Skip main navigation
Sold for $826,000
  • $826,000

    1712 W OBERLIN Way, Phoenix, AZ 85085

    4beds
    4,058sqft
    Single Family Residence
    Built in 2008
    10,297 Square Feet Lot
    $-- Zestimate®
    $204/sqft
    $5,275 Estimated rent

    Home value

    Not available

    Estimated sales range

    Not available

    $5,275/mo

    Zestimate® history
    Loading
    Loading...

    Owner options

    List your home for rent

    $5,275/mo

    Rent Zestimate®

    Find your next renter with Zillow Rental Manager. Plus, with online applications, you can quickly screen prospective tenants – for free.

    Learn more

    $5,275/mo

    Rent Zestimate®

    Refinance and save

    $4,809/mo

    Est. payment

    Refinancing to a lower rate could help reduce your monthly payments and save thousands over the life of the loan.

    See today's rates

    $4,809/mo

    Est. payment

    Explore your selling options

    Work with a Zillow partner agent

    Leverage their expertise and Zillow's premium Showcase listings to get your home seen by more buyers.

    Get started

    List with your own agent

    Get your home in front of millions of buyers by listing it on Zillow.

    Learn how to do it

    Sell it yourself

    Take full control of how buyers see your home on Zillow by listing For Sale by Owner (FSBO).

    List your home

    What's special

    Separate showerSoaring ceilingsCharming private courtyard entryBuilt-in barbecueCenter islandGenerous counter spaceAmple cabinetry
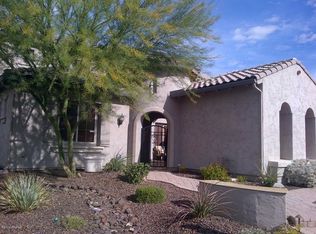
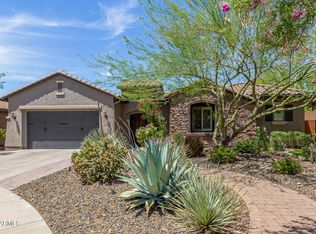
    Located in the award-winning master-planned community of Fireside at Norterra, this home features a spacious and functional floor plan with a charming private courtyard entry. Inside, you'll find soaring ceilings, formal living and dining areas, and an expansive great room designed for both everyday living and entertaining. The kitchen opens to the main living space and offers ample cabinetry, a center island, and generous counter space. The primary suite is conveniently located downstairs with direct backyard access and features dual vanities, a soaking tub, separate shower, and a walk-in closet. Upstairs, a large loft provides flexible space ideal for a home office, media room, or additional living area. Step outside to a backyard retreat featuring a private pool, jacuzzi, and a built-in barbecue, creating the perfect space for relaxing or entertaining. The yard also offers room for additional personalization to design your ideal outdoor setting. Solar panels provide added energy efficiency. This home presents a wonderful opportunity for a buyer to update finishes and personalize paint and flooring selections while enjoying a desirable location and well-designed layout. Residents of Fireside at Norterra enjoy access to a community center with a fitness facility, pools, spa, tennis courts, parks, and additional resort-style amenities.

    Zillow last checked:

    Listing updated:

    Listed by:

    Ashley Hutson 602-291-4090,

    eXp Realty

    Bought with:

    Logan L Thrap, SA703155000

    eXp Realty

    Source: ARMLS,MLS#: 6990943MLS Logo

    Facts & features

    Interior

    Bedrooms & bathrooms
    • Bedrooms: 4
    • Bathrooms: 4
    • Full bathrooms: 3
    • 1/2 bathrooms: 1
    Heating
    • Natural Gas
    Cooling
    • Central Air
    Appliances
    • Included: Dishwasher, Disposal
    • Laundry: Inside
    Features
    • Double Vanity, Master Downstairs, Eat-in Kitchen, 9+ Flat Ceilings, Full Bth Master Bdrm, Separate Shwr & Tub
    • Has basement: No
    • Has fireplace: No
    Interior area
    • Total structure area: 4,058
    • Total interior livable area: 4,058 sqft

    Property

    Parking
    • Total spaces: 3
    • Parking features: Garage
    • Garage spaces: 3
    Features
    • Stories: 2
    • Patio & porch: Covered
    • Spa features: None
    • Fencing: Block
    Lot
    • Size: 10,297 sqft
    • Features: Desert Back, Desert Front
    Details
    • Parcel number: 21002190
    • Lease amount: $0

    Construction

    Type & style
    • Home type: SingleFamily
    • Architectural style: Spanish
    • Property subtype: Single Family Residence
    Materials
    • Stucco, Wood Frame
    • Roof: Tile
    Condition
    • Year built: 2008
    Details
    • Builder name: DEL WEBB

    Utilities & green energy

    • Sewer: Public Sewer
    • Water: City Water

    Community & neighborhood

    Community
    • Community features: Pool
    Location
    • Region: Phoenix
    • Subdivision: FIRESIDE AT NORTERRA PRIMAVERA

    HOA & financial

    HOA
    • Has HOA: Yes
    • HOA fee: $105 monthly
    • Services included: Maintenance Grounds
    • Association name: Fireside at Norterr
    • Association phone: 623-580-9556

    Other

    Other facts
    • Listing terms: Cash,Conventional
    • Ownership: Fee Simple

    Price history

    DateEventPrice
    6/10/2026Sold$826,000-13.1%$204/sqft
    Source: ARMLS #6990943 Report a problem
    5/16/2026Contingent$950,000$234/sqft
    Source: eXp Realty #6990943 Report a problem
    5/16/2026Listed for sale$950,000$234/sqft
    Source: ARMLS #6990943 Report a problem
    4/18/2026Contingent$950,000$234/sqft
    Source: eXp Realty #6990943 Report a problem
    3/26/2026Price change$950,000-1.6%$234/sqft
    Source: ARMLS #6990943 Report a problem
    3/12/2026Listed for sale$965,000+129.8%$238/sqft
    Source: ARMLS #6990943 Report a problem
    4/23/2010Sold$420,000$103/sqft
    Source: ARMLS #4116386 Report a problem

    Public tax history

    YearProperty taxesTax assessment
    2025$5,309 +1.4%$77,160 -2.4%
    2024$5,236 +1.7%$79,020 +48.5%
    2023$5,147 +2%$53,196 +4.2%
    2022$5,047 -2.1%$51,050 +5.8%
    2021$5,153 +1.4%$48,250 +4%
    2020$5,082 +3.6%$46,410 -1.2%
    2019$4,903 $46,980 +1.8%
    2018$4,903 +3.8%$46,170 +13.2%
    2017$4,725 +20.1%$40,800 +5.1%
    2016$3,934 +2.1%$38,830 -3.3%
    2015$3,854 $40,170 +2.7%
    2014-- $39,110 +14.5%
    2013-- $34,160 +17.2%
    2012-- $29,150 -2.4%
    2011-- $29,870 -4.3%
    2010-- $31,210 +161.8%
    2009-- $11,920 -34.1%
    2008-- $18,080

    Find assessor info on the county website

    Neighborhood: North Gateway

    Nearby schools

    GreatSchools rating
    Schools provided by the listing agent
    • Elementary: Union Park School
    • Middle: Union Park School
    • High: Barry Goldwater High School
    • District: Deer Valley Unified District

    Source: ARMLS. This data may not be complete. We recommend contacting the local school district to confirm school assignments for this home.

    Get pre-qualified for a loan
    At Zillow Home Loans, we can pre-qualify you in as little as 5 minutes with no impact to your credit score.

    An equal housing lender. NMLS #10287.