If you have been waiting for a truly special spot on Wayne Street, this is it. This classic brick federal blends timeless historic character with more than $350,000 in high-end renovations. Located in one of South Bend’s most desirable neighborhoods, you are mere moments from the Farmers Market, Riverwalk, Potawatomi Zoo, Downtown, and Notre Dame. The heart of the home is a stunning chef’s kitchen addition. Designed for both the serious chef and the frequent host, it features radiant heat floors, custom cabinetry, upscale appliances, dual dishwashers, a massive central island, and a seamless transition to the main living areas. Upstairs, the 2023 primary suite remodel serves as a private sanctuary with laundry in the closet, and more custom cabinetry and upscale finishes. There is an additional laundry room on the second floor for added convenience. Outside, the gardens are lovely and made for entertaining. From the fire pit patio and shade gardens to the vibrant hydrangea and herb beds, the exterior offers a series of "outdoor rooms" for every season. With a professionally waterproofed basement (transferable warranty), 4-zone heating, fresh paint, updated lighting and a finished lower level, this house is a rare find. Come see it for yourself.
Closed
$715,000
1708 Wayne St, South Bend, IN 46615
3beds
3,010sqft
Single Family Residence
Built in 1928
8,712 Square Feet Lot
$718,600 Zestimate®
$--/sqft
$3,030 Estimated rent
Home value
$718,600
$640,000 - $812,000
$3,030/mo
Zestimate® history
Owner options
List your home for rent
$3,030/mo
Rent Zestimate®
Find your next renter with Zillow Rental Manager. Plus, with online applications, you can quickly screen prospective tenants – for free.
$3,030/mo
Rent Zestimate®
Refinance and save
$3,571/mo
Est. payment
Refinancing to a lower rate could help reduce your monthly payments and save thousands over the life of the loan.
$3,571/mo
Est. payment
Explore your selling options
Work with a Zillow partner agent
Leverage their expertise and Zillow's premium Showcase listings to get your home seen by more buyers.
Get startedList with your own agent
Get your home in front of millions of buyers by listing it on Zillow.
Learn how to do itSell it yourself
Take full control of how buyers see your home on Zillow by listing For Sale by Owner (FSBO).
List your homeWhat's special
Shade gardensClassic brick federalFire pit patioFinished lower levelUpscale appliancesPrivate sanctuaryUpdated lighting
Zillow last checked:
Listing updated:
Listed by:
John J Brady 574-274-5692,
Weichert Rltrs-J.Dunfee&Assoc.
Bought with:
John J Brady, RB14007949
Weichert Rltrs-J.Dunfee&Assoc.
Source: IRMLS,MLS#: 202611622
Facts & features
Interior
Bedrooms & bathrooms
- Bedrooms: 3
- Bathrooms: 3
- Full bathrooms: 2
- 1/2 bathrooms: 1
Bedroom 1
- Level: Upper
Bedroom 2
- Level: Upper
Dining room
- Level: Main
Family room
- Level: Lower
Kitchen
- Level: Main
Living room
- Level: Main
Office
- Level: Main
Heating
- Hot Water
Cooling
- Central Air
Appliances
- Included: Disposal, Dishwasher, Microwave, Refrigerator, Washer, Dryer-Electric, Exhaust Fan, Washer/Dryer Stacked, Gas Oven, Gas Range, Gas Water Heater, Water Softener Owned
- Laundry: Dryer Hook Up Gas/Elec
Features
- 1st Bdrm En Suite, Ceiling Fan(s), Walk-In Closet(s), Eat-in Kitchen, Formal Dining Room
- Flooring: Hardwood, Carpet, Ceramic Tile
- Basement: Full,Partially Finished,Sump Pump
- Number of fireplaces: 1
- Fireplace features: Living Room
Interior area
- Total structure area: 3,562
- Total interior livable area: 3,010 sqft
- Finished area above ground: 2,210
- Finished area below ground: 800
Property
Parking
- Total spaces: 2
- Parking features: Detached, Garage Door Opener
- Garage spaces: 2
Features
- Levels: Two
- Stories: 2
- Fencing: Privacy
Lot
- Size: 8,712 Square Feet
- Dimensions: 60X147
- Features: Level
Details
- Additional structures: Garden Shed
- Parcel number: 710907401014.000026
- Other equipment: Sump Pump
Construction
Type & style
- Home type: SingleFamily
- Architectural style: Traditional
- Property subtype: Single Family Residence
Materials
- Brick
- Roof: Asphalt
Condition
- New construction: No
- Year built: 1928
Utilities & green energy
- Sewer: City
- Water: City
Community & HOA
Community
- Subdivision: Sunnymede
Location
- Region: South Bend
Financial & listing details
- Tax assessed value: $562,600
- Annual tax amount: $6,394
- Date on market: 4/6/2026
Price history
| Date | Event | Price |
|---|---|---|
| 6/12/2026 | Sold | $715,000+2.9% |
Source:  IRMLS #202611622 Report a problem IRMLS #202611622 Report a problem | ||
| 4/14/2026 | Pending sale | $695,000 |
Source: IRMLS #202611622 Report a problem | ||
| 4/6/2026 | Listed for sale | $695,000 |
Source: IRMLS #202611622 Report a problem | ||
Public tax history
| Year | Property taxes | Tax assessment |
|---|---|---|
| 2025 | $5,584 +24.5% | $562,600 +21.5% |
| 2024 | $4,486 +12.1% | $463,100 +25.1% |
| 2023 | $4,003 +5.9% | $370,100 +14.4% |
| 2022 | $3,778 -4.7% | $323,600 +5.9% |
| 2021 | $3,963 +13.2% | $305,700 -4% |
| 2020 | $3,500 -36.3% | $318,400 -7.1% |
| 2019 | $5,497 +50.1% | $342,600 +20.7% |
| 2018 | $3,663 +17.4% | $283,800 +1.6% |
| 2017 | $3,120 +0.3% | $279,200 +19.2% |
| 2016 | $3,111 -1.2% | $234,300 -0.8% |
| 2014 | $3,149 +12.4% | $236,100 +11.8% |
| 2013 | $2,803 -3.1% | $211,100 -2.5% |
| 2012 | $2,893 +22.1% | $216,600 +17.7% |
| 2011 | $2,369 -0.5% | $184,100 |
| 2010 | $2,380 +17% | $184,100 +11% |
| 2009 | $2,035 | $165,900 -1.5% |
| 2007 | -- | $168,500 -44.9% |
| 2006 | $2,811 -5.4% | $305,800 +19.3% |
| 2004 | $2,972 -17.5% | $256,400 -30% |
| 2003 | $3,601 | $366,500 +2176.4% |
| 2001 | -- | $16,100 |
Find assessor info on the county website
Neighborhood: 46615
Nearby homes
- $494,6003 bd3 ba2.4k sqft1712 Wayne St, South Bend, IN 46615Off Market
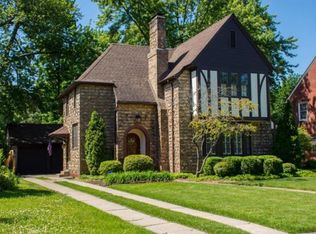
- $322,2004 bd1 ba1.8k sqft1704 Wayne St, South Bend, IN 46615Off Market
- $427,5003 bd2 ba1.9k sqft1716 Wayne St, South Bend, IN 46615Sold

- $419,1004 bd1 ba2.2k sqft1701 E Wayne St N, South Bend, IN 46615Off Market
- $523,3004 bd2 ba2.3k sqft1630 Wayne St, South Bend, IN 46615Off Market
- $292,1003 bd2 ba1.8k sqft1707 Sunnymede Ave, South Bend, IN 46615Off Market
- $249,6003 bd1 ba1.3k sqft1711 Sunnymede Ave, South Bend, IN 46615Off Market
- $437,4004 bd2 ba2.3k sqft1720 Wayne St, South Bend, IN 46615Off Market
Nearby schools
GreatSchools rating
- 4/10Nuner Fine Arts AcademyGrades: PK-5Distance: 1.1 mi
- 4/10Jefferson Traditional SchoolGrades: 6-8Distance: 0.6 mi
- 4/10Adams High SchoolGrades: 9-12Distance: 0.4 mi
Schools provided by the listing agent
- Elementary: Nuner
- Middle: Jefferson
- High: Adams
- District: South Bend Community School Corp.
Source: IRMLS. This data may not be complete. We recommend contacting the local school district to confirm school assignments for this home.


Get pre-qualified for a loan
At Zillow Home Loans, we can pre-qualify you in as little as 5 minutes with no impact to your credit score.An equal housing lender. NMLS #10287.
- Indiana
- Saint Joseph County
- South Bend
- 46615
- 1708 Wayne St
