**MULTIPLE OFFERS RECEIVED. Please submit highest and best by 4/27/26 at 4:00PM.** A fixture of the East Wayne Street Historic District, this lovingly maintained yellow brick Tudor Revival blends charm with everyday functionality. The property is within easy reach of some of South Bend’s most in-demand amenities, including Potawatomi Zoo, IUSB, Downtown South Bend, and Notre Dame. Inside, the welcoming entryway offers a perfect place to greet guests or slip off your shoes after a long day. Beautiful hardwood floors run throughout the home, while abundant windows fill the rooms with natural light. Just beyond the foyer, a comfortable living area flows into a cozy sunroom on the home’s west side, and the light-filled dining room on the south side. Entertainers will love the spacious kitchen, which provides seamless access to both the dedicated dining room with hand-painted corner cabinets and the backyard beyond. A convenient half bath completes the main level. Outside, the south-facing yard is ideal for gardening or gatherings, with a large brick patio lined by mature shrubs for added privacy. Upstairs, you’ll find three comfortably sized bedrooms offering ample closet space, a built-in hallway linen closet, and a roomy, centrally located full bath with an additional closet. Notable updates include a newer water heater and dishwasher, recently painted exterior trim, and brand new garage doors and motors. For your peace of mind, the basement includes a center floor drain tiling system and a brand new check/backwater valve. You could be the next owner of an ideal home in one of the area’s most established neighborhoods! Showings begin Saturday, April 25th. Seller will not review offers prior to Monday, April 27th. Taxes would be about half with homestead exemption.
Closed
$427,500
1716 Wayne St, South Bend, IN 46615
3beds
1,919sqft
Single Family Residence
Built in 1928
8,276 Square Feet Lot
$431,000 Zestimate®
$--/sqft
$2,114 Estimated rent
Home value
$431,000
$384,000 - $487,000
$2,114/mo
Zestimate® history
Owner options
List your home for rent
$2,114/mo
Rent Zestimate®
Find your next renter with Zillow Rental Manager. Plus, with online applications, you can quickly screen prospective tenants – for free.
$2,114/mo
Rent Zestimate®
Refinance and save
$2,839/mo
Est. payment
Refinancing to a lower rate could help reduce your monthly payments and save thousands over the life of the loan.
$2,839/mo
Est. payment
Explore your selling options
Work with a Zillow partner agent
Leverage their expertise and Zillow's premium Showcase listings to get your home seen by more buyers.
Get startedList with your own agent
Get your home in front of millions of buyers by listing it on Zillow.
Learn how to do itSell it yourself
Take full control of how buyers see your home on Zillow by listing For Sale by Owner (FSBO).
List your homeWhat's special
Yellow brick tudor revivalRecently painted exterior trimWelcoming entrywaySpacious kitchenBuilt-in hallway linen closetBeautiful hardwood floors
Zillow last checked:
Listing updated:
Listed by:
Abigail A Joiner 574-284-2600,
Berkshire Hathaway HomeServices Northern Indiana Real Estate
Bought with:
Julia B Robbins, RB14044191
RE/MAX 100
Source: IRMLS,MLS#: 202614666
Facts & features
Interior
Bedrooms & bathrooms
- Bedrooms: 3
- Bathrooms: 2
- Full bathrooms: 1
- 1/2 bathrooms: 1
Bedroom 1
- Level: Upper
Bedroom 2
- Level: Upper
Dining room
- Level: Main
- Area: 156
- Dimensions: 13 x 12
Kitchen
- Level: Main
- Area: 216
- Dimensions: 12 x 18
Living room
- Level: Main
- Area: 247
- Dimensions: 19 x 13
Heating
- Natural Gas, Forced Air
Cooling
- Central Air
Appliances
- Included: Dishwasher, Refrigerator, Washer, Electric Range
- Laundry: Gas Dryer Hookup, Laundry Chute, Sink
Features
- Laminate Counters, Eat-in Kitchen, Entrance Foyer, Tub/Shower Combination, Formal Dining Room
- Flooring: Hardwood, Parquet, Tile
- Windows: Blinds
- Basement: Full,Unfinished,Block
- Number of fireplaces: 1
- Fireplace features: Living Room
Interior area
- Total structure area: 2,951
- Total interior livable area: 1,919 sqft
- Finished area above ground: 1,919
- Finished area below ground: 0
Property
Parking
- Total spaces: 2
- Parking features: Detached, Garage Door Opener, Concrete
- Garage spaces: 2
- Has uncovered spaces: Yes
Features
- Levels: Two
- Stories: 2
- Patio & porch: Patio
- Fencing: Partial,Wood
Lot
- Size: 8,276 Square Feet
- Dimensions: 61x135
- Features: Level
Details
- Parcel number: 710907401016.000026
Construction
Type & style
- Home type: SingleFamily
- Property subtype: Single Family Residence
Materials
- Brick
Condition
- New construction: No
- Year built: 1928
Utilities & green energy
- Gas: NIPSCO
- Sewer: City
- Water: City, South Bend Municipal Util
Community & HOA
Community
- Subdivision: Sunnymede
Location
- Region: South Bend
Financial & listing details
- Tax assessed value: $403,700
- Annual tax amount: $9,430
- Date on market: 4/24/2026
- Listing terms: Cash,Conventional,FHA,VA Loan
Price history
| Date | Event | Price |
|---|---|---|
| 6/1/2026 | Sold | $427,500+7.7% |
Source:  IRMLS #202614666 Report a problem IRMLS #202614666 Report a problem | ||
| 4/27/2026 | Pending sale | $397,000 |
Source: IRMLS #202614666 Report a problem | ||
| 4/24/2026 | Listed for sale | $397,000 |
Source: IRMLS #202614666 Report a problem | ||
Public tax history
| Year | Property taxes | Tax assessment |
|---|---|---|
| 2025 | $7,652 +91.2% | $403,700 +24.4% |
| 2024 | $4,003 +11.7% | $324,600 -2.9% |
| 2023 | $3,583 +6% | $334,300 +13.8% |
| 2022 | $3,380 -5.3% | $293,700 +5.8% |
| 2021 | $3,569 +13.9% | $277,500 -5.2% |
| 2020 | $3,135 -0.4% | $292,600 -6.7% |
| 2019 | $3,148 -15.1% | $313,500 +20.3% |
| 2018 | $3,706 +32% | $260,500 +1.7% |
| 2017 | $2,807 -0.6% | $256,200 +18.9% |
| 2016 | $2,825 -0.9% | $215,500 +1.2% |
| 2014 | $2,852 +11.9% | $212,900 +11.7% |
| 2013 | $2,549 -2.7% | $190,600 -2.3% |
| 2012 | $2,619 +2% | $195,100 +1.8% |
| 2011 | $2,569 -0.5% | $191,600 |
| 2010 | $2,583 +16% | $191,600 +10.7% |
| 2009 | $2,227 | $173,100 -1.5% |
| 2007 | -- | $175,800 -44.3% |
| 2006 | $3,481 -5% | $315,800 |
| 2004 | $3,662 +0.1% | $315,800 -13.6% |
| 2003 | $3,657 | $365,420 +2109.3% |
| 2001 | -- | $16,540 |
Find assessor info on the county website
Neighborhood: 46615
Nearby homes
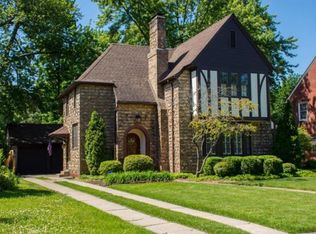
- $491,9003 bd3 ba2.4k sqft1712 Wayne St, South Bend, IN 46615Off Market
- $443,5004 bd2 ba2.3k sqft1720 Wayne St, South Bend, IN 46615Off Market
- $425,4004 bd1 ba2.2k sqft1701 E Wayne St N, South Bend, IN 46615Off Market
- $482,4004 bd2 ba2k sqft1724 E Wayne St N, South Bend, IN 46615Off Market
- $715,0003 bd3 ba3k sqft1708 Wayne St, South Bend, IN 46615Sold
- $215,4002 bd1 ba1.1k sqft1719 Sunnymede Ave, South Bend, IN 46615Off Market
- $287,2003 bd2 ba1.3k sqft1715 Sunnymede Ave, South Bend, IN 46615Off Market
- $189,8002 bd1 ba986 sqft1723 Sunnymede Ave, South Bend, IN 46615Off Market
Nearby schools
GreatSchools rating
- 4/10Nuner Fine Arts AcademyGrades: PK-5Distance: 1.1 mi
- 4/10Jefferson Traditional SchoolGrades: 6-8Distance: 0.6 mi
- 4/10Adams High SchoolGrades: 9-12Distance: 0.4 mi
Schools provided by the listing agent
- Elementary: Nuner
- Middle: Jefferson
- High: Adams
- District: South Bend Community School Corp.
Source: IRMLS. This data may not be complete. We recommend contacting the local school district to confirm school assignments for this home.


Get pre-qualified for a loan
At Zillow Home Loans, we can pre-qualify you in as little as 5 minutes with no impact to your credit score.An equal housing lender. NMLS #10287.
- Indiana
- Saint Joseph County
- South Bend
- 46615
- 1716 Wayne St
