Easy condo living in beautiful Ballwin, Parkway schools. Convenient access to Hwys 141,44,40 and 270. Come home to a light and airy open floor plan w/vaulted ceilings & white crown moulding. Large bay windows allow the morning sun to fill the room with sunlight. Kitchen includes a separate water purifier for crisp, clean drinking water. All appliances stay, including the newer Bosch DW. Atrium doors open to a balcony deck large enough for two to enjoy morning coffee. Cozy up in front of the WB FP on those cool autumn nights. Hall bath has a deep soaking tub. The primary suite has vaulted ceilings w/crown moulding, a spacious WI closet, ensuite, and windows w/gorgeous views. Each unit includes 1 garage space, 1 reserved space and a 12x12 storage room. New HWH, roof, carpets prof cleaned (2024). Storm damage repairs at no expense of the owner to include new siding, screens, screen doors & deck repairs. Professionally managed complex with a beautiful in-ground pool and clubhouse! Location: Suburban
Closed
Listed by: SCHNEIDER Real Estate • Nicholas Wagenknecht • 314-750-1409
Bought with: Keller Williams Realty St. Louis
Price Unknown
1708 Whispering Creek Dr APT C, Ballwin, MO 63021
2beds
1,108sqft
Condominium, Apartment
Built in 1996
-- sqft lot
$-- Zestimate®
$--/sqft
$-- Estimated rent
Home value
Not available
Estimated sales range
Not available
Not available
Zestimate® history
Owner options
List your home for rent
Find your next renter with Zillow Rental Manager. Plus, with online applications, you can quickly screen prospective tenants – for free.
Refinance and save
$356/mo
Est. payment
Refinancing to a lower rate could help reduce your monthly payments and save thousands over the life of the loan.
$356/mo
Est. payment
Explore your selling options
Work with a Zillow partner agent
Leverage their expertise and Zillow's premium Showcase listings to get your home seen by more buyers.
Get startedList with your own agent
Get your home in front of millions of buyers by listing it on Zillow.
Learn how to do itSell it yourself
Take full control of how buyers see your home on Zillow by listing For Sale by Owner (FSBO).
List your homeWhat's special
Zillow last checked:
Listing updated:
Listed by:
Nicholas Wagenknecht 314-750-1409,
SCHNEIDER Real Estate
Bought with:
Alejandra Stubblefield, 2018040314
Keller Williams Realty St. Louis
Source: MARIS,MLS#: 24057436 Originating MLS: St. Charles County Association of REALTORS
Originating MLS: St. Charles County Association of REALTORSFacts & features
Interior
Bedrooms & bathrooms
- Bedrooms: 2
- Bathrooms: 2
- Full bathrooms: 2
- Main level bathrooms: 2
- Main level bedrooms: 2
Primary bedroom
- Features: Floor Covering: Carpeting, Wall Covering: Some
- Level: Main
- Area: 176
- Dimensions: 16x11
Bedroom
- Features: Floor Covering: Carpeting, Wall Covering: Some
- Level: Main
- Area: 120
- Dimensions: 12x10
Dining room
- Features: Floor Covering: Carpeting, Wall Covering: Some
- Level: Main
- Area: 112
- Dimensions: 14x8
Kitchen
- Level: Main
- Area: 96
- Dimensions: 12x8
Living room
- Features: Floor Covering: Carpeting, Wall Covering: Some
- Level: Main
- Area: 294
- Dimensions: 21x14
Heating
- Electric, Natural Gas
Cooling
- Central Air, Electric
Appliances
- Included: Dishwasher, Disposal, Microwave, Electric Range, Electric Oven, Gas Water Heater
- Laundry: Washer Hookup, In Unit, Main Level
Features
- Dining/Living Room Combo, Open Floorplan, Vaulted Ceiling(s), Walk-In Closet(s), Breakfast Bar, Pantry
- Doors: Panel Door(s)
- Windows: Tilt-In Windows
- Basement: None
- Number of fireplaces: 1
- Fireplace features: Wood Burning, Living Room
Interior area
- Total structure area: 1,108
- Total interior livable area: 1,108 sqft
- Finished area above ground: 1,108
Property
Parking
- Total spaces: 1
- Parking features: Additional Parking, Assigned, Attached, Garage
- Attached garage spaces: 1
Features
- Levels: One
- Pool features: In Ground
Lot
- Size: 2,874 Square Feet
Details
- Parcel number: 25Q131446
- Special conditions: Standard
Construction
Type & style
- Home type: Condo
- Architectural style: Traditional,Apartment Style,Garden
- Property subtype: Condominium, Apartment
- Attached to another structure: Yes
Materials
- Vinyl Siding
Condition
- Year built: 1996
Utilities & green energy
- Sewer: Public Sewer
- Water: Public
Community & HOA
Community
- Features: Clubhouse
- Security: Smoke Detector(s)
- Subdivision: Spring Hill Farm Condo
HOA
- Amenities included: Outside Management
- Services included: Clubhouse, Insurance, Pool, Sewer, Snow Removal, Trash, Water
- HOA fee: $356 monthly
Location
- Region: Ballwin
Financial & listing details
- Annual tax amount: $2,125
- Date on market: 10/9/2024
- Cumulative days on market: 37 days
- Listing terms: Cash,Conventional,VA Loan
- Ownership: Private
Price history
| Date | Event | Price |
|---|---|---|
| 12/16/2024 | Sold | -- |
Source:  MARIS #24057436 Report a problem MARIS #24057436 Report a problem | ||
| 11/15/2024 | Pending sale | $179,999$162/sqft |
Source: MARIS #24057436 Report a problem | ||
| 10/25/2024 | Price change | $179,999-2.7%$162/sqft |
Source: MARIS #24057436 Report a problem | ||
| 10/9/2024 | Listed for sale | $185,000$167/sqft |
Source: MARIS #24057436 Report a problem | ||
| 10/5/2017 | Sold | -- |
Source: MARIS #17069603 Report a problem | ||
Public tax history
Tax history is unavailable.
Neighborhood: 63021
Nearby homes
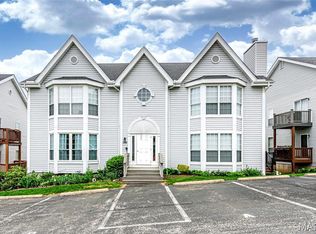
- $189,9002 bd2 ba1.1k sqft1708 Whispering Creek Dr APT A, Ballwin, MO 63021Pending
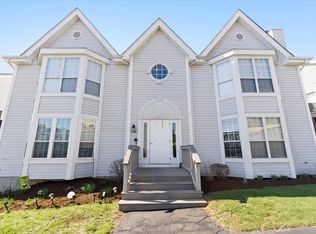
- $--2 bd2 ba1.1k sqft1708 Whispering Creek Dr APT B, Ballwin, MO 63021Sold
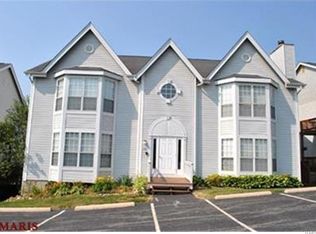
- $--2 bd2 ba1.1k sqft1708 Whispering Creek Dr UNIT 1708-C, Ballwin, MO 63021Sold
- $185,7002 bd2 ba1.1k sqft1708 Whispering Creek Dr APT D, Ballwin, MO 63021Off Market
- $190,2002 bd2 ba1.1k sqft1716 Whispering Creek Dr APT A, Ballwin, MO 63021Off Market
- $187,6002 bd2 ba1.1k sqft1716 Whispering Creek Dr UNIT 1716-B, Ballwin, MO 63021Off Market
- $--2 bd2 ba1.1k sqft1716 Whispering Creek Dr APT C, Ballwin, MO 63021Sold
- $182,6002 bd2 ba1.1k sqft1716 Whispering Creek Dr APT D, Ballwin, MO 63021Off Market
Nearby schools
GreatSchools rating
- 6/10Wren Hollow Elementary SchoolGrades: K-5Distance: 1.4 mi
- 7/10Parkway Southwest Middle SchoolGrades: 6-8Distance: 1.4 mi
- 7/10Parkway South High SchoolGrades: 9-12Distance: 1.3 mi
Schools provided by the listing agent
- Elementary: Wren Hollow Elem.
- Middle: Southwest Middle
- High: Parkway South High
Source: MARIS. This data may not be complete. We recommend contacting the local school district to confirm school assignments for this home.
- Missouri
- Saint Louis County
- Ballwin
- 63021
- 1708 Whispering Creek Dr Apartment C
Nearby cities
Nearby zip codes
Other Ballwin Topics
