Exceptional contemporary home in sought-after Ashcroft, ideally located minutes from Sentara Martha Jefferson Hospital, the University of Virginia, and downtown Charlottesville dining, shopping, and entertainment. Tucked away on a quiet cul-de-sac within a community surrounded by 500 acres of majestic hardwood forest, this beautifully designed home offers comfortable everyday living and entertaining. Features include hardwood floors, a vaulted-ceiling living room with gas fireplace and built-in bookshelves, and an open-concept kitchen with breakfast bar flowing into the family room. The formal dining room provides elegant gathering space, while the spacious main-level primary suite offers two walk-in closets and a spa-like bath. Expansive windows fill the home with natural light and overlook the large rear deck and private backyard. Upstairs features three generous bedrooms, and full bath Finished terrace level includes recreation room, TV room, kitchenette, full bath, and abundant storage. Outdoor living includes wraparound front porch, rear deck, lower patio, and inviting yard. Recent updates include HVAC, washer/dryer, microwave, dishwasher, and stove. Ashcroft amenities include pool, tennis, clubhouse, playground, and trails.
Closed
$930,000
1708 Wright Ln, Charlottesville, VA 22911
4beds
3,801sqft
Single Family Residence
Built in 2000
0.92 Acres Lot
$933,400 Zestimate®
$245/sqft
$4,113 Estimated rent
Home value
$933,400
$821,000 - $1.05M
$4,113/mo
Zestimate® history
Owner options
List your home for rent
$4,113/mo
Rent Zestimate®
Find your next renter with Zillow Rental Manager. Plus, with online applications, you can quickly screen prospective tenants – for free.
$4,113/mo
Rent Zestimate®
Refinance and save
$6,231/mo
Est. payment
Refinancing to a lower rate could help reduce your monthly payments and save thousands over the life of the loan.
$6,231/mo
Est. payment
Explore your selling options
Work with a Zillow partner agent
Leverage their expertise and Zillow's premium Showcase listings to get your home seen by more buyers.
Get startedList with your own agent
Get your home in front of millions of buyers by listing it on Zillow.
Learn how to do itSell it yourself
Take full control of how buyers see your home on Zillow by listing For Sale by Owner (FSBO).
List your homeWhat's special
Gas fireplaceFamily roomFinished terrace levelRecreation roomTv roomSpacious main-level primary suitePrivate backyard
Zillow last checked:
Listing updated:
Listed by:
ROBERT HEADRICK 434-242-8501,
NEST REALTY GROUP
Bought with:
AMY SMITH, 0225189448
LAKE & COUNTRY REALTY, LLC
Source: CAAR,MLS#: 677412 Originating MLS: Charlottesville Area Association of Realtors
Originating MLS: Charlottesville Area Association of RealtorsFacts & features
Interior
Bedrooms & bathrooms
- Bedrooms: 4
- Bathrooms: 4
- Full bathrooms: 3
- 1/2 bathrooms: 1
- Main level bathrooms: 2
- Main level bedrooms: 1
Rooms
- Room types: Bathroom, Bedroom, Dining Room, Family Room, Full Bath, Foyer, Half Bath, Kitchen, Laundry, Living Room, Mud Room, Recreation
Primary bedroom
- Level: First
Bedroom
- Level: Second
Bedroom
- Level: Second
Bedroom
- Level: Second
Primary bathroom
- Level: First
Bathroom
- Level: Second
Bathroom
- Level: Basement
Dining room
- Level: First
Family room
- Level: First
Foyer
- Level: First
Half bath
- Level: First
Kitchen
- Level: First
Laundry
- Level: First
Living room
- Level: First
Mud room
- Level: First
Recreation
- Level: Basement
Heating
- Central, Forced Air, Heat Pump
Cooling
- Central Air, Heat Pump
Appliances
- Included: Dishwasher, Electric Range, Disposal, Microwave, Refrigerator, Dryer, Washer
- Laundry: Sink
Features
- Double Vanity, Primary Downstairs, Walk-In Closet(s), Breakfast Bar, Entrance Foyer, Mud Room
- Basement: Exterior Entry,Full,Heated,Interior Entry,Partially Finished,Walk-Out Access
- Has fireplace: Yes
- Fireplace features: Gas
Interior area
- Total structure area: 4,872
- Total interior livable area: 3,801 sqft
- Finished area above ground: 2,678
- Finished area below ground: 1,123
Property
Parking
- Total spaces: 2
- Parking features: Asphalt, Attached, Electricity, Garage, Garage Door Opener, Garage Faces Side
- Attached garage spaces: 2
Features
- Levels: Two
- Stories: 2
- Patio & porch: Deck, Front Porch, Porch
- Pool features: Community, Pool, Association
Lot
- Size: 0.92 Acres
- Features: Landscaped, Level, Native Plants, Private, Wooded
Details
- Parcel number: 078A0060023100
- Zoning description: PRD Planned Residential Development
Construction
Type & style
- Home type: SingleFamily
- Property subtype: Single Family Residence
Materials
- HardiPlank Type, Stick Built
- Foundation: Poured, Slab
Condition
- New construction: No
- Year built: 2000
Details
- Builder name: R L BEYER CONSTRUCTION
Utilities & green energy
- Electric: Underground
- Sewer: Septic Tank
- Water: Public
- Utilities for property: Cable Available, Satellite Internet Available
Community & HOA
Community
- Features: Pool
- Subdivision: ASHCROFT
HOA
- Has HOA: Yes
- Amenities included: Basketball Court, Clubhouse, Sport Court, Fitness Center, Picnic Area, Playground, Pool, Sports Fields, Tennis Court(s), Trail(s)
- Services included: Association Management, Common Area Maintenance, Clubhouse, Fitness Facility, Insurance, Playground, Reserve Fund, Tennis Courts
- HOA fee: $463 quarterly
Location
- Region: Charlottesville
Financial & listing details
- Price per square foot: $245/sqft
- Tax assessed value: $841,300
- Annual tax amount: $7,613
- Date on market: 5/21/2026
- Cumulative days on market: 5 days
Price history
| Date | Event | Price |
|---|---|---|
| 6/30/2026 | Sold | $930,000+6.3%$245/sqft |
Source:  CAAR #677412 Report a problem CAAR #677412 Report a problem | ||
| 5/26/2026 | Pending sale | $875,000$230/sqft |
Source: CAAR #677412 Report a problem | ||
| 5/21/2026 | Listed for sale | $875,000$230/sqft |
Source: CAAR #677412 Report a problem | ||
Public tax history
| Year | Property taxes | Tax assessment |
|---|---|---|
| 2025 | $7,521 +17.6% | $841,300 +12.4% |
| 2024 | $6,393 -2.7% | $748,600 -2.7% |
| 2023 | $6,572 +20.1% | $769,500 +20.1% |
| 2022 | $5,472 +8.8% | $640,700 +8.8% |
| 2021 | $5,028 +2.9% | $588,700 +2.9% |
| 2020 | $4,887 +7.3% | $572,200 +7.3% |
| 2019 | $4,556 -3.2% | $533,500 -4.9% |
| 2018 | $4,705 +105.4% | $560,800 +2.7% |
| 2017 | $2,291 -48.2% | $546,100 +3.7% |
| 2016 | $4,419 +107.4% | $526,700 +1.2% |
| 2015 | $2,131 | $520,300 +0.8% |
| 2014 | -- | $516,100 +2.7% |
| 2013 | -- | $502,700 -4.2% |
| 2012 | -- | $524,500 -0.5% |
| 2011 | -- | $526,900 -2% |
| 2010 | -- | $537,500 -7.4% |
| 2009 | -- | $580,600 -4.3% |
| 2008 | -- | $606,600 -3.5% |
| 2007 | -- | $628,900 +22.7% |
| 2006 | -- | $512,500 |
| 2005 | -- | $512,500 +19.6% |
| 2004 | -- | $428,600 |
| 2003 | -- | $428,600 +10.6% |
| 2002 | -- | $387,500 +50.1% |
| 2001 | -- | $258,200 |
Find assessor info on the county website
Neighborhood: 22911
Nearby homes
- $944,3005 bd4 ba3.6k sqft1702 Wright Ln, Charlottesville, VA 22911Off Market
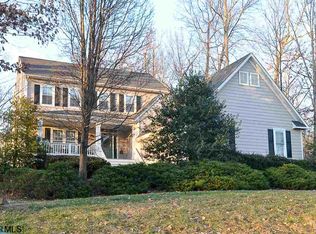
- $773,7003 bd2 ba2.4k sqft1714 Wright Ln, Charlottesville, VA 22911Off Market
- $875,0003 bd4 ba3.9k sqft214 Lego Dr, Charlottesville, VA 22911Sold

- $959,3004 bd4 ba4.7k sqft1709 Wright Ln, Charlottesville, VA 22911Off Market
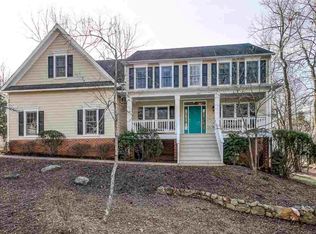
- $1,005,9005 bd3 ba3.5k sqft1703 Wright Ln, Charlottesville, VA 22911Off Market
- $753,7004 bd2 ba2.6k sqft205 Lego Dr, Charlottesville, VA 22911Off Market
- $935,7004 bd3 ba3.2k sqft1715 Wright Ln, Charlottesville, VA 22911Off Market
- $968,0004 bd3 ba2.8k sqft220 Lego Dr, Charlottesville, VA 22911Off Market
Nearby schools
GreatSchools rating
- 8/10Stone Robinson Elementary SchoolGrades: PK-5Distance: 2 mi
- 4/10Jackson P Burley Middle SchoolGrades: 6-8Distance: 3.3 mi
- 6/10Monticello High SchoolGrades: 9-12Distance: 3.9 mi
Schools provided by the listing agent
- Elementary: Stone-Robinson
- Middle: Burley
- High: Monticello
Source: CAAR. This data may not be complete. We recommend contacting the local school district to confirm school assignments for this home.
Get a cash offer in 3 minutes
Find out how much your home could sell for in as little as 3 minutes with a no-obligation cash offer.
Estimated market value
$933,400
Get a cash offer in 3 minutes
Find out how much your home could sell for in as little as 3 minutes with a no-obligation cash offer.
Estimated market value
$933,400
- Virginia
- Albemarle County
- Charlottesville
- 22911
- 1708 Wright Ln
