Open House 8/31/24- cancelled. Stunning colonial home in highly desirable Ashcroft neighborhood with many updates! Minutes from shopping, medical & restaurants. This beautiful home features soaring ceilings, stunning hardwood floors, granite countertops and more! Main level includes: open floor plan with formal dining room; study/library with built-in shelves; spacious gourmet kitchen with breakfast nook; incredible family room with vaulted ceilings, gas fireplace, built in bookshelves & wall of windows overlooking private back yard; laundry; & main level primary suite! Primary bedroom features large walk-in closet & attached spa-like bath. Second level: 2 guest bedrooms, full bath and loft. Finished terrace level allows for plenty of entertainment space with 2 large rec rooms, game room area, kitchenette, full bath and 2 large storage areas! Outdoor living space includes large front porch, expansive rear deck, lower level patio and lovely pond with water feature! This home is ready for new owners and quick closing possible. NEW ROOF-9/2023; waterfall pond installed-2006; Family rm window system-2007; Basement finished-2007-08; Kitchen counters & primary bath update-2013; Rear patio extension- 2014; new vented gas fp- 2016.
Closed
$875,000
214 Lego Dr, Charlottesville, VA 22911
3beds
3,968sqft
Single Family Residence
Built in 2002
0.97 Acres Lot
$941,700 Zestimate®
$221/sqft
$4,375 Estimated rent
Home value
$941,700
$895,000 - $989,000
$4,375/mo
Zestimate® history
Owner options
List your home for rent
$4,375/mo
Rent Zestimate®
Find your next renter with Zillow Rental Manager. Plus, with online applications, you can quickly screen prospective tenants – for free.
$4,375/mo
Rent Zestimate®
Refinance and save
$5,832/mo
Est. payment
Refinancing to a lower rate could help reduce your monthly payments and save thousands over the life of the loan.
$5,832/mo
Est. payment
Explore your selling options
Work with a Zillow partner agent
Leverage their expertise and Zillow's premium Showcase listings to get your home seen by more buyers.
Get startedList with your own agent
Get your home in front of millions of buyers by listing it on Zillow.
Learn how to do itSell it yourself
Take full control of how buyers see your home on Zillow by listing For Sale by Owner (FSBO).
List your homeWhat's special
Zillow last checked:
Listing updated:
Listed by:
JEN SAMPLE 434-989-9246,
LONG & FOSTER - LAKE MONTICELLO
Bought with:
SETH BATTON, 0225213449
FIND HOMES REALTY LLC
Source: CAAR,MLS#: 655884 Originating MLS: Charlottesville Area Association of Realtors
Originating MLS: Charlottesville Area Association of RealtorsFacts & features
Interior
Bedrooms & bathrooms
- Bedrooms: 3
- Bathrooms: 4
- Full bathrooms: 3
- 1/2 bathrooms: 1
- Main level bathrooms: 2
- Main level bedrooms: 1
Rooms
- Room types: Bathroom, Breakfast Room/Nook, Bedroom, Dining Room, Family Room, Full Bath, Foyer, Half Bath, Kitchen, Laundry, Loft, Recreation, Study
Primary bedroom
- Level: First
Bedroom
- Level: Second
Primary bathroom
- Level: First
Bathroom
- Level: Basement
Bathroom
- Level: Second
Breakfast room nook
- Level: First
Dining room
- Level: First
Family room
- Level: Basement
Family room
- Level: First
Foyer
- Level: First
Half bath
- Level: First
Kitchen
- Level: First
Laundry
- Level: First
Loft
- Level: Second
Recreation
- Level: Basement
Study
- Level: First
Heating
- Forced Air, Heat Pump, Propane
Cooling
- Central Air
Appliances
- Included: Dishwasher, Disposal, Gas Range, Microwave, Refrigerator, Dryer, Washer
- Laundry: Washer Hookup, Dryer Hookup
Features
- Double Vanity, Primary Downstairs, Walk-In Closet(s), Breakfast Bar, Entrance Foyer, Loft, Programmable Thermostat, Vaulted Ceiling(s)
- Flooring: Carpet, Ceramic Tile, Hardwood
- Windows: Tilt-In Windows, Vinyl
- Basement: Exterior Entry,Full,Finished,Heated,Interior Entry,Walk-Out Access
- Has fireplace: Yes
- Fireplace features: Gas
Interior area
- Total structure area: 5,626
- Total interior livable area: 3,968 sqft
- Finished area above ground: 2,916
- Finished area below ground: 1,052
Property
Parking
- Total spaces: 2
- Parking features: Attached, Garage, Garage Door Opener, Garage Faces Side
- Attached garage spaces: 2
Features
- Levels: Three Or More
- Stories: 3
- Patio & porch: Deck, Front Porch, Patio, Porch
- Pool features: None, Association
- Has view: Yes
- View description: Residential, Trees/Woods
Lot
- Size: 0.97 Acres
Details
- Parcel number: 078A0060022900
- Zoning description: PRD Planned Residential Development
Construction
Type & style
- Home type: SingleFamily
- Architectural style: Colonial
- Property subtype: Single Family Residence
Materials
- HardiPlank Type, Stick Built
- Foundation: Poured
- Roof: Architectural
Condition
- New construction: No
- Year built: 2002
Details
- Builder name: R L BEYER CONSTRUCTION
Utilities & green energy
- Sewer: Septic Tank
- Water: Public
- Utilities for property: Cable Available, Propane
Community & HOA
Community
- Security: Security System, Dead Bolt(s), Other, Smoke Detector(s), Surveillance System, Carbon Monoxide Detector(s)
- Subdivision: ASHCROFT
HOA
- Has HOA: Yes
- Amenities included: Clubhouse, Picnic Area, Playground, Pool, Tennis Court(s), Trail(s)
- Services included: Common Area Maintenance, Clubhouse, Fitness Facility, Playground, Pool(s), Road Maintenance, Snow Removal, Tennis Courts
- HOA fee: $405 quarterly
Location
- Region: Charlottesville
Financial & listing details
- Price per square foot: $221/sqft
- Tax assessed value: $831,400
- Annual tax amount: $6,861
- Date on market: 8/14/2024
- Cumulative days on market: 2 days
Price history
| Date | Event | Price |
|---|---|---|
| 10/16/2024 | Sold | $875,000+4.8%$221/sqft |
Source:  CAAR #655884 Report a problem CAAR #655884 Report a problem | ||
| 8/31/2024 | Pending sale | $835,000$210/sqft |
Source: CAAR #655884 Report a problem | ||
| 8/28/2024 | Listed for sale | $835,000$210/sqft |
Source:  Long & Foster Broker Feed #655884 Report a problem Long & Foster Broker Feed #655884 Report a problem | ||
Public tax history
| Year | Property taxes | Tax assessment |
|---|---|---|
| 2025 | $7,433 +11.3% | $831,400 +6.4% |
| 2024 | $6,676 -2.7% | $781,700 -2.7% |
| 2023 | $6,861 +20.3% | $803,400 +20.3% |
| 2022 | $5,705 +8.9% | $668,000 +8.9% |
| 2021 | $5,239 +1.8% | $613,500 +1.8% |
| 2020 | $5,147 +7.4% | $602,700 +7.4% |
| 2019 | $4,792 -3.1% | $561,100 -4.8% |
| 2018 | $4,947 +104.3% | $589,600 +2.1% |
| 2017 | $2,422 -48% | $577,300 +3.9% |
| 2016 | $4,661 +3.7% | $555,500 +1.2% |
| 2015 | $4,495 | $548,800 +0.8% |
| 2014 | -- | $544,400 +2.8% |
| 2013 | -- | $529,800 -4.2% |
| 2012 | -- | $553,200 -0.5% |
| 2011 | -- | $556,100 -2% |
| 2010 | -- | $567,600 -6.3% |
| 2009 | -- | $606,000 +2.2% |
| 2008 | -- | $592,700 -3.5% |
| 2007 | -- | $614,300 +18.8% |
| 2006 | -- | $517,300 |
| 2005 | -- | $517,300 +18.6% |
| 2004 | -- | $436,000 |
| 2003 | -- | $436,000 +398.3% |
| 2002 | -- | $87,500 |
| 2001 | -- | -- |
Find assessor info on the county website
Neighborhood: 22911
Nearby homes
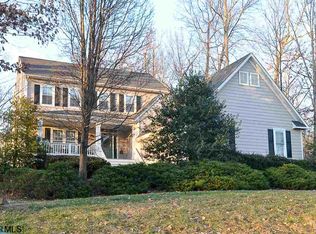
- $944,3005 bd4 ba3.6k sqft1702 Wright Ln, Charlottesville, VA 22911Off Market
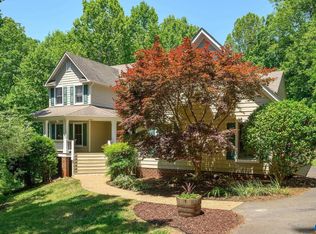
- $968,0004 bd3 ba2.8k sqft220 Lego Dr, Charlottesville, VA 22911Off Market
- $930,0004 bd4 ba3.8k sqft1708 Wright Ln, Charlottesville, VA 22911Sold
- $753,7004 bd2 ba2.6k sqft205 Lego Dr, Charlottesville, VA 22911Off Market
- $773,7003 bd2 ba2.4k sqft1714 Wright Ln, Charlottesville, VA 22911Off Market
- $1,005,9005 bd3 ba3.5k sqft1703 Wright Ln, Charlottesville, VA 22911Off Market
- $990,0004 bd4 ba4.1k sqft245 Lego Dr, Charlottesville, VA 22911Sold
- $959,3004 bd4 ba4.7k sqft1709 Wright Ln, Charlottesville, VA 22911Off Market
Nearby schools
GreatSchools rating
- 8/10Stone Robinson Elementary SchoolGrades: PK-5Distance: 2.1 mi
- 4/10Jackson P Burley Middle SchoolGrades: 6-8Distance: 3.4 mi
- 6/10Monticello High SchoolGrades: 9-12Distance: 3.9 mi
Schools provided by the listing agent
- Elementary: Stone-Robinson
- Middle: Burley
- High: Monticello
Source: CAAR. This data may not be complete. We recommend contacting the local school district to confirm school assignments for this home.
Get a cash offer in 3 minutes
Find out how much your home could sell for in as little as 3 minutes with a no-obligation cash offer.
Estimated market value
$941,700
Get a cash offer in 3 minutes
Find out how much your home could sell for in as little as 3 minutes with a no-obligation cash offer.
Estimated market value
$941,700
- Virginia
- Albemarle County
- Charlottesville
- 22911
- 214 Lego Dr
