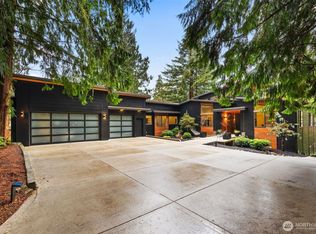
Where else can you have a NEW CONSTRUCTION home with NO sewer cap charges surrounded by acres of greenbelt and the wildlife sanctuary of McAleer Creek AND be within walking distance to great restaurants, shopping, parks, and Lake Washington on a huge lot just outside of Seattle? A rare find, with a private, fenced front yard to the left of the front door, and expansive, private and verdant back yard. SECOND KITCHEN and ADU-style guest quarters. TWO LAUNDRY ROOMS. Ample private parking for at least five cars. Wired for electric car charging in the garage. Lake Forest Park is the magical forest respite you’ve been looking for.
Sold
Listed by: RE/MAX Metro Realty, Inc.
Bought with: COMPASS
$1,750,000
17081 Brookside Boulevard NE, Lake Forest Park, WA 98155
6beds
3,440sqft
Single Family Residence
Built in 2024
0.36 Acres Lot
$1,745,200 Zestimate®
$509/sqft
$6,067 Estimated rent
Home value
$1,745,200
$1.61M - $1.90M
$6,067/mo
Zestimate® history
Owner options
List your home for rent
$6,067/mo
Rent Zestimate®
Find your next renter with Zillow Rental Manager. Plus, with online applications, you can quickly screen prospective tenants – for free.
$6,067/mo
Rent Zestimate®
Refinance and save
$10,567/mo
Est. payment
Refinancing to a lower rate could help reduce your monthly payments and save thousands over the life of the loan.
$10,567/mo
Est. payment
Explore your selling options
Work with a Zillow partner agent
Leverage their expertise and Zillow's premium Showcase listings to get your home seen by more buyers.
Get startedList with your own agent
Get your home in front of millions of buyers by listing it on Zillow.
Learn how to do itSell it yourself
Take full control of how buyers see your home on Zillow by listing For Sale by Owner (FSBO).
List your homeWhat's special
Zillow last checked:
Listing updated:
Listed by:
Bonnie A. Beddall,
RE/MAX Metro Realty, Inc.
Bought with:
Alexandru Motroc, 21012410
COMPASS
Source: NWMLS as distributed by MLS GRID,MLS#: 2272806
Facts & features
Interior
Bedrooms & bathrooms
- Bedrooms: 6
- Bathrooms: 4
- Full bathrooms: 2
- 3/4 bathrooms: 1
- 1/2 bathrooms: 1
- Main level bathrooms: 1
Primary bedroom
- Level: Second
Bedroom
- Level: Second
Bedroom
- Level: Second
Bedroom
- Level: Second
Bedroom
- Level: Lower
Bedroom
- Level: Lower
Bathroom full
- Level: Second
Bathroom full
- Level: Second
Bathroom three quarter
- Level: Lower
Other
- Level: Main
Dining room
- Level: Main
Entry hall
- Level: Main
Family room
- Level: Lower
Kitchen with eating space
- Level: Main
Kitchen with eating space
- Level: Lower
Living room
- Level: Main
Other
- Level: Lower
Utility room
- Level: Lower
Heating
- Fireplace, 90%+ High Efficiency, Heat Pump, Other – See Remarks, Tankless Water Heater, Electric, Natural Gas
Cooling
- Forced Air, Heat Pump
Appliances
- Included: Dishwasher(s), Disposal, Microwave(s), Refrigerator(s), See Remarks, Stove(s)/Range(s), Garbage Disposal, Water Heater: Gas, Water Heater: tankless, Water Heater Location: Basement
Features
- Bath Off Primary, Dining Room
- Flooring: Ceramic Tile, Hardwood, Vinyl Plank, Carpet
- Windows: Double Pane/Storm Window, Skylight(s)
- Basement: Daylight,Finished
- Number of fireplaces: 1
- Fireplace features: Gas, Main Level: 1, Fireplace
Interior area
- Total structure area: 3,440
- Total interior livable area: 3,440 sqft
Property
Parking
- Total spaces: 2
- Parking features: Driveway, Attached Garage
- Attached garage spaces: 2
Features
- Levels: Two
- Stories: 2
- Entry location: Main
- Patio & porch: Second Kitchen, Bath Off Primary, Ceramic Tile, Double Pane/Storm Window, Dining Room, Fireplace, Hardwood, Skylight(s), Sprinkler System, Vaulted Ceiling(s), Walk-In Closet(s), Wall to Wall Carpet, Water Heater
- Has view: Yes
- View description: See Remarks, Territorial
- Waterfront features: Creek
Lot
- Size: 0.36 Acres
- Features: Open Lot, Paved, Cable TV, Deck, Electric Car Charging, Fenced-Partially, Gas Available, Patio
- Topography: Level,Partial Slope,Terraces
- Residential vegetation: Garden Space, Wooded
Details
- Parcel number: 1154100370
- Zoning description: Jurisdiction: City
- Special conditions: Standard
Construction
Type & style
- Home type: SingleFamily
- Property subtype: Single Family Residence
Materials
- Cement Planked, See Remarks, Stone
- Foundation: Poured Concrete
- Roof: Composition
Condition
- New construction: Yes
- Year built: 2024
- Major remodel year: 2024
Details
- Builder name: BT Contracting LLC
Utilities & green energy
- Electric: Company: Seattle City Light
- Sewer: Sewer Connected, Company: Lake Forest Park Sewer District
- Water: Public, Company: North City Water District
Community & neighborhood
Location
- Region: Seattle
- Subdivision: Lake Forest Park
Other
Other facts
- Listing terms: Conventional
- Cumulative days on market: 640 days
Price history
| Date | Event | Price |
|---|---|---|
| 11/29/2024 | Sold | $1,750,000$509/sqft |
Source:  NWMLS as distributed by MLS GRID #2272806 Report a problem NWMLS as distributed by MLS GRID #2272806 Report a problem | ||
| 11/12/2024 | Pending sale | $1,750,000$509/sqft |
Source: NWMLS as distributed by MLS GRID #2272806 Report a problem | ||
| 10/16/2024 | Price change | $1,750,000-2.8%$509/sqft |
Source: NWMLS as distributed by MLS GRID #2272806 Report a problem | ||
| 8/1/2024 | Listed for sale | $1,800,000+220.3%$523/sqft |
Source: NWMLS as distributed by MLS GRID #2272806 Report a problem | ||
| 4/15/2021 | Sold | $562,000$163/sqft |
Source: NWMLS as distributed by MLS GRID #1738304 Report a problem | ||
Public tax history
| Year | Property taxes | Tax assessment |
|---|---|---|
| 2025 | $18,580 +8.5% | $1,981,000 +10.2% |
| 2024 | $17,124 +168.9% | $1,798,000 +210.5% |
| 2023 | $6,369 +0.2% | $579,000 -13.1% |
| 2022 | $6,354 +8.1% | $666,000 +27.1% |
| 2021 | $5,876 +736.3% | $524,000 +194.4% |
| 2020 | $703 +0.7% | $178,000 |
| 2019 | $698 +1.3% | $178,000 |
| 2018 | $689 -15.6% | $178,000 -52.2% |
| 2017 | $816 +13.1% | $372,000 +11.4% |
| 2016 | $722 | $334,000 +4.7% |
| 2015 | $722 | $319,000 +6.7% |
| 2014 | $722 | $299,000 +20.6% |
| 2013 | $722 | $248,000 +5.1% |
| 2012 | -- | $236,000 +32.6% |
| 2011 | -- | $178,000 |
| 2010 | -- | $178,000 |
| 2009 | -- | $178,000 |
| 2007 | -- | $178,000 |
| 2006 | -- | $178,000 |
| 2005 | -- | $178,000 |
| 2001 | $700 -78.5% | $178,000 -14% |
| 2000 | $3,249 | $207,000 |
Find assessor info on the county website
Neighborhood: 98155

Nearby schools
GreatSchools rating
- 6/10Brookside Elementary SchoolGrades: K-5Distance: 0.3 mi
- 8/10Kellogg Middle SchoolGrades: 6-8Distance: 1 mi
- 8/10Shorecrest High SchoolGrades: 9-12Distance: 1.3 mi
Schools provided by the listing agent
- Elementary: Brookside Elem
- Middle: Kellogg Mid
- High: Shorecrest High
Source: NWMLS as distributed by MLS GRID. This data may not be complete. We recommend contacting the local school district to confirm school assignments for this home.
Get a cash offer in 3 minutes
Find out how much your home could sell for in as little as 3 minutes with a no-obligation cash offer.
Estimated market value
$1,745,200
Get a cash offer in 3 minutes
Find out how much your home could sell for in as little as 3 minutes with a no-obligation cash offer.
Estimated market value
$1,745,200
- Washington
- King County
- Lake Forest Park
- 98155
- 17081 Brookside Boulevard NE
Nearby cities
Nearby zip codes
Other Lake Forest Park Topics
- Apartments for Rent in 98155
- Houses for Sale in 98155
- Houses for Rent in 98155
- 98155 Real Estate
- Lake Forest Park Condos
- Houses for Sale in Lake Forest Park
- Newest Listings in Lake Forest Park
- Lake Forest Park Home Values
- Lake Forest Park Real Estate Agents
- Lake Forest Park Refinance
- Lake Forest Park Mortgage Rates
