Welcome to this spacious and lovingly maintained one-owner home in the desirable Sheridan Trail neighborhood of Lake Forest Park. Built in 1984 and gently lived in, this 3,110 sq. ft. residence sits on an oversized 12,405 sq. ft. lot, offering the perfect blend of comfort, space, and opportunity to make it your own. Step inside to discover an abundance of warm, natural light throughout. The main floor features a versatile office, a formal dining room ideal for entertaining, and a generously sized kitchen with an inviting eating area. Just off the living space, a large entertainment deck overlooks the backyard—perfect for gatherings or quiet evenings outdoors. Upstairs, you’ll find all four bedrooms thoughtfully located together, highlighted by vaulted ceilings that enhance the sense of space and light. A spacious laundry room with ample storage adds everyday convenience to the upper level. The home also includes a substantial cellar space—ideal for a wine cellar, workshop, recreation room, or additional storage. Additional highlights include an oversized two-car garage, wood double-pane windows, and a layout that offers both functionality and flexibility. This well-cared-for home presents a wonderful opportunity to add your personal touches and create something truly special. A rare offering in Sheridan Trail with space, character, and endless potential—welcome home.
Sold
Listed by: COMPASS • Patrick Fieser
Bought with: Boardwalk Real Estate, LLC
$1,160,000
4220 NE 169th Court, Lake Forest Park, WA 98155
4beds
3,110sqft
Single Family Residence
Built in 1984
0.28 Acres Lot
$1,151,200 Zestimate®
$373/sqft
$4,980 Estimated rent
Home value
$1,151,200
$1.06M - $1.24M
$4,980/mo
Zestimate® history
Owner options
List your home for rent
$4,980/mo
Rent Zestimate®
Find your next renter with Zillow Rental Manager. Plus, with online applications, you can quickly screen prospective tenants – for free.
$4,980/mo
Rent Zestimate®
Refinance and save
$7,462/mo
Est. payment
Refinancing to a lower rate could help reduce your monthly payments and save thousands over the life of the loan.
$7,462/mo
Est. payment
Explore your selling options
Work with a Zillow partner agent
Leverage their expertise and Zillow's premium Showcase listings to get your home seen by more buyers.
Get startedList with your own agent
Get your home in front of millions of buyers by listing it on Zillow.
Learn how to do itSell it yourself
Take full control of how buyers see your home on Zillow by listing For Sale by Owner (FSBO).
List your homeWhat's special
Generously sized kitchenVersatile officeOversized two-car garageSubstantial cellar spaceWood double-pane windowsInviting eating area
Zillow last checked:
Listing updated:
Listed by:
Patrick Fieser,
COMPASS,
Brock Sabo,
COMPASS
Bought with:
Ryan Halset, 103612
Boardwalk Real Estate, LLC
Source: NWMLS as distributed by MLS GRID,MLS#: 2506672
Facts & features
Interior
Bedrooms & bathrooms
- Bedrooms: 4
- Bathrooms: 3
- Full bathrooms: 2
- 1/2 bathrooms: 1
- Main level bathrooms: 1
Primary bedroom
- Level: Second
Bedroom
- Level: Second
Bedroom
- Level: Second
Bedroom
- Level: Second
Bathroom full
- Level: Second
Bathroom full
- Level: Second
Other
- Level: Main
Den office
- Level: Main
Dining room
- Level: Main
Entry hall
- Level: Main
Family room
- Level: Main
Kitchen with eating space
- Level: Main
Living room
- Level: Main
Utility room
- Level: Second
Heating
- Fireplace, Forced Air, Electric, Natural Gas
Cooling
- None
Appliances
- Included: Dishwasher, Disposal, Dryer, Refrigerator, Stove(s)/Range(s), Washer, Dishwasher(s), Dryer(s), Garbage Disposal, Refrigerator(s), Washer(s), Water Heater: Natural Gas, Water Heater Location: Cellar
Features
- Bath Off Primary, Dining Room
- Flooring: Hardwood, Laminate, Carpet
- Doors: French Doors
- Windows: Dbl Pane/Storm Window, Skylight(s)
- Basement: None
- Number of fireplaces: 1
- Fireplace features: Wood Burning, Main Level: 1, Fireplace
Interior area
- Total structure area: 3,110
- Total interior livable area: 3,110 sqft
Property
Parking
- Total spaces: 4
- Parking features: Driveway, Attached Garage, RV Parking
- Has attached garage: Yes
- Covered spaces: 2
- Uncovered spaces: 2
Features
- Levels: Two
- Stories: 2
- Entry location: Main
- Patio & porch: Bath Off Primary, Dbl Pane/Storm Window, Dining Room, Fireplace, French Doors, Skylight(s), Vaulted Ceiling(s), Walk-In Closet(s), Water Heater
- Has view: Yes
- View description: Territorial
Lot
- Size: 0.28 Acres
- Dimensions: 87 x 134 x 88 x 147
- Features: Cul-De-Sac, Curbs, Paved, Sidewalk, Cable TV, Deck, Fenced-Partially, Gas Available, Patio, RV Parking
- Topography: Level
- Residential vegetation: Garden Space
Details
- Parcel number: 7745000040
- Zoning: RS 7200
- Zoning description: Jurisdiction: City
- Special conditions: Standard
- Other equipment: Leased Equipment: No
Construction
Type & style
- Home type: SingleFamily
- Architectural style: 2 Story
- Property subtype: Single Family Residence
Materials
- Wood Siding
- Foundation: Poured Concrete
- Roof: Composition
Condition
- Fair
- Year built: 1984
- Major remodel year: 1984
Utilities & green energy
- Electric: Company: PSE
- Sewer: Sewer Connected, Company: City of Lake Forest Park
- Water: Public, Company: North City Water District
Community & HOA
Community
- Features: CCRs
- Subdivision: Sheridan
HOA
- Services included: Road Maintenance
- HOA fee: $400 annually
- HOA phone: 206-445-5647
Location
- Region: Lake Forest Park
Financial & listing details
- Price per square foot: $373/sqft
- Tax assessed value: $1,182,000
- Annual tax amount: $10,728
- Date on market: 6/7/2026
- Cumulative days on market: 45 days
- Listing terms: Conventional
- Inclusions: Dishwasher(s), Dryer(s), Garbage Disposal, Leased Equipment, Refrigerator(s), Stove(s)/Range(s), Washer(s)
Price history
| Date | Event | Price |
|---|---|---|
| 5/12/2026 | Sold | $1,160,000-3.3%$373/sqft |
Source:  NWMLS as distributed by MLS GRID #2506672 Report a problem NWMLS as distributed by MLS GRID #2506672 Report a problem | ||
| 4/20/2026 | Pending sale | $1,200,000$386/sqft |
Source: NWMLS as distributed by MLS GRID #2506672 Report a problem | ||
| 4/16/2026 | Listed for sale | $1,200,000$386/sqft |
Source: NWMLS as distributed by MLS GRID #2506672 Report a problem | ||
Public tax history
| Year | Property taxes | Tax assessment |
|---|---|---|
| 2025 | $11,427 +6.5% | $1,182,000 +10.2% |
| 2024 | $10,728 +6.9% | $1,073,000 +15.5% |
| 2023 | $10,034 +3.9% | $929,000 -9.5% |
| 2022 | $9,660 -4.9% | $1,026,000 +10.7% |
| 2021 | $10,160 +8.9% | $927,000 +20.9% |
| 2020 | $9,330 +1.6% | $767,000 -0.1% |
| 2019 | $9,180 +10.5% | $768,000 +7.4% |
| 2018 | $8,306 +2.9% | $715,000 +5.1% |
| 2017 | $8,074 +16.3% | $680,000 +11.5% |
| 2016 | $6,940 | $610,000 +4.8% |
| 2015 | $6,940 | $582,000 +6.8% |
| 2014 | $6,940 | $545,000 +20.6% |
| 2013 | $6,940 | $452,000 +1.1% |
| 2012 | -- | $447,000 |
| 2011 | -- | $447,000 -2.6% |
| 2010 | -- | $459,000 |
| 2009 | -- | $459,000 +1.8% |
| 2007 | -- | $451,000 +1.8% |
| 2006 | -- | $443,000 +8.6% |
| 2005 | -- | $408,000 +26.3% |
| 2001 | $4,696 +4.3% | $323,000 +12.9% |
| 2000 | $4,501 | $286,000 |
Find assessor info on the county website
Neighborhood: 98155
Nearby homes
- $1,150,0004 bd3 ba2.5k sqft4205 NE 169th Ct, Lake Forest Park, WA 98155Sold
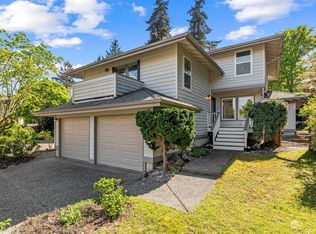
- $1,200,0003 bd3 ba2.2k sqft17006 37th Ave NE, Lake Forest Park, WA 98155Sold
- $1,100,0007 bd4 ba3.1k sqft17004 37th Ave NE, Lake Forest Park, WA 98155Sold
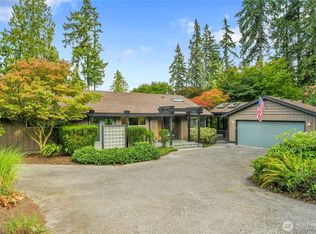
- $2,841,0006 bd4 ba4.4k sqft17010 Hamlin Rd NE, Lake Forest Park, WA 98155Sold
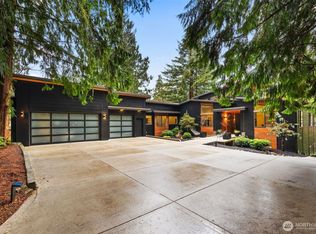
- $1,750,0006 bd4 ba3.4k sqft17081 Brookside Blvd NE, Seattle, WA 98155Sold
- $1,360,0004 bd3 ba2.6k sqft3636 NE 169th St, Lake Forest Park, WA 98155Sold
- $1,100,0003 bd3 ba1.9k sqft17050 37th Ave NE, Seattle, WA 98155Sold
- $1,260,0004 bd3 ba2.5k sqft3641 NE 169th St, Lake Forest Park, WA 98155Sold
Nearby schools
GreatSchools rating
- 6/10Brookside Elementary SchoolGrades: K-5Distance: 0.3 mi
- 8/10Kellogg Middle SchoolGrades: 6-8Distance: 0.9 mi
- 8/10Shorecrest High SchoolGrades: 9-12Distance: 1.2 mi
Schools provided by the listing agent
- Elementary: Brookside Elem
- Middle: Kellogg Mid
- High: Shorecrest High
Source: NWMLS as distributed by MLS GRID. This data may not be complete. We recommend contacting the local school district to confirm school assignments for this home.
Get a cash offer in 3 minutes
Find out how much your home could sell for in as little as 3 minutes with a no-obligation cash offer.
Estimated market value
$1,151,200
Get a cash offer in 3 minutes
Find out how much your home could sell for in as little as 3 minutes with a no-obligation cash offer.
Estimated market value
$1,151,200
- Washington
- King County
- Lake Forest Park
- 98155
- 4220 NE 169th Court
Nearby cities
Nearby zip codes
Other Lake Forest Park Topics
- Apartments for Rent in 98155
- Houses for Sale in 98155
- Houses for Rent in 98155
- 98155 Real Estate
- Lake Forest Park Condos
- Houses for Sale in Lake Forest Park
- Newest Listings in Lake Forest Park
- Lake Forest Park Home Values
- Lake Forest Park Real Estate Agents
- Lake Forest Park Refinance
- Lake Forest Park Mortgage Rates
