Welcome to the Cotton District community in Robertsdale, AL!! A short drive to I-10 and about 30 minutes to the beautiful beaches on the Gulf of America. This quaint community has the most beautiful sunsets to view while out walking the neighborhood.
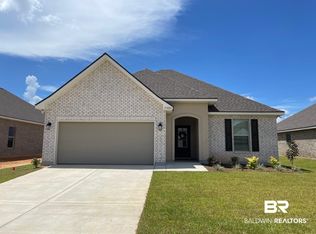
This GOLD FORTIFIED 3-bedroom, 2-bathroom, open and split design, comes with a refrigerator, ceramic tile flooring throughout, window blinds, quartz countertops, upgraded cabinets and hardware, undercabinet lighting, LED coach lights on each side of the garage, and more. The backyard is mostly fenced.
Special Features: Double vanity and walk-in closet in the master suite, kitchen island, walk-in pantry, covered front porch, covered rear patio, ceiling fans in living room and master bedroom, recessed lighting, smart connect Wi-Fi thermostat, undermount sinks, smoke and carbon monoxide detectors, vinyl low-E windows, insulated garage door with 2 remotes, and architectural 30-year shingles.
This cute home is a must see. Schedule your tour today!! Buyer to verify all information during due diligence.
Active
$309,000
17084 Delta Ave, Robertsdale, AL 36567
3beds
1,537sqft
Single Family Residence
Built in 2024
7,492 Square Feet Lot
$-- Zestimate®
$201/sqft
$34/mo HOA
What's special
Smart connect wi-fi thermostatUndermount sinksKitchen islandQuartz countertopsOpen and split designUpgraded cabinets and hardwareVinyl low-e windows
- 7 days
- 133
- 9
Likely to sell faster than
Zillow last checked:
Listing updated:
Listed by:
Jennifer Sage 833-242-7007,
Call It Closed Intl Realty
Source: Baldwin Realtors,MLS#: 411056
Facts & features
Interior
Bedrooms & bathrooms
- Bedrooms: 3
- Bathrooms: 2
- Full bathrooms: 2
Heating
- Central
Cooling
- Electric
Appliances
- Included: Disposal, Microwave, Dishwasher, Refrigerator
Features
- Ceiling Fan(s), High Ceilings, Termite Contract
- Flooring: Tile
- Windows: Window Treatments
- Has fireplace: No
- Fireplace features: No Fireplace
Interior area
- Total interior livable area: 1,537 sqft
Property
Parking
- Total spaces: 2
- Parking features: Attached, Garage Door Opener
Features
- Stories: 1
- Patio & porch: Rear Porch, Front Porch, Covered Patio
- Pool features: None
- Has view: Yes
- View description: None/Not Applicable
- Waterfront features: No Waterfront
Lot
- Size: 7,492 Square Feet
- Features: Level, Inside Lot, Subdivision, Less Than 1 Acre
Details
- Parcel number: 4207360000008.113
- Special conditions: None
Construction
Type & style
- Home type: SingleFamily
- Architectural style: Craftsman
- Property subtype: Single Family Residence
Materials
- Roof: Dimensional
Condition
- Year built: 2024
Utilities & green energy
- Utilities for property: Robertsdale Utilities
Community & HOA
Community
- Features: None
- Security: Smoke Detector(s)
- Subdivision: Cotton District
HOA
- Has HOA: Yes
- Services included: Taxes Common Area, Common Area Insurance, Association Management, Common Area Maintenance
- HOA fee: $410 annually
- HOA name: Cotton District HOA
- HOA phone: 225-503-2648
Location
- Region: Robertsdale
Financial & listing details
- Price per square foot: $201/sqft
- Tax assessed value: $271,100
- Annual tax amount: $931
- Date on market: 9/22/2026
- Ownership type: Whole Full
Estimated market value
Not available
Estimated sales range
Not available
Not available
Price history
| Date | Event | Price |
|---|---|---|
| 9/23/2026 | Listed for sale | $309,000+7.2%$201/sqft |
Source:  Baldwin Realtors #411056 Report a problem Baldwin Realtors #411056 Report a problem | ||
| 7/10/2024 | Sold | $288,235$188/sqft |
Source: Public Record Report a problem | ||
Public tax history
| Year | Property taxes | Tax assessment |
|---|---|---|
| 2025 | $931 +187.4% | $27,120 +201.3% |
| 2024 | $324 | $9,000 |
Find assessor info on the county website
Monthly payment
Est. payment
Payment breakdown
Explore the cost of this home by adjusting the details. Changes won't be saved.Climate risks
Neighborhood: 36567
Nearby schools
Schools provided by the listing agent
- Elementary: Robertsdale Elementary
- Middle: Central Baldwin Middle
- High: Robertsdale High
Source: Baldwin Realtors. This data may not be complete. We recommend contacting the local school district to confirm school assignments for this home.


Similar homes
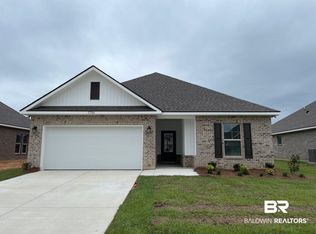
- $300,0003 bd2 ba1.6k sqft23518 District Dr, Robertsdale, AL 36567Active
 MLS ID #411230, Marcus Walker, Wellhouse Real Estate Eastern Shore. Baldwin Realtors
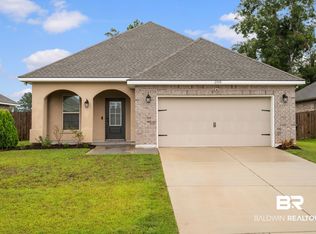
 - $--4 bd2 ba2.2k sqft22992 Ridgewood Dr, Robertsdale, AL 36567AuctionServiceLink Auction
- $330,0003 bd2 ba1.8k sqft23697 Lampkin Dr, Robertsdale, AL 36567Active
 MLS ID #407228, Tim Lower, SimpliHOM Alabama -Huntsville LLC. Baldwin Realtors
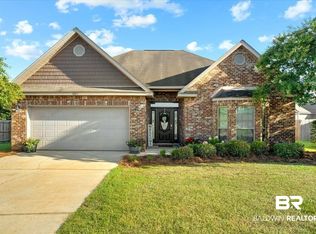
 - $310,0003 bd2 ba1.8k sqft18077 Shreveport Ct, Robertsdale, AL 36567Active
 MLS ID #399246, Sammi Taylor, Mobile Bay Realty. Baldwin Realtors
