Welcome to 17088 Secret Hollow Loop, an upgraded lakefront David Weekley home in John’s Lake Landing, positioned directly on beautiful John’s Lake. Enjoy a 2,400-acre boat and ski lake, rated one of the top bass fishing lakes in Florida, lakefront living at its best. This sought-after Boulevard floor plan offers refined finishes, open living spaces, and an exceptional indoor-outdoor lifestyle. Interior features include 10-foot ceilings, 8-foot doors, crown molding, upgraded baseboards, custom window treatments, plantation shutters, and Mohawk laminate wood flooring throughout the main living areas. The kitchen features Cambria/quartz countertops, Timberlake full-overlay cabinetry, GE Café and GE Profile appliances, pendant lighting, and a buffet nook built-out beverage bar with kegerator and dual-drawer refrigerator/freezer. The family room opens through triple sliding glass doors to an expansive covered screen room with travertine flooring, outdoor kitchen, BBQ island, pool bath, ceiling fans, speakers, and TV mount. The owner’s suite includes a 12-foot ceiling, super shower and royal bath. Enjoy lakefront living with a lighted 160-foot dock leading to a 12x24 boathouse with boat lift, wave runner lift, seating, storage, ceiling fan, water bibs, and extra power receptacles. Additional features include a 3-car garage with epoxy floors, attic storage, overhead racks, security system, fiber optic service, HVAC air quality upgrade special filter and added UV light, and 300-amp electrical service for a future pool. John’s Lake Landing offers community amenities including a pool, cabana, and playground, with convenient access to Clermont, Winter Garden, major roadways, shopping, dining, recreation, and Central Florida attractions.
Sold for $1,260,000
Zestimate®
$1,260,000
17088 SECRET HOLLOW LOOP, CLERMONT, FL 34711
4beds
3,196sqft
Single Family Residence
Built in 2022
0.4 Acres Lot
$1,260,000 Zestimate®
$394/sqft
$4,415 Estimated rent
Home value
$1,260,000
$1.20M - $1.32M
$4,415/mo
Zestimate® history
Owner options
List your home for rent
$4,415/mo
Rent Zestimate®
Find your next renter with Zillow Rental Manager. Plus, with online applications, you can quickly screen prospective tenants – for free.
$4,415/mo
Rent Zestimate®
Refinance and save
$8,599/mo
Est. payment
Refinancing to a lower rate could help reduce your monthly payments and save thousands over the life of the loan.
$8,599/mo
Est. payment
Explore your selling options
Work with a Zillow partner agent
Leverage their expertise and Zillow's premium Showcase listings to get your home seen by more buyers.
Get startedList with your own agent
Get your home in front of millions of buyers by listing it on Zillow.
Learn how to do itSell it yourself
Take full control of how buyers see your home on Zillow by listing For Sale by Owner (FSBO).
List your homeWhat's special
Bbq islandRefined finishesOutdoor kitchenRoyal bathCustom window treatmentsCeiling fansOpen living spaces
Zillow last checked:
Listing updated:
Listed by:
Ash Sharma LLC 407-970-2294,
CHARLES RUTENBERG REALTY ORLANDO 407-622-2122
Bought with:
Ash Sharma LLC, 3251590
CHARLES RUTENBERG REALTY ORLANDO
Source: Stellar MLS,MLS#: O6405582 Originating MLS: Orlando Regional
Originating MLS: Orlando Regional
Facts & features
Interior
Bedrooms & bathrooms
- Bedrooms: 4
- Bathrooms: 5
- Full bathrooms: 3
- 1/2 bathrooms: 2
Primary bedroom
- Features: Dual Sinks, En Suite Bathroom, Stone Counters, Tub with Separate Shower Stall, Walk-In Closet(s)
- Level: First
- Area: 285 Square Feet
- Dimensions: 15x19
Bedroom 2
- Features: Built-in Closet
- Level: First
- Area: 154 Square Feet
- Dimensions: 11x14
Bedroom 3
- Features: Ceiling Fan(s), Built-in Closet
- Level: First
- Area: 143 Square Feet
- Dimensions: 11x13
Bedroom 4
- Features: Ceiling Fan(s), Built-in Closet
- Level: First
- Area: 143 Square Feet
- Dimensions: 11x13
Balcony porch lanai
- Features: Ceiling Fan(s)
- Level: First
- Area: 728 Square Feet
- Dimensions: 26x28
Den
- Features: Ceiling Fan(s)
- Level: First
- Area: 140 Square Feet
- Dimensions: 10x14
Dining room
- Features: Ceiling Fan(s)
- Level: First
- Area: 144 Square Feet
- Dimensions: 12x12
Family room
- Features: Ceiling Fan(s)
- Level: First
- Area: 408 Square Feet
- Dimensions: 17x24
Kitchen
- Features: Pantry, Stone Counters
- Level: First
- Area: 272 Square Feet
- Dimensions: 17x16
Living room
- Features: Ceiling Fan(s)
- Level: First
- Area: 204 Square Feet
- Dimensions: 12x17
Heating
- Central, Electric
Cooling
- Central Air
Appliances
- Included: Bar Fridge, Oven, Cooktop, Dishwasher, Disposal, Electric Water Heater, Ice Maker, Microwave, Range Hood
- Laundry: Electric Dryer Hookup, Inside, Laundry Room, Washer Hookup
Features
- Ceiling Fan(s), Crown Molding, Dry Bar, High Ceilings, In Wall Pest System, Open Floorplan, Solid Wood Cabinets, Stone Counters, Thermostat, Tray Ceiling(s), Walk-In Closet(s)
- Flooring: Carpet, Ceramic Tile, Laminate, Travertine
- Doors: Outdoor Grill, Outdoor Kitchen, Sliding Doors
- Windows: Window Treatments
- Has fireplace: No
Interior area
- Total structure area: 4,737
- Total interior livable area: 3,196 sqft
Property
Parking
- Total spaces: 3
- Parking features: Driveway, Garage Door Opener
- Attached garage spaces: 3
- Has uncovered spaces: Yes
- Details: Garage Dimensions: 20x28
Features
- Levels: One
- Stories: 1
- Patio & porch: Covered, Patio, Screened
- Exterior features: Irrigation System, Lighting, Outdoor Grill, Outdoor Kitchen, Rain Gutters, Sidewalk
- Has view: Yes
- View description: Water, Lake
- Has water view: Yes
- Water view: Water,Lake
- Waterfront features: Lake, Lake Front, Lake Privileges, Lift, No Wake Zone, Skiing Allowed
- Body of water: ST. JOHN'S LAKE
Lot
- Size: 0.4 Acres
- Features: In County, Landscaped, Sidewalk
- Residential vegetation: Trees/Landscaped
Details
- Additional structures: Boat House
- Parcel number: 262226020800016300
- Zoning: SFR
- Special conditions: None
Construction
Type & style
- Home type: SingleFamily
- Property subtype: Single Family Residence
Materials
- Block, Stucco
- Foundation: Slab
- Roof: Shingle
Condition
- Completed
- New construction: No
- Year built: 2022
Utilities & green energy
- Sewer: Public Sewer
- Water: Public
- Utilities for property: Cable Connected, Electricity Connected, Fiber Optics, Sewer Connected, Water Connected
Green energy
- Indoor air quality: HVAC Filter MERV 8+
Community & HOA
Community
- Features: Lake, Community Mailbox, Deed Restrictions, Irrigation-Reclaimed Water, Playground, Pool, Sidewalks
- Security: Security System Owned, Smoke Detector(s), Fire/Smoke Detection Integration
- Pet fee: $0 monthly
- Subdivision: JOHNS LAKE LANDING PHASE 5
HOA
- Has HOA: Yes
- Amenities included: Playground, Pool
- Services included: Community Pool
- HOA fee: $75 monthly
- HOA name: JR Krisanda
- HOA phone: 407-647-2622
Location
- Region: Clermont
Financial & listing details
- Price per square foot: $394/sqft
- Tax assessed value: $1,148,780
- Annual tax amount: $10,993
- Date on market: 5/7/2026
- Cumulative days on market: 49 days
- Listing terms: Cash,Conventional,VA Loan
- Ownership: Fee Simple
- Total actual rent: 0
- Electric utility on property: Yes
- Road surface type: Paved
Price history
| Date | Event | Price |
|---|---|---|
| 8/10/2026 | Sold | $1,260,000-10%$394/sqft |
Source:  Stellar MLS #O6405582 Report a problem Stellar MLS #O6405582 Report a problem | ||
| 6/26/2026 | Pending sale | $1,400,000$438/sqft |
Source: Stellar MLS #O6405582 Report a problem | ||
| 5/8/2026 | Listed for sale | $1,400,000+63.3%$438/sqft |
Source: Stellar MLS #O6405582 Report a problem | ||
| 1/21/2022 | Sold | $857,400$268/sqft |
Source: Public Record Report a problem | ||
Public tax history
| Year | Property taxes | Tax assessment |
|---|---|---|
| 2025 | $10,993 +2.3% | $825,380 +2.9% |
| 2024 | $10,747 +7.9% | $802,125 +6.9% |
| 2023 | $9,964 +241.2% | $750,679 +300.4% |
| 2022 | $2,920 +13.3% | $187,500 |
| 2021 | $2,578 +1.7% | $187,500 +4.7% |
| 2020 | $2,536 | $179,000 |
Find assessor info on the county website
Neighborhood: 34711
Nearby homes
- $1,505,0004 bd5 ba3.8k sqft17092 Secret Hollow Loop, Clermont, FL 34711Sold
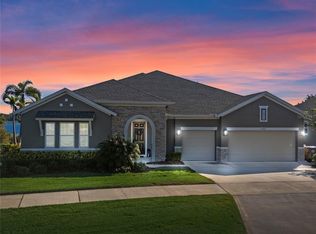
- $1,343,7005 bd5 ba5.1k sqft17084 Secret Hollow Loop, Clermont, FL 34711Off Market
- $1,051,8003 bd2 ba2.7k sqft17080 Secret Hollow Loop, Clermont, FL 34711Off Market
- $1,130,8005 bd3 ba4.1k sqft17076 Secret Hollow Loop, Clermont, FL 34711Off Market
- $298,840-- bd-- ba-- sqftMagnolia Pointe Blvd, Clermont, FL 34711Off Market
- $1,291,4004 bd5 ba3.8k sqft17322 Hickory Wind Dr, Clermont, FL 34711Off Market
- $1,315,4004 bd2 ba2k sqft17072 Secret Hollow Loop, Clermont, FL 34711Off Market
- $1,187,8005 bd4 ba3.7k sqft17318 Hickory Wind Dr, Clermont, FL 34711Off Market
Nearby schools
GreatSchools rating
- 6/10Grassy Lake Elementary SchoolGrades: PK-5Distance: 4.8 mi
- 8/10East Ridge Middle SchoolGrades: 6-8Distance: 2.8 mi
- 5/10East Ridge High SchoolGrades: 9-12Distance: 2.6 mi
Schools provided by the listing agent
- Elementary: Grassy Lake Elementary
- Middle: Windy Hill Middle
- High: East Ridge High
Source: Stellar MLS. This data may not be complete. We recommend contacting the local school district to confirm school assignments for this home.
Get a cash offer in 3 minutes
Find out how much your home could sell for in as little as 3 minutes with a no-obligation cash offer.
Estimated market value
$1,260,000
Get a cash offer in 3 minutes
Find out how much your home could sell for in as little as 3 minutes with a no-obligation cash offer.
Estimated market value
$1,260,000
- Florida
- Lake County
- Clermont
- 34711
- 17088 SECRET HOLLOW LOOP
