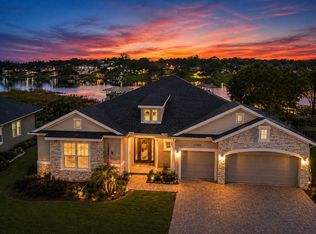
Welcome to 17092 Secret Hollow Loop, a beautiful newer construction 4 bedroom, 4.5 bathroom LAKEFRONT POOL HOME on the 2,400 ACRE Johns Lake in Clermont! Offering a little under 4,000 SqFt of space, this home was built in 2020 and has many custom features! The screened-in two story lanai features a newly built LUXURIOUS HEATED POOL/SPA and CUSTOM TIKI BAR with built in bar fridge, built in grill, and quartz counters overlooking the lake! The perfect place to watch the Disney fireworks at night! Let's walk through the home: after walking up the upgraded landscaped yard and driveway, you'll immediately notice the large spacious floor plan, wood look luxury vinyl plank flooring, and separate PRIVATE OFFICE SPACE/DEN! Moving through the main area, you can find some of the luxurious features of the gourmet kitchen such as QUARTZ COUNTERTOPS, all HIGH END STAINLESS STEEL APPLIANCES, OVERSIZED ISLAND, TILE BACKSPLASH, and plenty of cabinetry storage! The dining room has amazing views of the lake as well as a custom bar area, complete with a stainless steel bar fridge, additional cabinetry, wine rack storage, quartz countertops, and keg dispenser! The living room has been thoughtfully redesigned, adding additional style with the custom electric fireplace, arched feature walls, and custom built in surround sound system. The primary bedroom suite is downstairs as well and has been upgraded with premium features such as the raised high ceilings, extended viewing windows of the lake, large bathroom with floor to ceiling tiles in walk-in shower, garden tub, quartz counter tops, and walk-in closet with custom built-in storage! The additional three bedrooms downstairs offer ample room as well and even have an additional bonus room area / playroom. Moving upstairs you'll find another upgraded feature of this floor plan: the oversized 24'x21' loft with additional full bathroom, custom Murphy bed, surround sound system, and large OUTDOOR BALCONY with some of the best views over the lake! Plenty of additional storage in the oversized 3 car garage with overhanging storage racks. The community also offers great amenities as well with a community pool, playground, and cabana! Located in great school districts, this home has easy access to the Turnpike, perfect for getting around to other areas of Central Florida. Also close to shopping centers, plenty of restaurants, Downtown Clermont, Downtown Winter Garden, farmer's markets, breweries, local events, the West Orange Trail, and more! Call now to schedule your private showing of this luxurious lakefront home in Clermont!
Sold for $1,505,000
$1,505,000
17092 SECRET HOLLOW LOOP, CLERMONT, FL 34711
4beds
3,835sqft
Single Family Residence
Built in 2020
0.43 Acres Lot
$1,491,800 Zestimate®
$392/sqft
$5,761 Estimated rent
Home value
$1,491,800
$1.39M - $1.61M
$5,761/mo
Zestimate® history
Owner options
List your home for rent
$5,761/mo
Rent Zestimate®
Find your next renter with Zillow Rental Manager. Plus, with online applications, you can quickly screen prospective tenants – for free.
$5,761/mo
Rent Zestimate®
Refinance and save
$10,244/mo
Est. payment
Refinancing to a lower rate could help reduce your monthly payments and save thousands over the life of the loan.
$10,244/mo
Est. payment
Explore your selling options
Work with a Zillow partner agent
Leverage their expertise and Zillow's premium Showcase listings to get your home seen by more buyers.
Get startedList with your own agent
Get your home in front of millions of buyers by listing it on Zillow.
Learn how to do itSell it yourself
Take full control of how buyers see your home on Zillow by listing For Sale by Owner (FSBO).
List your homeWhat's special
Custom electric fireplaceOversized islandQuartz countertopsCustom murphy bedCustom tiki barLakefront pool homeCustom bar area
Zillow last checked:
Listing updated:
Listed by:
Andrew Kincaid 407-304-0454,
BHHS FLORIDA REALTY 407-876-2090,
Patti Kincaid 407-810-9231,
BHHS FLORIDA REALTY
Bought with:
Darryl Love, 3469418
WATSON REALTY CORP., REALTORS
Source: Stellar MLS,MLS#: O6259532 Originating MLS: Orlando Regional
Originating MLS: Orlando Regional
Facts & features
Interior
Bedrooms & bathrooms
- Bedrooms: 4
- Bathrooms: 5
- Full bathrooms: 4
- 1/2 bathrooms: 1
Rooms
- Room types: Bonus Room, Den/Library/Office, Utility Room, Loft
Primary bedroom
- Features: Walk-In Closet(s)
- Level: First
- Dimensions: 18x15
Bedroom 2
- Features: Built-in Closet
- Level: First
- Dimensions: 13x13
Bedroom 3
- Features: Built-in Closet
- Level: First
- Dimensions: 13x11
Bedroom 4
- Features: Walk-In Closet(s)
- Level: First
- Dimensions: 13x11
Primary bathroom
- Features: Stone Counters
- Level: First
- Dimensions: 25x13
Balcony porch lanai
- Level: First
- Dimensions: 58x31
Balcony porch lanai
- Level: Second
- Dimensions: 21x8
Dining room
- Features: Bar, Built-In Shelving, Stone Counters
- Level: First
- Dimensions: 18x12
Kitchen
- Features: Breakfast Bar, Built-In Shelving, Exhaust Fan, Kitchen Island, Pantry, Stone Counters
- Level: First
- Dimensions: 17x17
Laundry
- Features: Built-In Shelving
- Level: First
- Dimensions: 9x6
Living room
- Features: Built-In Shelving, Ceiling Fan(s)
- Level: First
- Dimensions: 23x16
Loft
- Features: Built-in Closet
- Level: Second
- Dimensions: 24x21
Office
- Level: First
- Dimensions: 17x11
Heating
- Central, Electric
Cooling
- Central Air
Appliances
- Included: Bar Fridge, Oven, Cooktop, Dishwasher, Dryer, Exhaust Fan, Microwave, Range Hood, Refrigerator, Washer
- Laundry: Electric Dryer Hookup, Inside, Laundry Room, Washer Hookup
Features
- Built-in Features, Ceiling Fan(s), Eating Space In Kitchen, Open Floorplan, Split Bedroom, Stone Counters, Thermostat, Walk-In Closet(s)
- Flooring: Carpet, Ceramic Tile
- Doors: French Doors, Outdoor Grill, Sliding Doors
- Windows: Blinds, Double Pane Windows, Drapes, Rods, Window Treatments
- Has fireplace: Yes
- Fireplace features: Living Room
Interior area
- Total structure area: 5,047
- Total interior livable area: 3,835 sqft
Property
Parking
- Total spaces: 3
- Parking features: Driveway, Garage Door Opener, Oversized
- Attached garage spaces: 3
- Has uncovered spaces: Yes
- Details: Garage Dimensions: 27x20
Features
- Levels: Two
- Stories: 2
- Patio & porch: Covered, Patio, Screened
- Exterior features: Balcony, Irrigation System, Lighting, Outdoor Grill, Private Mailbox, Sidewalk, Sprinkler Metered
- Has private pool: Yes
- Pool features: Gunite, Heated, In Ground, Lighting, Screen Enclosure
- Has spa: Yes
- Spa features: Heated, In Ground
- Has view: Yes
- View description: Pool, Trees/Woods, Water, Lake
- Has water view: Yes
- Water view: Water,Lake
- Waterfront features: Lake - Chain of Lakes, Lake Privileges
- Body of water: JOHNS LAKE
Lot
- Size: 0.43 Acres
- Features: Conservation Area, Corner Lot, Landscaped, Sidewalk
- Residential vegetation: Trees/Landscaped
Details
- Additional structures: Cabana
- Parcel number: 262226020800016200
- Special conditions: None
Construction
Type & style
- Home type: SingleFamily
- Property subtype: Single Family Residence
Materials
- Block, Stucco, Wood Frame
- Foundation: Slab
- Roof: Shingle
Condition
- New construction: No
- Year built: 2020
Utilities & green energy
- Sewer: Public Sewer
- Water: Public
- Utilities for property: Cable Connected, Electricity Connected, Public, Sewer Connected, Sprinkler Meter, Sprinkler Recycled, Water Connected
Green energy
- Water conservation: Irrigation-Reclaimed Water
Community & HOA
Community
- Features: Deed Restrictions
- Security: Smoke Detector(s)
- Pet fee: $0 monthly
- Subdivision: JOHNS LAKE LNDG PH 5
HOA
- Has HOA: Yes
- HOA fee: $63 monthly
- HOA name: Specialty Management Company / Glenn Broderick
- HOA phone: 407-647-2622
Location
- Region: Clermont
Financial & listing details
- Price per square foot: $392/sqft
- Tax assessed value: $1,242,734
- Annual tax amount: $10,282
- Date on market: 11/24/2024
- Cumulative days on market: 3 days
- Listing terms: Cash,Conventional
- Ownership: Fee Simple
- Total actual rent: 0
- Electric utility on property: Yes
- Road surface type: Paved, Asphalt
Price history
| Date | Event | Price |
|---|---|---|
| 12/30/2024 | Sold | $1,505,000-2.9%$392/sqft |
Source:  Stellar MLS #O6259532 Report a problem Stellar MLS #O6259532 Report a problem | ||
| 11/27/2024 | Pending sale | $1,549,990$404/sqft |
Source: Stellar MLS #O6259532 Report a problem | ||
| 11/25/2024 | Listed for sale | $1,549,990+73.6%$404/sqft |
Source: Stellar MLS #O6259532 Report a problem | ||
| 1/4/2021 | Sold | $892,800$233/sqft |
Source: Public Record Report a problem | ||
Public tax history
| Year | Property taxes | Tax assessment |
|---|---|---|
| 2025 | $17,016 +59.2% | $1,242,734 +56.8% |
| 2024 | $10,688 +4% | $792,690 +3% |
| 2023 | $10,282 +11.9% | $769,610 +10.7% |
| 2022 | $9,191 +0.2% | $695,400 +3% |
| 2021 | $9,171 +270.3% | $675,148 +277.2% |
| 2020 | $2,477 | $179,000 |
Find assessor info on the county website
Neighborhood: 34711
Nearby homes
- $1,260,0004 bd5 ba3.1k sqft17088 Secret Hollow Loop, Clermont, FL 34711Sold
- $1,343,7005 bd5 ba5.1k sqft17084 Secret Hollow Loop, Clermont, FL 34711Off Market
- $298,840-- bd-- ba-- sqftMagnolia Pointe Blvd, Clermont, FL 34711Off Market
- $1,291,4004 bd5 ba3.8k sqft17322 Hickory Wind Dr, Clermont, FL 34711Off Market
- $1,051,8003 bd2 ba2.7k sqft17080 Secret Hollow Loop, Clermont, FL 34711Off Market
- $1,187,8005 bd4 ba3.7k sqft17318 Hickory Wind Dr, Clermont, FL 34711Off Market
- $1,130,8005 bd3 ba4.1k sqft17076 Secret Hollow Loop, Clermont, FL 34711Off Market
- $1,254,6004 bd3 ba3k sqft17314 Hickory Wind Dr, Clermont, FL 34711Off Market
Nearby schools
GreatSchools rating
- 6/10Grassy Lake Elementary SchoolGrades: PK-5Distance: 4.8 mi
- 8/10East Ridge Middle SchoolGrades: 6-8Distance: 2.8 mi
- 5/10East Ridge High SchoolGrades: 9-12Distance: 2.6 mi
Schools provided by the listing agent
- Elementary: Grassy Lake Elementary
- Middle: Windy Hill Middle
- High: East Ridge High
Source: Stellar MLS. This data may not be complete. We recommend contacting the local school district to confirm school assignments for this home.
Get a cash offer in 3 minutes
Find out how much your home could sell for in as little as 3 minutes with a no-obligation cash offer.
Estimated market value
$1,491,800
Get a cash offer in 3 minutes
Find out how much your home could sell for in as little as 3 minutes with a no-obligation cash offer.
Estimated market value
$1,491,800
- Florida
- Lake County
- Clermont
- 34711
- 17092 SECRET HOLLOW LOOP
