Welcome to this custom built, one owner home situated on 1.78 acres on a private dead end road. Offering 1,550 sq. ft. with 3 bedrooms and 2 bathrooms, the home features an open layout with vaulted ceilings in the family room, a cozy pellet stove, and a desirable split bedroom floor plan with the primary suite on one side and two additional bedrooms on the opposite side. A large indoor laundry room, whole house fan, generator hookup, attached 2 car garage, and covered carport add everyday convenience. Step outside from the family room onto the spacious deck with plenty of room for relaxing or entertaining. Down below, you'll find an adorable garden shed, perfect for gardening supplies, hobbies, or extra storage. A covered front porch completes this inviting property surrounded by peaceful wooded surroundings.
Active
$425,000
17089 Whispering Pines Way, Challenge, CA 95925
3beds
1,550sqft
Single Family Residence
Built in 2004
1.78 Acres Lot
$408,800 Zestimate®
$274/sqft
$-- HOA
What's special
Covered front porchPeaceful wooded surroundingsCozy pellet stovePrivate dead end roadWhole house fanLarge indoor laundry roomCovered carport
- 49 days
- 347
- 15
Zillow last checked:
Listing updated:
Listed by:
Quinn Stacks DRE #01731889 530-632-2220,
eXp Realty of California Inc.
Source: MetroList Services of CA,MLS#: 226103553Originating MLS: MetroList Services, Inc.
Facts & features
Interior
Bedrooms & bathrooms
- Bedrooms: 3
- Bathrooms: 2
- Full bathrooms: 2
Rooms
- Room types: Dining Room, Family Room
Dining room
- Features: Breakfast Nook
Kitchen
- Features: Laminate Counters
Heating
- Central
Cooling
- Central Air
Appliances
- Laundry: Inside Room
Features
- Flooring: Carpet, Linoleum
- Number of fireplaces: 1
- Fireplace features: Family Room
Interior area
- Total interior livable area: 1,550 sqft
Video & virtual tour
Property
Parking
- Total spaces: 2
- Parking features: Garage Faces Side, Circular Driveway
- Garage spaces: 2
Features
- Fencing: None
Lot
- Size: 1.78 Acres
- Features: Dead End, Shape Regular
Details
- Zoning: r
- Special conditions: Standard
Construction
Type & style
- Home type: SingleFamily
- Property subtype: Single Family Residence
Materials
- Wood
- Foundation: Raised
- Roof: Composition
Condition
- Year built: 2004
Utilities & green energy
- Electric: 220 Volts in Kitchen
- Sewer: Septic System
- Water: Public
- Utilities for property: Propane
Community & HOA
Location
- Region: Challenge
Financial & listing details
- Price per square foot: $274/sqft
- Price range: $425K - $425K
- Date on market: 8/17/2026
Estimated market value
$408,800
$388,000 - $429,000
$2,287/mo
Price history
| Date | Event | Price |
|---|---|---|
| 8/17/2026 | Listed for sale | $425,000$274/sqft |
Source: MetroList Services of CA #226103553 Report a problem | ||
Public tax history
Tax history is unavailable.
Monthly payment
Est. payment
Payment breakdown
Explore the cost of this home by adjusting the details. Changes won't be saved.Climate risks
Neighborhood: 95925
- $377,9003 bd2 ba1.5k sqft17089 Whispering Pines Ln, Challenge, CA 95925Off Market
- $374,8003 bd2 ba1.9k sqft17084 Whispering Pines Ln, Challenge, CA 95925Off Market
- $366,0003 bd2 ba1.9k sqft17084 Whispering Pines Way, Challenge, CA 95925Off Market
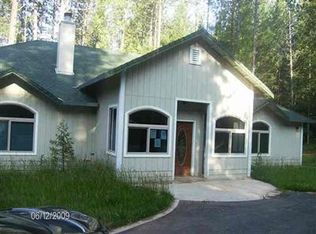
- $299,9003 bd2 ba1.6k sqft17062 Whispering Pines Ln, Challenge, CA 95925Off Market
Similar homes
- $419,9003 bd2 ba1.8k sqft127 Eagle Vista Dr, Oroville, CA 95966For Sale
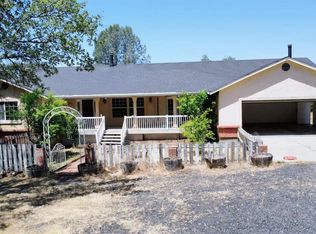 MLS ID #226124103, Wenxiong He. MetroList Services of CA
 - $430,0003 bd2 ba1.8k sqft40 White Fir Ln, Oroville, CA 95966For Sale
 MLS ID #OR26129258, Aaron Landers, Century 21 Select Real Estate Inc. CRMLS
 - $279,0002 bd2 ba1.2k sqft18249 Challenge Cut Off Rd, Forbestown, CA 95941For Sale
 MLS ID #226105861, Bryan Skillman. MetroList Services of CA
 - $485,0003 bd3 ba1.9k sqft9764 Stackhouse Ln, Oregon House, CA 95962For Sale
 MLS ID #226111533, Victoria Craig. MetroList Services of CA
