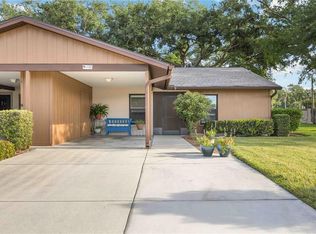
One or more photo(s) has been virtually staged. HURRICANE PROTECTION! NEW ROOF! PRIVATE PATIO! Discover the perfect blend of modern elegance, comfort, and peace of mind in this tastefully UPDATED attached villa, nestled in the highly sought-after 55+ Curry Cove neighborhood! This meticulously updated 2-bedroom, 2-bathroom home with a 2-car attached garage is designed for effortless Florida living. From the moment you step inside the enclosed front porch with a new skylight, you’ll be captivated by the details, including gorgeous granite countertops in the kitchen and bathrooms, sleek stainless-steel appliances, and beautiful luxury vinyl plank (LVT) flooring that flows seamlessly through the main living areas. With the open concept design and cathedral ceilings, the kitchen, dining room and living room flow seamlessly together and give this home a spacious feel. The primary bedroom, with en-suite bathroom, offers a private additional entrance to the enclosed Florida room. Both bathrooms have been thoughtfully updated with stunning tile showers and granite countertops, creating a spa-inspired retreat. The primary bathroom features a walk-in shower. The bright and versatile Florida room adds additional living space and includes a convenient storage closet to keep everything neat and organized. Step outside to your private, fenced patio with stylish pavers – a peaceful space perfect for morning coffee or entertaining friends and family. The electric garage screen lets you enjoy the Florida breeze while keeping your space bug-free. Safety meets style with updated electrical panel, plumbing, hurricane-impact windows & new garage door, offering you year-round protection and energy efficiency. This home is NOT IN A DESIGNATED FLOOD ZONE. Beyond your personal oasis, Curry Cove, a 55+ community, offers a range of exceptional amenities, including a sparkling HEATED community pool and designated RV and/or Boat parking, making this community a true standout. Conveniently located just minutes from pristine Gulf beaches, historic downtown Venice, Sarasota Memorial Hospital, fabulous shopping, and delectable dining, this villa offers everything you need to embrace the ultimate Florida lifestyle. Don’t miss this rare opportunity to own your slice of paradise – schedule your private showing today and prepare to fall in love! Please copy and paste the following link in order to view the luxury video: https://player.vimeo.com/video/1039295267?badge=0&autopause=0&player_id=0&app_id=58479
Sold for $270,000
$270,000
1709 Curry Ave, Nokomis, FL 34275
2beds
1,072sqft
Villa
Built in 1986
-- sqft lot
$250,300 Zestimate®
$252/sqft
$1,789 Estimated rent
Home value
$250,300
$225,000 - $278,000
$1,789/mo
Zestimate® history
Owner options
List your home for rent
$1,789/mo
Rent Zestimate®
Find your next renter with Zillow Rental Manager. Plus, with online applications, you can quickly screen prospective tenants – for free.
$1,789/mo
Rent Zestimate®
Refinance and save
$2,229/mo
Est. payment
Refinancing to a lower rate could help reduce your monthly payments and save thousands over the life of the loan.
$2,229/mo
Est. payment
Explore your selling options
Work with a Zillow partner agent
Leverage their expertise and Zillow's premium Showcase listings to get your home seen by more buyers.
Get startedList with your own agent
Get your home in front of millions of buyers by listing it on Zillow.
Learn how to do itSell it yourself
Take full control of how buyers see your home on Zillow by listing For Sale by Owner (FSBO).
List your homeWhat's special
Stylish paversPrivate patioEn-suite bathroomGorgeous granite countertopsEnclosed front porchOpen concept designHurricane-impact windows
Zillow last checked:
Listing updated:
Listed by:
Michelle Hupp 941-773-5464,
KELLER WILLIAMS ISLAND LIFE REAL ESTATE 941-254-6467
Bought with:
Jacob Middleton, 3616051
ERA ADVANTAGE REALTY, INC.
Source: Stellar MLS,MLS#: N6135899 Originating MLS: Venice
Originating MLS: Venice
Facts & features
Interior
Bedrooms & bathrooms
- Bedrooms: 2
- Bathrooms: 2
- Full bathrooms: 2
Primary bedroom
- Features: Ceiling Fan(s), En Suite Bathroom, Other, Built-in Closet
- Level: First
- Dimensions: 14x12
Bedroom 2
- Features: Ceiling Fan(s), Built-in Closet
- Level: First
- Dimensions: 11x11
Primary bathroom
- Features: Exhaust Fan, Granite Counters, Shower No Tub, Single Vanity
- Level: First
- Dimensions: 5x8
Bathroom 2
- Features: Exhaust Fan, Granite Counters, Single Vanity, Tub With Shower
- Level: First
Dining room
- Level: First
- Dimensions: 16x8
Kitchen
- Features: Granite Counters, Other
- Level: First
- Dimensions: 13x10
Living room
- Features: Ceiling Fan(s), Other
- Level: First
- Dimensions: 16x12
Heating
- Central, Electric
Cooling
- Central Air
Appliances
- Included: Dishwasher, Disposal, Dryer, Electric Water Heater, Exhaust Fan, Microwave, Range, Range Hood, Refrigerator, Washer
- Laundry: Electric Dryer Hookup, In Garage, Washer Hookup
Features
- Ceiling Fan(s), Kitchen/Family Room Combo, Living Room/Dining Room Combo, Open Floorplan, Primary Bedroom Main Floor, Solid Surface Counters, Thermostat
- Flooring: Luxury Vinyl, Tile
- Doors: Sliding Doors
- Windows: Skylight(s), Window Treatments, Hurricane Shutters, Hurricane Shutters/Windows
- Has fireplace: No
- Common walls with other units/homes: End Unit
Interior area
- Total structure area: 1,770
- Total interior livable area: 1,072 sqft
Property
Parking
- Total spaces: 2
- Parking features: Driveway, Garage Door Opener, Ground Level
- Attached garage spaces: 2
- Has uncovered spaces: Yes
- Details: Garage Dimensions: 19x19
Features
- Levels: One
- Stories: 1
- Patio & porch: Enclosed, Front Porch, Patio
- Exterior features: Other, Rain Gutters
- Fencing: Vinyl
- Has view: Yes
- View description: Trees/Woods
Lot
- Features: In County, Level
Details
- Parcel number: 0403031083
- Zoning: RSF1
- Special conditions: None
Construction
Type & style
- Home type: SingleFamily
- Architectural style: Other
- Property subtype: Villa
- Attached to another structure: Yes
Materials
- Block, Concrete, Stucco
- Foundation: Slab
- Roof: Shingle
Condition
- New construction: No
- Year built: 1986
Utilities & green energy
- Sewer: Public Sewer
- Water: Public
- Utilities for property: BB/HS Internet Available, Cable Connected, Electricity Connected, Public, Sewer Connected, Water Connected
Community & HOA
Community
- Features: Association Recreation - Owned, Buyer Approval Required, Community Mailbox, Deed Restrictions, Gated Community - No Guard, Pool, Special Community Restrictions
- Pet fee: $0 monthly
- Senior community: Yes
- Subdivision: CURRY COVE
HOA
- Has HOA: Yes
- Amenities included: Cable TV, Fence Restrictions, Gated, Pool, Vehicle Restrictions
- Services included: Cable TV, Common Area Taxes, Community Pool, Reserve Fund, Maintenance Grounds, Manager, Pest Control, Pool Maintenance, Private Road
- HOA fee: $465 monthly
- HOA name: James Ro
- HOA phone: 941-378-0260
Location
- Region: Nokomis
Financial & listing details
- Price per square foot: $252/sqft
- Tax assessed value: $232,500
- Annual tax amount: $709
- Date on market: 12/15/2024
- Cumulative days on market: 263 days
- Listing terms: Cash,Conventional
- Ownership: Condominium
- Total actual rent: 0
- Electric utility on property: Yes
- Road surface type: Paved
Price history
| Date | Event | Price |
|---|---|---|
| 2/11/2025 | Sold | $270,000-1.5%$252/sqft |
Source:  Stellar MLS #N6135899 Report a problem Stellar MLS #N6135899 Report a problem | ||
| 1/10/2025 | Pending sale | $274,000$256/sqft |
Source: Stellar MLS #N6135899 Report a problem | ||
| 12/15/2024 | Listed for sale | $274,000-5.2%$256/sqft |
Source: Stellar MLS #N6135899 Report a problem | ||
| 11/17/2024 | Listing removed | $289,000$270/sqft |
Source: Stellar MLS #C7490715 Report a problem | ||
| 9/23/2024 | Price change | $289,000-1%$270/sqft |
Source: Stellar MLS #C7490715 Report a problem | ||
| 8/30/2024 | Price change | $292,000-1.7%$272/sqft |
Source: Stellar MLS #C7490715 Report a problem | ||
| 7/17/2024 | Price change | $297,000-0.9%$277/sqft |
Source: Stellar MLS #C7490715 Report a problem | ||
| 6/10/2024 | Price change | $299,700-3%$280/sqft |
Source: Stellar MLS #C7490715 Report a problem | ||
| 5/23/2024 | Price change | $309,000-4.6%$288/sqft |
Source: Stellar MLS #C7490715 Report a problem | ||
| 4/16/2024 | Price change | $324,000-10%$302/sqft |
Source: Stellar MLS #C7490715 Report a problem | ||
| 4/3/2024 | Listed for sale | $359,900+227.2%$336/sqft |
Source: Stellar MLS #C7490715 Report a problem | ||
| 10/20/2009 | Sold | $110,000$103/sqft |
Source: Public Record Report a problem | ||
Public tax history
| Year | Property taxes | Tax assessment |
|---|---|---|
| 2025 | $3,471 +389.4% | $232,500 +152.9% |
| 2024 | $709 +5% | $91,923 +3% |
| 2023 | $676 -7.5% | $89,246 +3% |
| 2022 | $730 +1.4% | $86,647 +3% |
| 2021 | $720 +0.3% | $84,123 +1.4% |
| 2020 | $718 +4.8% | $82,962 +2.3% |
| 2019 | $685 | $81,097 +1.9% |
| 2018 | $685 +3.4% | $79,585 +2.1% |
| 2017 | $663 +8.2% | $77,948 -24.2% |
| 2016 | $613 -0.7% | $102,900 +11.4% |
| 2015 | $617 +2% | $92,400 +24.7% |
| 2014 | $605 +0.1% | $74,100 |
| 2013 | $604 -50.4% | $74,100 +1% |
| 2012 | $1,219 +2.3% | $73,400 +0.7% |
| 2011 | $1,192 -11.7% | $72,900 -10.6% |
| 2010 | $1,349 +148.5% | $81,500 +8% |
| 2009 | $543 | $75,466 +0.1% |
| 2008 | $543 -24.9% | $75,391 +3% |
| 2007 | $723 | $73,195 +2.5% |
| 2006 | -- | $71,410 +3% |
| 2005 | -- | $69,330 +3% |
| 2004 | $760 +0.5% | $67,311 +1.9% |
| 2003 | $756 -4.7% | $66,056 +2.4% |
| 2002 | $793 +7.2% | $64,508 +1.6% |
| 2001 | $740 +5.6% | $63,492 +3% |
| 2000 | $701 | $61,643 |
Find assessor info on the county website
Neighborhood: 34275
Nearby homes
- $189,9002 bd2 ba1k sqft1708 Curry Trl, North Venice, FL 34275For Sale

- $253,5502 bd2 ba1k sqft1722 Curry Trl, North Venice, FL 34275Sold
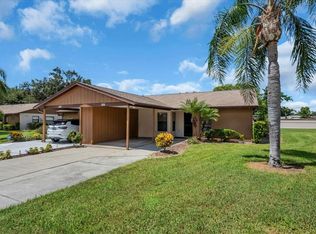
- $130,0002 bd2 ba1k sqft1806 Curry Trl #14, North Venice, FL 34275Sold
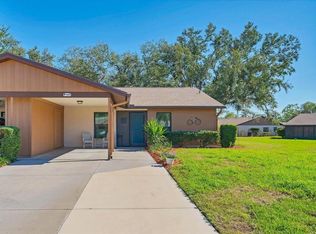
- $250,0002 bd2 ba1k sqft1809 Curry Trl, North Venice, FL 34275Sold
- $280,0002 bd2 ba1k sqft1803 Curry Trl, North Venice, FL 34275Sold
- $200,0002 bd2 ba1k sqft1711 Curry Trl #29, North Venice, FL 34275Pending
- $165,0002 bd1 ba922 sqft1709 Curry Trl #30, North Venice, FL 34275Sold
- $220,0002 bd2 ba1k sqft1705 Curry Trl #32, North Venice, FL 34275Sold
- $210,0002 bd2 ba1k sqft1703 Curry Trl #33, North Venice, FL 34275Sold
Nearby schools
GreatSchools rating
- 6/10Garden Elementary SchoolGrades: K-5Distance: 3.4 mi
- 7/10Venice Middle SchoolGrades: 6-8Distance: 5.5 mi
- 7/10Venice Senior High SchoolGrades: 9-12Distance: 2 mi
Schools provided by the listing agent
- Elementary: Garden Elementary
- Middle: Venice Area Middle
- High: Venice Senior High
Source: Stellar MLS. This data may not be complete. We recommend contacting the local school district to confirm school assignments for this home.
Get a cash offer in 3 minutes
Find out how much your home could sell for in as little as 3 minutes with a no-obligation cash offer.
Estimated market value
$250,300
Get a cash offer in 3 minutes
Find out how much your home could sell for in as little as 3 minutes with a no-obligation cash offer.
Estimated market value
$250,300
- Florida
- Sarasota County
- Nokomis
- 34275
- 1709 Curry Ave
Nearby cities
Nearby zip codes
Other Nokomis Topics
