Let me entertain you...inside & out. The home's living spaces are in a circular flow & can accommodate your large gathering for the upcoming seasons. The backyard is an oasis, featuring a well thought out landscaping placement, a huge covered patio, pergola & workshop. The spacious primary bedroom & closet is not the normal size this era of the home. Located four doors from Bonham Middle School. Your dream home is waiting.
For sale
$328,950
1709 Emerald Ave, Odessa, TX 79761
3beds
2,549sqft
Single Family Residence
Built in 1955
10,367 Square Feet Lot
$-- Zestimate®
$129/sqft
$-- HOA
What's special
Huge covered patio
- 65 days
- 106
- 3
Zillow last checked:
Listing updated:
Listed by:
Deborah Dudley 432-634-4186,
The Real Estate Group
Source: Petroplex AOR,MLS#: 176940
Facts & features
Interior
Bedrooms & bathrooms
- Bedrooms: 3
- Bathrooms: 2
- Full bathrooms: 2
Rooms
- Room types: Formal Living
Primary bathroom
- Features: Separate Shower(s)
Dining room
- Features: Separate Formal, Breakfast, Breakfast Bar
Heating
- Central, Gas
Cooling
- Central Air, Electric
Appliances
- Included: Electric Range, Self Cleaning Oven, Microwave, Dishwasher, Disposal, Plumbed For Ice Maker, Dryer Electric, Gas Water Heater
- Laundry: Inside Utility Room, Washer Hookup
Features
- Flooring: Carpet, Vinyl, Tile
- Doors: Storm Door(s)
- Windows: Storm Window(s), Drapes, Shutters, Shades/Blinds
- Has fireplace: Yes
- Fireplace features: Wood Burning, Den
Interior area
- Total structure area: 2,549
- Total interior livable area: 2,549 sqft
Video & virtual tour
Property
Parking
- Total spaces: 2
- Parking features: Garage, Attached, Garage Door Opener
- Attached garage spaces: 2
Features
- Patio & porch: Covered
Lot
- Size: 10,367 Square Feet
- Features: Landscaped
Details
- Additional structures: Workshop
- Parcel number: 07000.03884.00000
Construction
Type & style
- Home type: SingleFamily
- Property subtype: Single Family Residence
Materials
- Brick Veneer
- Foundation: Slab
- Roof: Composition
Condition
- Pre-Owned
- Year built: 1955
Utilities & green energy
- Sewer: Public Sewer
- Water: Public
Green energy
- Energy efficient items: Ceiling Fan(s)
Community & HOA
Community
- Security: Smoke Detector(s), Reverse Osmosis Owned
- Subdivision: Crescent Park
HOA
- Has HOA: No
Location
- Region: Odessa
Financial & listing details
- Price per square foot: $129/sqft
- Tax assessed value: $266,588
- Annual tax amount: $2,456
- Date on market: 8/17/2026
- Listing terms: Cash,FHA,VA Loan,Conventional
- Road surface type: Paved
Estimated market value
Not available
Estimated sales range
Not available
Not available
Price history
| Date | Event | Price |
|---|---|---|
| 8/17/2026 | Listed for sale | $328,950$129/sqft |
Source:  Petroplex AOR #176940 Report a problem Petroplex AOR #176940 Report a problem | ||
Public tax history
| Year | Property taxes | Tax assessment |
|---|---|---|
| 2026 | -- | $266,588 +3.6% |
| 2025 | $2,262 +12.4% | $257,404 +0.6% |
| 2024 | $2,012 +3.9% | $255,993 +5.1% |
| 2023 | $1,936 -30.8% | $243,467 -2% |
| 2022 | $2,797 -1.2% | $248,368 +3.5% |
| 2021 | $2,831 | $239,903 +4.9% |
| 2020 | -- | $228,716 +6% |
| 2019 | $2,347 +0.9% | $215,730 +12.5% |
| 2018 | $2,326 +11.7% | $191,729 +2.6% |
| 2017 | $2,083 | $186,833 |
| 2016 | $2,083 | $186,833 |
| 2015 | $2,083 | -- |
| 2014 | $2,083 | $187,037 |
| 2013 | -- | -- |
| 2012 | $2,083 -1.7% | -- |
| 2011 | $2,119 +3.5% | $156,986 +2.6% |
| 2010 | $2,048 +6.2% | $153,036 +10% |
| 2009 | $1,929 | $139,124 +10% |
| 2008 | -- | $126,476 +10% |
| 2007 | -- | $114,979 +10% |
| 2006 | -- | $104,527 +10% |
| 2005 | -- | $95,025 -0.6% |
| 2004 | -- | $95,588 +8.8% |
| 2003 | -- | $87,858 +3.1% |
| 2002 | -- | $85,191 +6.8% |
| 2001 | -- | $79,758 |
| 2000 | -- | $79,758 |
Find assessor info on the county website
Monthly payment
Est. payment
Payment breakdown
Explore the cost of this home by adjusting the details. Changes won't be saved.Climate risks
Neighborhood: 79761
Nearby schools
Schools provided by the listing agent
- Elementary: Ireland
- Middle: Bonham
- High: Permian
- District: Ector
Source: Petroplex AOR. This data may not be complete. We recommend contacting the local school district to confirm school assignments for this home.
Similar homes
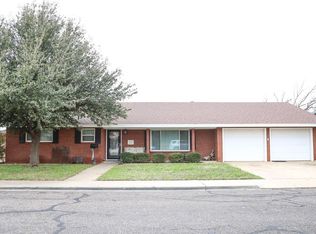
- $285,5003 bd2 ba2k sqft1432 Spur Ave, Odessa, TX 79761For Sale
 MLS ID #177750, Kathy Bell, Turnkey Realty, LLC. Petroplex AOR
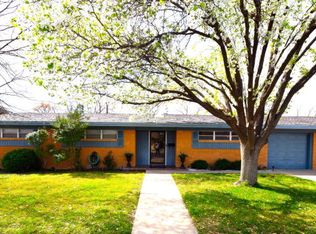
 - $299,9993 bd2 ba2.1k sqft4214 Dakota Ave, Odessa, TX 79762For Sale
 MLS ID #178089, Crystal Mondragon, Home Charm Realty, LLC. Petroplex AOR
 - $350,0004 bd3 ba2.7k sqft3001 E 21st St, Odessa, TX 79761For Sale
 MLS ID #176523, Kimberly Carrasco, Meraki Home Realty, LLC. Petroplex AOR
 - $275,0003 bd2 ba1.7k sqft3117 Dumont Dr, Odessa, TX 79762For Sale
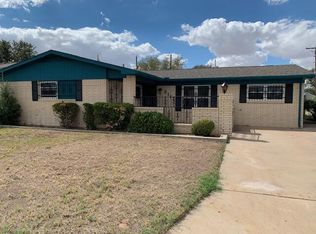 MLS ID #178287, Yvonne Rosas, eXp Realty LLC. Petroplex AOR
