Skip main navigation
Sold for $650,000
  • $650,000

    1709 Jaxon Way, Goshen, KY 40026

    4beds
    4,083sqft
    Single Family Residence
    Built in 2018
    0.29 Acres Lot
    $687,000 Zestimate®
    $159/sqft
    $4,274 Estimated rent

    Home value

    $687,000

    $653,000 - $721,000

    $4,274/mo

    Zestimate® history
    Loading
    Loading...

    Owner options

    List your home for rent

    $4,274/mo

    Rent Zestimate®

    Find your next renter with Zillow Rental Manager. Plus, with online applications, you can quickly screen prospective tenants – for free.

    Learn more

    $4,274/mo

    Rent Zestimate®

    Refinance and save

    $4,215/mo

    Est. payment

    Refinancing to a lower rate could help reduce your monthly payments and save thousands over the life of the loan.

    See today's rates

    $4,215/mo

    Est. payment

    Explore your selling options

    Work with a Zillow partner agent

    Leverage their expertise and Zillow's premium Showcase listings to get your home seen by more buyers.

    Get started

    List with your own agent

    Get your home in front of millions of buyers by listing it on Zillow.

    Learn how to do it

    Sell it yourself

    Take full control of how buyers see your home on Zillow by listing For Sale by Owner (FSBO).

    List your home

    What's special

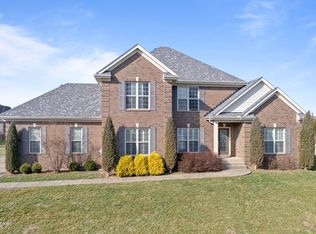
    Looking for a large home in the North Oldham County school district? This 6-year-old home in the Pond Creek subdivision is in close proximity to schools, the Creasey Mahan Nature Preserve, walking trails and the Ohio River. It offers 4 bedrooms, and 3.5 baths, with 4,083 total square feet of living space. The basement also features an additional large guest suite (no egress) with an attached luxury full bathroom. Gorgeous hardwood flooring graces the foyer, office, great room and kitchen. When you enter the foyer, you will find a lovely office space to your right. The current owners have added built-ins and decorative touches to this space, which could also serve as a formal dining room. As you make your way inside, you will see the spacious great room, which is complete with cathedral ceilings, a cozy gas fireplace, and large windows for lots of natural light. The first-floor primary bedroom suite is tucked away behind the great room. It has a gorgeous ensuite bath with dual sinks, a separate bathtub, a shower with glass surround, and a walk-in closet. Open to the great room is the kitchen, which is nicely appointed with custom white cabinetry, white granite counters, stainless steel appliances, subway tile backsplash, a coffee bar area and barstool seating. Adjacent to the kitchen is a dining area, which can accommodate a large dining set. Behind the kitchen, there is a huge laundry room, which also functions as a butler's pantry. It offers additional cabinetry for storage, a counter for folding, or for large appliance storage, a sink, plenty of room for your pet's necessities, and even a window for lots of light. The 2-car attached garage is located just off the kitchen, which opens to the rear yard and parking pad. As you make your way upstairs, you will notice the lovely wooden treads on the partially open staircase. There are 3 bedrooms on the second floor, which share a full bathroom with dual sinks. All 3 of the upstairs bedrooms offer walk-in closets too! The basement is all about fun and relaxation. It offers a large family room area, which could also function as a theater space, a billiard room with space for a TV (pool table can remain), and a flex space that could function as a home gym, or even a bar area or kitchenette. It already has plumbing roughed in for a future sink or wet bar. Behind that is a guest suite with closet and attached bath (it is not included in the total bedroom count due to no egress). The basement bathroom is absolutely stunning, with its marble tops and fully tiled shower with body sprays. It even has a door in the middle, so it can be divided into 2 sides; one side has a sink and shower, and the other has a sink and toilet, so that it can be used if the shower side is occupied. Outside you will find a private backyard, a screened-in porch, and an uncovered patio. Lots of room to grow in this well-appointed, functionally designed home!

    Zillow last checked:

    Listing updated:

    Listed by:

    Katie Bosse 502-836-6396,

    United Real Estate Louisville

    Bought with:

    Kathryn M Hill, 191411

    Parker & Klein Real Estate

    Source: Metro Search Inc. LLC DBA Apex MLS,MLS#: 1663787MLS Logo

    Facts & features

    Interior

    Bedrooms & bathrooms
    • Bedrooms: 4
    • Bathrooms: 4
    • Full bathrooms: 3
    • 1/2 bathrooms: 1
    Primary bedroom
    • Description: Walk-in Closet
    • Level: First
    Bedroom
    • Description: Walk-in Closet
    • Level: Second
    Bedroom
    • Description: Walk-in Closet
    • Level: Second
    Bedroom
    • Description: Walk-in Closet
    • Level: Second
    Primary bathroom
    • Description: Double Sinks/Separate Tub & Shower
    • Level: First
    Half bathroom
    • Level: First
    Full bathroom
    • Description: Double Sinks
    • Level: Second
    Full bathroom
    • Level: Basement
    Family room
    • Level: Basement
    Game room
    • Level: Basement
    Great room
    • Description: Hardwood Floors
    • Level: First
    Kitchen
    • Description: Hardwood Floors/Stainless Appliances
    • Level: First
    Laundry
    • Description: Cabinetry, Folding Counter & Sink
    • Level: Second
    Office
    • Description: Hardwood Floors/Built-ins
    • Level: First
    Office
    • Level: Basement
    Sitting room
    • Description: Plumbing Rough-In
    • Level: Basement
    Heating
    • Forced Air, Natural Gas
    Cooling
    • Central Air
    Features
    • Basement: Partially Finished,Finished
    • Number of fireplaces: 1
    Interior area
    • Total structure area: 2,588
    • Total interior livable area: 4,083 sqft
    • Finished area above ground: 2,588
    • Finished area below ground: 1,495

    Property

    Parking
    • Total spaces: 2
    • Parking features: Attached, Entry Rear, See Remarks, Driveway
    • Attached garage spaces: 2
    • Has uncovered spaces: Yes
    Features
    • Stories: 2
    • Patio & porch: Screened Porch, Patio, Porch
    • Fencing: None
    Lot
    • Size: 0.29 Acres
    • Features: Sidewalk, Level
    Details
    • Parcel number: 0501A2B36

    Construction

    Type & style
    • Home type: SingleFamily
    • Property subtype: Single Family Residence
    Materials
    • Vinyl Siding, Wood Frame, Brick Veneer
    • Foundation: Concrete Perimeter
    • Roof: Shingle
    Condition
    • Year built: 2018

    Utilities & green energy

    • Sewer: Public Sewer
    • Water: Public
    • Utilities for property: Electricity Connected, Natural Gas Connected

    Community & HOA

    Community
    • Subdivision: Pond Creek
    HOA
    • Has HOA: Yes
    • HOA fee: $250 annually
    Location
    • Region: Goshen

    Financial & listing details

    • Price per square foot: $159/sqft
    • Tax assessed value: $610,000
    • Annual tax amount: $7,549
    • Date on market: 6/20/2024
    • Electric utility on property: Yes

    Price history

    DateEventPrice
    8/14/2024Sold$650,000$159/sqft
    Source: Metro Search Inc. LLC DBA Apex MLS #1663787 Report a problem
    6/23/2024Pending sale$650,000$159/sqft
    Source: Metro Search Inc. LLC DBA Apex MLS #1663787 Report a problem
    6/20/2024Listed for sale$650,000+7.4%$159/sqft
    Source: Metro Search Inc. LLC DBA Apex MLS #1663787 Report a problem
    5/12/2023Sold$605,000+1.7%$148/sqft
    Source: Metro Search Inc. LLC DBA Apex MLS #1633270 Report a problem
    4/27/2023Pending sale$595,000$146/sqft
    Source: Metro Search Inc. LLC DBA Apex MLS #1633270 Report a problem
    4/4/2023Contingent$595,000$146/sqft
    Source: Metro Search Inc. LLC DBA Apex MLS #1633270 Report a problem
    3/29/2023Listed for sale$595,000+44.8%$146/sqft
    Source: Metro Search Inc. LLC DBA Apex MLS #1633270 Report a problem
    11/29/2022Listing removed--
    Source: Zillow Rental Manager Report a problem
    10/29/2022Listed for rent$3,800$1/sqft
    Source: Zillow Rental Manager Report a problem
    6/5/2018Sold$411,000$101/sqft
    Source: Public Record Report a problem

    Public tax history

    YearProperty taxesTax assessment
    2024$7,549 +33.1%$610,000 +34.1%
    2023$5,671 +11.3%$455,000 +10.7%
    2022$5,093 +0.6%$411,000
    2021$5,060 -0.2%$411,000
    2020$5,073 +0.9%$411,000
    2019$5,025 +819.1%$411,000 +813.3%
    2018$547 $45,000
    2017-- $45,000
    Find assessor info on the county website

    Neighborhood: 40026

    Nearby schools

    GreatSchools rating
    Get pre-qualified for a loan
    At Zillow Home Loans, we can pre-qualify you in as little as 5 minutes with no impact to your credit score.

    An equal housing lender. NMLS #10287.

    Sell for more on Zillow
    Get a Zillow Showcase℠ listing at no additional cost and you could sell for .
    $687,000
    2% more
    +$13,740
    With Zillow Showcase(estimated)
    $700,740