Welcome to 1612 Churchside Drive, offered at $615,000—a beautiful 2-story brick home with an unfinished basement and a functional, spacious layout. This home features 4 bedrooms and 2.5 bathrooms, including a primary suite conveniently located on the main level. The main floor also offers a formal dining room, a living room with a fireplace, an eat-in kitchen with a breakfast bar, half bathroom, and a large laundry room. Upstairs, you'll find 3 additional bedrooms and 1 full bathroom, providing plenty of space for family, guests, or home office needs. The full unfinished basement is ready to be customized to your vision and is already roughed in for a bathroom. A 2-car rear-entry garage adds both convenience and curb appeal. This home offers generous space, a flexible floor plan, and endless potential in a highly sought-after location.
Under contract
$615,000
1612 Church Side Dr, Goshen, KY 40026
4beds
2,585sqft
:
Get pre-qualified$4,046/mo
Single Family Residence
Built in 2016
0.29 Acres Lot
$599,300 Zestimate®
$238/sqft
$21/mo HOA
What's special
Large laundry roomFormal dining room
- 14 days |
- 288 |
- 12 |
Zillow last checked:
Listing updated:
Listed by:
Paige Cooper - Moore 502-558-1303,
EXP Realty LLC,
Tony Moore 502-724-8931
Source: Metro Search Inc. LLC DBA Apex MLS,MLS#: 1707643
Facts & features
Interior
Bedrooms & bathrooms
- Bedrooms: 4
- Bathrooms: 3
- Full bathrooms: 2
- 1/2 bathrooms: 1
Primary bedroom
- Level: First
Bedroom
- Level: Second
Bedroom
- Level: Second
Bedroom
- Level: Second
Primary bathroom
- Description: Ensuite Primary Bathroom
- Level: First
Half bathroom
- Level: First
Dining room
- Level: First
Kitchen
- Description: Eat-in area & breakfast bar
- Level: First
Living room
- Level: First
Heating
- Forced Air, Natural Gas, Heat Pump
Cooling
- Central Air, Heat Pump
Features
- Basement: Unfinished
- Has fireplace: No
Interior area
- Total structure area: 2,585
- Total interior livable area: 2,585 sqft
- Finished area above ground: 2,585
- Finished area below ground: 0
Property
Parking
- Total spaces: 2
- Parking features: Attached, Entry Rear
- Attached garage spaces: 2
Features
- Stories: 2
- Patio & porch: Patio
- Fencing: None
Lot
- Size: 0.29 Acres
- Features: Sidewalk
Details
- Parcel number: 0501A2A32
Construction
Type & style
- Home type: SingleFamily
- Property subtype: Single Family Residence
Materials
- Brick
- Foundation: Concrete Perimeter
- Roof: Shingle
Condition
- Year built: 2016
Utilities & green energy
- Sewer: Public Sewer
- Water: Public
- Utilities for property: Electricity Connected, Natural Gas Connected
Community & HOA
Community
- Subdivision: Pond Creek
HOA
- Has HOA: Yes
- HOA fee: $250 annually
Location
- Region: Goshen
Financial & listing details
- Price per square foot: $238/sqft
- Tax assessed value: $460,000
- Annual tax amount: $5,135
- Date on market: 7/14/2026
- Electric utility on property: Yes
Estimated market value
$599,300
$569,000 - $629,000
$3,364/mo
Price history
| Date | Event | Price |
|---|---|---|
| 7/16/2026 | Contingent | $615,000$238/sqft |
Source:  Metro Search Inc. LLC DBA Apex MLS #1707643 Report a problem Metro Search Inc. LLC DBA Apex MLS #1707643 Report a problem | ||
| 7/14/2026 | Listed for sale | $615,000$238/sqft |
Source: Metro Search Inc. LLC DBA Apex MLS #1707643 Report a problem | ||
| 7/5/2026 | Listing removed | $615,000$238/sqft |
Source: eXp Realty #1707643 Report a problem | ||
| 3/14/2026 | Price change | $615,000-0.8%$238/sqft |
Source: Metro Search Inc. LLC DBA Apex MLS #1707643 Report a problem | ||
| 1/22/2026 | Listed for sale | $620,000+61.5%$240/sqft |
Source: Metro Search Inc. LLC DBA Apex MLS #1707643 Report a problem | ||
| 5/5/2017 | Sold | $384,000$149/sqft |
Source: Metro Search Inc. LLC DBA Apex MLS #1451238 Report a problem | ||
Public tax history
| Year | Property taxes | Tax assessment |
|---|---|---|
| 2024 | $5,135 +0.4% | $460,000 +12.2% |
| 2023 | $5,115 +0.7% | $410,000 |
| 2022 | $5,081 +0.6% | $410,000 |
| 2021 | $5,048 -0.2% | $410,000 |
| 2020 | $5,060 +8.2% | $410,000 +7.2% |
| 2019 | $4,679 0% | $382,500 |
| 2018 | $4,681 +479.8% | $382,500 +1.1% |
| 2017 | $807 | $378,500 +415% |
| 2013 | $807 | $73,500 |
| 2011 | -- | $73,500 +1030.8% |
| 2010 | -- | $6,500 -91.9% |
| 2009 | -- | $80,000 |
Find assessor info on the county website
Monthly payment
Est. payment
Payment breakdown
Explore the cost of this home by adjusting the details. Changes won't be saved.Climate risks
Neighborhood: 40026
Nearby schools
GreatSchools rating
- 8/10Harmony Elementary SchoolGrades: K-5Distance: 0.6 mi
- 9/10North Oldham Middle SchoolGrades: 6-8Distance: 0.5 mi
- 10/10North Oldham High SchoolGrades: 9-12Distance: 0.5 mi
- $562,4003 bd3 ba2.8k sqft1614 Church Side Dr, Goshen, KY 40026Off Market
- $697,500-- bd-- ba-- sqft1711 Jaxon Way, Goshen, KY 40026Off Market
- $567,3003 bd4 ba3.6k sqft1610 Church Side Dr, Goshen, KY 40026Off Market

- $650,0004 bd4 ba4k sqft1709 Jaxon Way, Goshen, KY 40026Sold
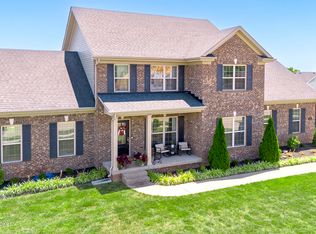
- $592,000-- bd-- ba-- sqft1713 Jaxon Way, Goshen, KY 40026Off Market
- $563,000-- bd-- ba-- sqft1616 Church Side Dr, Goshen, KY 40026Off Market
- $586,4004 bd3 ba2k sqft1615 Church Side Dr, Goshen, KY 40026Off Market
- $631,9003 bd2 ba2.3k sqft1613 Church Side Dr, Goshen, KY 40026Off Market
A local agent can set up tours, give advice and negotiate with sellers.
Similar homes
- $615,0004 bd3 ba3.5k sqft7611 Wolfspring Ct, Louisville, KY 40241For Sale

 MLS ID #1721760, Susan M Fischesser, Semonin Realtors. Metro Search Inc. LLC DBA Apex MLS
 - $499,0004 bd3 ba2.7k sqft6122 Deep Creek Dr, Prospect, KY 40059For Sale
 MLS ID #1718724, The Weil Team, Coldwell Banker McMahan. Metro Search Inc. LLC DBA Apex MLS
 - $625,0004 bd3 ba3.6k sqft305 Gablewood Cir, Louisville, KY 40245For Sale
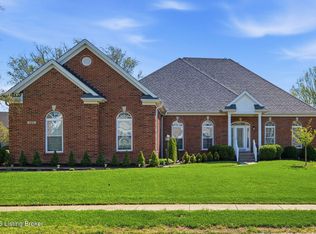 MLS ID #1723046, Stephanie Stewart, Homepage Realty. Metro Search Inc. LLC DBA Apex MLS
 - $599,9004 bd3 ba2.8k sqft5211 Rock Ridge Dr, Louisville, KY 40241For Sale
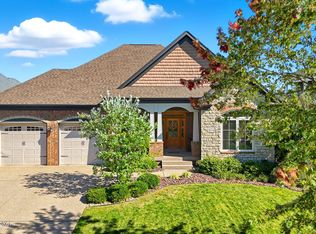 MLS ID #1701720, Laura Rice & Associates, Lenihan Sotheby's Int'l Realty. Metro Search Inc. LLC DBA Apex MLS
 - $525,0004 bd4 ba3.2k sqft1602 Millicent Dr, La Grange, KY 40031For SaleMLS ID #1724214, Kyle Elmore, White Picket Real Estate. Metro Search Inc. LLC DBA Apex MLS
- $835,0003 bd3 ba3.1k sqft8202 Harrods View Ct, Prospect, KY 40059For SaleMLS ID #1724245, Trish Ford, One Key Realty. Metro Search Inc. LLC DBA Apex MLS
- $575,0005 bd4 ba3.4k sqft10500 Dove Tree Ct, Prospect, KY 40059For SaleMLS ID #1722737, Laura Rice & Associates, Lenihan Sotheby's Int'l Realty. Metro Search Inc. LLC DBA Apex MLS
- $559,9004 bd4 ba2.7k sqft4604 Dove Lake Ct, Louisville, KY 40299For SaleMLS ID #1724239, Janet Dischinger, BERKSHIRE HATHAWAY HomeServices, Parks & Weisberg Realtors. Metro Search Inc. LLC DBA Apex MLS
- $439,0005 bd3 ba2.3k sqft13003 Honeysuckle Way, Prospect, KY 40059For SaleMLS ID #1720865, Lindsay Vallandingham, Keller Williams Collective. Metro Search Inc. LLC DBA Apex MLS
- $465,0004 bd4 ba3.5k sqft10123 Spring Gate Dr, Louisville, KY 40241For SaleMLS ID #1722358, Senahid Bektas, Key Point Realty. Metro Search Inc. LLC DBA Apex MLS
- $546,0004 bd3 ba2.6k sqft2823 Hollow Oak Dr, Crestwood, KY 40014For SaleMLS ID #1721427, Cindy Hack, Finish Line Realty LLC. Metro Search Inc. LLC DBA Apex MLS
- $584,9005 bd3 ba3.3k sqft1513 Mahogany Run Dr, La Grange, KY 40031For SaleMLS ID #1716192, Rebekah Riley, BERKSHIRE HATHAWAY HomeServices, Parks & Weisberg Realtors. Metro Search Inc. LLC DBA Apex MLS
- $649,9004 bd4 ba3.5k sqft3054 Fallen Wood Ln, La Grange, KY 40031For SaleMLS ID #1715974, Bonnie L Williams, simpler.realestate. Metro Search Inc. LLC DBA Apex MLS
- $595,0004 bd4 ba2.9k sqft11605 Brentlinger Ln, Louisville, KY 40291For SaleMLS ID #1722093, Cindi Huff, NuVision Realty. Metro Search Inc. LLC DBA Apex MLS
- $649,9005 bd3 ba2.5k sqft5700 Old Floydsburg Rd, Crestwood, KY 40014For SaleMLS ID #1722493, Cris W Sims, simpler.realestate. Metro Search Inc. LLC DBA Apex MLS
- $625,0004 bd3 ba3k sqft4815 Saddle Bend Way, Louisville, KY 40299For SaleMLS ID #1720549, Carol Weber, Louisville Realty Group. Metro Search Inc. LLC DBA Apex MLS
- $525,0004 bd3 ba2.8k sqft4210 Dolphin Rd, Houston Acres, KY 40220For SaleMLS ID #1721414, Scott Radcliff, RE/MAX Premier Properties. Metro Search Inc. LLC DBA Apex MLS
- $674,9004 bd4 ba3.4k sqft17403 Shakes Creek Dr, Fisherville, KY 40023For SaleMLS ID #1721693, Blake Edwards, THE FIRM REALTORS LLC. Metro Search Inc. LLC DBA Apex MLS
- $589,0003 bd2 ba3k sqft3216 Chenoweth Run Rd, Louisville, KY 40299For SaleMLS ID #1712823, Shelly Stoyell, PCS Real Estate. Metro Search Inc. LLC DBA Apex MLS
- $515,0004 bd3 ba2.4k sqft1107 Crossings Cove Ct, Louisville, KY 40245For SaleMLS ID #1723516, Patrick Pollard, Pollard Realty. Metro Search Inc. LLC DBA Apex MLS
