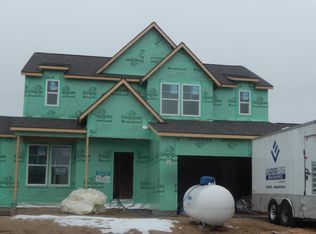
Eastbrook Homes Stockton floor plan right next to Byron Center Highschool in Walnut Ridge Community. This plan will feature 4 beds, 2.5 baths. Open floor plan with main floor flex room, living room with gas log fire place, designer kitchen with soft close door and drawer cabinets along with hard surface countertops. Upstairs offers 4 beds, 2 full baths, the owners suite has a large walk in closet, double bowl vanity, and tile shower. Exterior features include walk out basement with patio, deck, 3rd stall garage. Estimated month of completion is April 2024. Call today to learn more.
This property is off market, which means it's not currently listed for sale or rent on Zillow. This may be different from what's available on other websites or public sources.