Skip main navigation
Closed
  • $895,000

    1709 Kinsmon Cv, Marietta, GA 30062

    5beds
    3,830sqft
    Single Family Residence, Residential
    Built in 1999
    9,552 Square Feet Lot
    $917,000 Zestimate®
    $234/sqft
    $3,803 Estimated rent

    Home value

    $917,000

    $862,000 - $981,000

    $3,803/mo

    Zestimate® history
    Loading
    Loading...

    Owner options

    List your home for rent

    $3,803/mo

    Rent Zestimate®

    Find your next renter with Zillow Rental Manager. Plus, with online applications, you can quickly screen prospective tenants – for free.

    Learn more

    $3,803/mo

    Rent Zestimate®

    Refinance and save

    $6,579/mo

    Est. payment

    Refinancing to a lower rate could help reduce your monthly payments and save thousands over the life of the loan.

    See today's rates

    $6,579/mo

    Est. payment

    Explore your selling options

    Work with a Zillow partner agent

    Leverage their expertise and Zillow's premium Showcase listings to get your home seen by more buyers.

    Get started

    List with your own agent

    Get your home in front of millions of buyers by listing it on Zillow.

    Learn how to do it

    Sell it yourself

    Take full control of how buyers see your home on Zillow by listing For Sale by Owner (FSBO).

    List your home

    What's special

    Sleek modern modular cabinetryTwo separate office spacesLushly landscaped backyardBathed in natural lightPremium fescue grassFully upgraded ensuite bathroomThriving vegetable garden
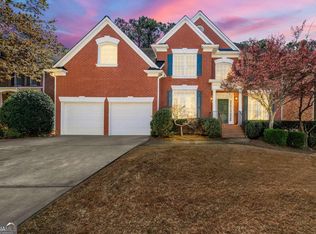
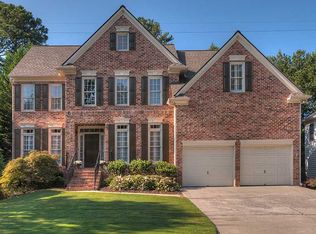
    Escape to your own private oasis in this stunning cul-de-sac home, bathed in natural light, in the highly coveted neighborhood of East Hampton! This is a rare opportunity to own a meticulously maintained residence that offers the perfect blend of modern elegance, comfortable living, and outdoor serenity in this sought-after community. Sunlight streams through abundant windows, illuminating the spacious and airy interior, starting with the grand double foyer entrance that welcomes you with a sense of sophistication. The gourmet chef's kitchen is a culinary dream, boasting sleek modern modular cabinetry, a top-of-the-line Wolf cooktop, and ample counter space for creating culinary masterpieces. Newly painted walls on the main and upper level create a fresh and inviting ambiance throughout. Upstairs, discover a generously sized master bedroom, your own private retreat, complete with a fully upgraded ensuite bathroom featuring luxurious finishes and fixtures. Two additional bedrooms provide comfortable accommodation for children, sharing a well-appointed bathroom perfect for family life. Need a dedicated workspace? You'll find not one, but two separate office spaces - one upstairs for quiet concentration and another on the main floor for convenience. Venture downstairs to the completely finished basement and find a haven for guests or extended family. This inviting space features a beautifully appointed guest suite with its own sitting area and a private ensuite bathroom, ensuring comfort and privacy for all. And plenty of additional space for entertaining including a media room, a bar and more! Step outside and be captivated by the outdoor oasis that awaits. Enjoy meals and relaxation on the covered and screened deck, or show off your grilling skills on the open paved area below deck. The lushly landscaped backyard, featuring premium fescue grass that stays green all year round, provides a serene backdrop for everyday living. A thriving vegetable garden awaits your green thumb, offering the opportunity to grow your own fresh produce. This exceptional East Hampton home also offers a brand new roof and has been freshly painted, ensuring worry-free living. And when it's time to connect with the community, you'll find yourself in an active, supportive, and social neighborhood, where you'll quickly feel a sense of belonging. A fantastic neighborhood swimming pool with a slide, a basketball court, and a playground provide endless opportunities for fun and recreation in this extremely kid-friendly environment. This truly is a rare chance to become part of this desirable East Hampton community and enjoy all it has to offer. Don't miss out on this rare opportunity to own a home that truly has it all - style, comfort, and community in the heart of East Hampton!

    Zillow last checked:

    Listing updated:

    Listed by:

    Priyanka Jasyal,

    Anne Tamm, LLC.

    Bought with:

    Priyanka Jasyal

    Anne Tamm, LLC.

    Source: FMLS GA,MLS#: 7470084MLS Logo

    Facts & features

    Interior

    Bedrooms & bathrooms
    • Bedrooms: 5
    • Bathrooms: 4
    • Full bathrooms: 3
    • 1/2 bathrooms: 1
    Rooms
    • Room types: Basement, Bonus Room, Dining Room, Great Room, Kitchen, Laundry
    Primary bedroom
    • Features: Oversized Master, Sitting Room
    • Level: Oversized Master, Sitting Room
    Bedroom
    • Features: Oversized Master, Sitting Room
    Primary bathroom
    • Features: Double Vanity, Separate Tub/Shower, Whirlpool Tub
    Dining room
    • Features: Seats 12+, Separate Dining Room
    Kitchen
    • Features: Breakfast Bar, Cabinets White, Kitchen Island, View to Family Room
    Heating
    • Central, Natural Gas
    Cooling
    • Ceiling Fan(s), Central Air
    Appliances
    • Included: Dishwasher, Disposal, Double Oven, Gas Cooktop, Microwave, Range Hood, Refrigerator
    • Laundry: Laundry Room, Main Level
    Features
    • Crown Molding, Double Vanity, Entrance Foyer 2 Story, High Ceilings 10 ft Main, Walk-In Closet(s)
    • Flooring: Carpet, Ceramic Tile, Hardwood
    • Windows: Double Pane Windows, Plantation Shutters, Window Treatments
    • Basement: Daylight,Exterior Entry,Finished,Finished Bath,Full,Walk-Out Access
    • Attic: Pull Down Stairs
    • Number of fireplaces: 1
    • Fireplace features: Family Room, Gas Log, Gas Starter
    • Common walls with other units/homes: No Common Walls
    Interior area
    • Total structure area: 3,830
    • Total interior livable area: 3,830 sqft

    Property

    Parking
    • Total spaces: 2
    • Parking features: Garage, Garage Door Opener, Garage Faces Front, Kitchen Level, Level Driveway
    • Garage spaces: 2
    • Has uncovered spaces: Yes
    Accessibility
    • Accessibility features: None
    Features
    • Levels: Three Or More
    • Patio & porch: Covered, Deck, Front Porch, Rear Porch, Screened
    • Exterior features: Garden, Private Yard, Rain Gutters, Rear Stairs, No Dock
    • Pool features: None
    • Has spa: Yes
    • Spa features: Bath, None
    • Fencing: Back Yard
    • Has view: Yes
    • View description: City
    • Waterfront features: None
    • Body of water: None
    Lot
    • Size: 9,552 Square Feet
    • Features: Back Yard, Landscaped, Private
    Details
    • Additional structures: None
    • Parcel number: 01001600810
    • Other equipment: None
    • Horse amenities: None

    Construction

    Type & style
    • Home type: SingleFamily
    • Architectural style: Traditional
    • Property subtype: Single Family Residence, Residential
    Materials
    • Brick 3 Sides, Vinyl Siding
    • Foundation: Slab
    • Roof: Composition,Ridge Vents,Shingle
    Condition
    • Resale
    • New construction: No
    • Year built: 1999

    Utilities & green energy

    • Electric: 110 Volts
    • Sewer: Public Sewer
    • Water: Public
    • Utilities for property: Cable Available, Electricity Available, Natural Gas Available, Phone Available, Sewer Available, Water Available
    Green energy
    • Energy efficient items: None
    • Energy generation: None

    Community & HOA

    Community
    • Features: Clubhouse, Homeowners Assoc, Near Schools, Near Shopping, Playground, Pool, Sidewalks, Street Lights, Tennis Court(s)
    • Security: Carbon Monoxide Detector(s), Secured Garage/Parking, Security Lights, Smoke Detector(s)
    • Subdivision: East Hampton
    HOA
    • Has HOA: Yes
    • Services included: Maintenance Grounds, Reserve Fund, Swim, Tennis
    • HOA fee: $1,250 annually
    Location
    • Region: Marietta

    Financial & listing details

    • Price per square foot: $234/sqft
    • Tax assessed value: $800,020
    • Annual tax amount: $8,296
    • Date on market: 10/11/2024
    • Cumulative days on market: 10 days
    • Electric utility on property: Yes
    • Road surface type: Asphalt, Paved

    Price history

    DateEventPrice
    11/29/2024Pending sale$940,000+5%$245/sqft
    Source: FMLS GA #7470084 Report a problem
    11/21/2024Sold$895,000-4.8%$234/sqft
    Source: FMLS GA #7470084 Report a problem
    10/11/2024Listed for sale$940,000+9.3%$245/sqft
    Source: FMLS GA #7470084 Report a problem
    6/24/2022Sold$860,000+1.2%$225/sqft
    Source: FMLS GA #7048493 Report a problem
    5/28/2022Pending sale$850,000$222/sqft
    Source: FMLS GA #7048493 Report a problem
    5/27/2022Contingent$850,000$222/sqft
    Source: FMLS GA #7048493 Report a problem
    5/20/2022Listed for sale$850,000+63.5%$222/sqft
    Source: FMLS GA #7048493 Report a problem
    9/18/2008Listing removed$520,000$136/sqft
    Source: eWebEngine #3720664 Report a problem
    6/5/2008Listed for sale$520,000+46.9%$136/sqft
    Source: eWebEngine #3720664 Report a problem
    6/15/2001Sold$354,000+37.8%$92/sqft
    Source: Public Record Report a problem
    6/23/1998Sold$256,900$67/sqft
    Source: Public Record Report a problem

    Public tax history

    YearProperty taxesTax assessment
    2024$8,839 +6.5%$320,008
    2023$8,296 +28.4%$320,008 +24.8%
    2022$6,461 +19.4%$256,464 +23%
    2021$5,413 $208,588
    2020$5,413 $208,588
    2019$5,413 $208,588
    2018$5,413 $208,588 +7.1%
    2017$5,413 +9.9%$194,672
    2016$4,927 -2.1%$194,672
    2015$5,032 -0.7%$194,672
    2014$5,066 +23.3%$194,672 +29.3%
    2013$4,110 -10.8%$150,548 -12.1%
    2012$4,608 -0.2%$171,264
    2011$4,616 +4.9%$171,264
    2010$4,402 $171,264
    2009$4,402 +1.4%$171,264
    2006$4,343 +18.7%$171,264 +21.6%
    2005$3,659 $140,788
    2004$3,659 $140,788
    2003$3,659 -7.5%$140,788 +6.3%
    2002$3,957 +18.1%$132,464
    2001$3,351 +30.4%$132,464 +32.7%
    2000$2,570 $99,837
    Find assessor info on the county website

    Neighborhood: East Hampton

    Nearby schools

    GreatSchools rating
    Schools provided by the listing agent
    • Elementary: Mount Bethel
    • Middle: Dodgen
    • High: Walton

    Source: FMLS GA. This data may not be complete. We recommend contacting the local school district to confirm school assignments for this home.

    Get a cash offer in 3 minutes
    Find out how much your home could sell for in as little as 3 minutes with a no-obligation cash offer.
    Estimated market value
    $917,000
    Get a cash offer in 3 minutes
    Find out how much your home could sell for in as little as 3 minutes with a no-obligation cash offer.
    Estimated market value
    $917,000