Don't miss your chance! Prime location in sought-after East Cobb! Top rated Schools! Nationally acclaimed Walton HS. This charming 3-sided brick home boasts a coveted North-facing orientation, features a main level bedroom, and Situated on a tranquil cul-de-sac. A short Walk to the newly renovated tennis courts, gorgeous lake (we got fish and turtles and a beautiful walking trail around) to watch breathtaking sunsets, renovated clubhouse, playground, and Swimming pool/cabana. DonCOt forget to sign up for Swim Team in May and meet all your neighbors! Tennis lessons year round. Amenities Galore. In addition, Enjoy proximity to the vibrant Avenues of East Cobb, with shops, dining, and entertainment just a stroll away. Whole foods, Trader JoeCOs, Publix, and Sprouts all one pebble away. Inside, hardwood floors and abundant natural light create a welcoming atmosphere. The updated kitchen with sleek appliances and a stylish backsplash is a chef's dream. The finished basement offers endless possibilities (add a kitchen/wetbar), an in law suite with large walk in closets or use as a media room! There is tons of storage with built in cabinets and the under the stairs closet. ItCOs truly a perfect blend of comfort and luxury. Don't miss your chance.
Closed
$975,000
1713 Kinsmon Cv, Marietta, GA 30062
6beds
4,555sqft
Single Family Residence
Built in 1998
8,668 Square Feet Lot
$1,012,900 Zestimate®
$214/sqft
$4,480 Estimated rent
Home value
$1,012,900
$952,000 - $1.07M
$4,480/mo
Zestimate® history
Owner options
List your home for rent
$4,480/mo
Rent Zestimate®
Find your next renter with Zillow Rental Manager. Plus, with online applications, you can quickly screen prospective tenants – for free.
$4,480/mo
Rent Zestimate®
Refinance and save
$7,469/mo
Est. payment
Refinancing to a lower rate could help reduce your monthly payments and save thousands over the life of the loan.
$7,469/mo
Est. payment
Explore your selling options
Work with a Zillow partner agent
Leverage their expertise and Zillow's premium Showcase listings to get your home seen by more buyers.
Get startedList with your own agent
Get your home in front of millions of buyers by listing it on Zillow.
Learn how to do itSell it yourself
Take full control of how buyers see your home on Zillow by listing For Sale by Owner (FSBO).
List your homeWhat's special
Zillow last checked:
Listing updated:
Listed by:
Shariqa Hydary 516-526-0219,
Keller Williams Realty Atlanta North
Bought with:
Marlene Green, 287656
Ansley RE|Christie's Int'l RE
Source: GAMLS,MLS#: 10269345
Facts & features
Interior
Bedrooms & bathrooms
- Bedrooms: 6
- Bathrooms: 5
- Full bathrooms: 5
- Main level bathrooms: 1
- Main level bedrooms: 1
Rooms
- Room types: Bonus Room, Den, Foyer
Dining room
- Features: Separate Room
Kitchen
- Features: Breakfast Room, Pantry
Heating
- Central, Natural Gas
Cooling
- Ceiling Fan(s), Central Air
Appliances
- Included: Cooktop, Microwave, Oven, Refrigerator
- Laundry: Upper Level
Features
- Master On Main Level, Walk-In Closet(s)
- Flooring: Hardwood
- Windows: Double Pane Windows
- Basement: Bath Finished,Daylight,Finished,Full
- Attic: Pull Down Stairs
- Number of fireplaces: 1
- Fireplace features: Family Room
- Common walls with other units/homes: No Common Walls
Interior area
- Total structure area: 4,555
- Total interior livable area: 4,555 sqft
- Finished area above ground: 3,630
- Finished area below ground: 925
Property
Parking
- Total spaces: 2
- Parking features: Garage
- Has garage: Yes
Features
- Levels: Three Or More
- Stories: 3
- Patio & porch: Deck, Patio
- Fencing: Back Yard,Wood
- Body of water: None
Lot
- Size: 8,668 Square Feet
- Features: Cul-De-Sac
Details
- Parcel number: 01001600820
Construction
Type & style
- Home type: SingleFamily
- Architectural style: Brick 3 Side,Traditional
- Property subtype: Single Family Residence
Materials
- Brick
- Roof: Composition
Condition
- Resale
- New construction: No
- Year built: 1998
Utilities & green energy
- Sewer: Public Sewer
- Water: Public
- Utilities for property: Cable Available, Electricity Available, High Speed Internet, Natural Gas Available, Phone Available, Sewer Available, Underground Utilities, Water Available
Community & HOA
Community
- Features: Clubhouse, Pool, Sidewalks, Tennis Court(s), Walk To Schools, Near Shopping
- Security: Smoke Detector(s)
- Subdivision: Easthampton
HOA
- Has HOA: Yes
- Services included: Maintenance Grounds, Swimming, Tennis
- HOA fee: $1,250 annually
Location
- Region: Marietta
Financial & listing details
- Price per square foot: $214/sqft
- Tax assessed value: $769,450
- Annual tax amount: $1,472
- Date on market: 3/21/2024
- Cumulative days on market: 2 days
- Listing agreement: Exclusive Agency
- Electric utility on property: Yes
Price history
| Date | Event | Price |
|---|---|---|
| 4/11/2024 | Sold | $975,000+5.4%$214/sqft |
Source:  GAMLS #10269345 Report a problem | ||
| 3/26/2024 | Pending sale | $925,000$203/sqft |
Source: GAMLS #10269345 Report a problem | ||
| 3/21/2024 | Listed for sale | $925,000+222.3%$203/sqft |
Source: GAMLS #10269345 Report a problem | ||
| 12/5/1997 | Sold | $287,000$63/sqft |
Source: Public Record Report a problem | ||
Public tax history
| Year | Property taxes | Tax assessment |
|---|---|---|
| 2024 | $1,678 | $307,780 |
| 2023 | -- | $307,780 +14.5% |
| 2022 | $1,562 +8.7% | $268,912 +18.5% |
| 2021 | $1,437 -74.1% | $226,984 |
| 2020 | $5,538 | $226,984 |
| 2019 | $5,538 | $226,984 |
| 2018 | $5,538 | $226,984 -0.6% |
| 2017 | $5,538 +1.5% | $228,432 |
| 2016 | $5,454 -1.8% | $228,432 |
| 2015 | $5,552 -0.5% | $228,432 |
| 2014 | $5,581 +29% | $228,432 +33.4% |
| 2013 | $4,328 -11.8% | $171,284 -12.5% |
| 2012 | $4,905 -0.2% | $195,764 |
| 2011 | $4,915 +4.2% | $195,764 |
| 2010 | $4,715 | $195,764 |
| 2009 | $4,715 +0.7% | $195,764 |
| 2006 | $4,681 +33.1% | $195,764 +35.7% |
| 2005 | $3,515 | $144,308 |
| 2004 | $3,515 | $144,308 |
| 2003 | $3,515 +9.8% | $144,308 +10.6% |
| 2002 | $3,201 -3.1% | $130,524 |
| 2001 | $3,304 +28.9% | $130,524 +31% |
| 2000 | $2,564 | $99,621 |
Find assessor info on the county website
Neighborhood: East Hampton
Nearby homes
- $895,0005 bd4 ba3.8k sqft1709 Kinsmon Cv, Marietta, GA 30062Sold

- $925,4005 bd4 ba4.2k sqft1717 Kinsmon Cv, Marietta, GA 30062Off Market
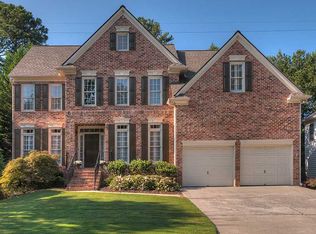
- $841,8004 bd3 ba3.2k sqft1721 Kinsmon Cv, Marietta, GA 30062Off Market
- $917,6005 bd4 ba2.7k sqft1705 Kinsmon Cv, Marietta, GA 30062Off Market
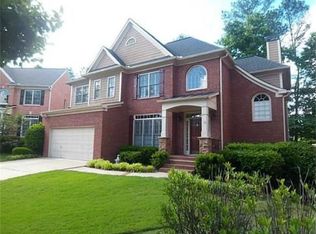
- $1,045,0005 bd4 ba4.1k sqft1722 Kinsmon Cv, Marietta, GA 30062Off Market
- $882,6004 bd2 ba2.9k sqft1718 Kinsmon Cv, Marietta, GA 30062Off Market
- $878,0004 bd3 ba2.7k sqft1714 Kinsmon Cv, Marietta, GA 30062Off Market
- $799,1004 bd3 ba3.2k sqft1725 Kinsmon Cv, Marietta, GA 30062Off Market
Nearby schools
GreatSchools rating
- 9/10Mount Bethel Elementary SchoolGrades: PK-5Distance: 0.6 mi
- 8/10Dodgen Middle SchoolGrades: 6-8Distance: 1.4 mi
- 10/10Walton High SchoolGrades: 9-12Distance: 1.1 mi
Schools provided by the listing agent
- Elementary: Mount Bethel
- Middle: Dodgen
- High: Walton
Source: GAMLS. This data may not be complete. We recommend contacting the local school district to confirm school assignments for this home.
Get a cash offer in 3 minutes
Find out how much your home could sell for in as little as 3 minutes with a no-obligation cash offer.
Estimated market value
$1,012,900
Get a cash offer in 3 minutes
Find out how much your home could sell for in as little as 3 minutes with a no-obligation cash offer.
Estimated market value
$1,012,900
- Georgia
- Cobb County
- Marietta
- 30062
- East Hampton
- 1713 Kinsmon Cv
