STUNNING CRAFTSMAN HOME—PRICED BELOW MARKET VALUE! This spacious and beautifully designed four-bedroom, two-and-a-half-bathroom Craftsman-style home is an absolute must-see! Nestled in a sought-after cul-de-sac location, this home offers an abundance of space, making it the perfect retreat for your family to relax, unwind, and create lasting memories. From the moment you step onto the charming front porch, you’ll feel right at home. Inside, you’ll be greeted by soaring vaulted ceilings and an abundance of natural light that flows through the open floor plan. The inviting gas fireplace creates a cozy atmosphere in the living room, ideal for cozy nights with family or friends. The primary bedroom is conveniently located on the first floor, offering both privacy and comfort. Need a home office? The front dining room can easily be transformed into the ideal workspace to meet your needs. Upstairs, you’ll find three more generous-sized bedrooms and an additional living space—perfect for a playroom, media room, or home gym. The home has been updated with new LVP flooring throughout, adding both beauty and durability. The brand-new stainless steel appliances in the kitchen are both stylish and functional, while the huge walk-in pantry provides ample storage for all your culinary needs. Close to schools, 2 resort-style pools with rentable pavilions, water slide, clubhouses, fitness center, basketball courts, soccer fields, picnic areas, playground, hiking and jogging trails, tennis courts and a stocked private lake. This move-in ready home is truly an incredible opportunity to own a spacious, well-maintained property at an unbeatable price.
Sold
Street View
Price Unknown
1709 Murphy Ct, Aubrey, TX 76227
4beds
2,288sqft
Single Family Residence
Built in 2005
5,880 Square Feet Lot
$302,600 Zestimate®
$--/sqft
$2,242 Estimated rent
Home value
$302,600
$287,000 - $318,000
$2,242/mo
Zestimate® history
Owner options
List your home for rent
$2,242/mo
Rent Zestimate®
Find your next renter with Zillow Rental Manager. Plus, with online applications, you can quickly screen prospective tenants – for free.
$2,242/mo
Rent Zestimate®
Refinance and save
$438/mo
Est. payment
Refinancing to a lower rate could help reduce your monthly payments and save thousands over the life of the loan.
$438/mo
Est. payment
Explore your selling options
Work with a Zillow partner agent
Leverage their expertise and Zillow's premium Showcase listings to get your home seen by more buyers.
Get startedList with your own agent
Get your home in front of millions of buyers by listing it on Zillow.
Learn how to do itSell it yourself
Take full control of how buyers see your home on Zillow by listing For Sale by Owner (FSBO).
List your homeWhat's special
Inviting gas fireplaceNew lvp flooringAbundance of natural lightBrand-new stainless steel appliancesSoaring vaulted ceilingsSought-after cul-de-sac locationCharming front porch
Zillow last checked:
Listing updated:
Listed by:
Corey Young 0514441 214-563-7139,
RE/MAX DFW Associates 972-462-8181,
Rebecca Singleton 0638373 817-919-6465,
RE/MAX DFW Associates
Bought with:
Kayden Michot
Monument Realty
Source: NTREIS,MLS#: 20743740
Facts & features
Interior
Bedrooms & bathrooms
- Bedrooms: 4
- Bathrooms: 3
- Full bathrooms: 2
- 1/2 bathrooms: 1
Primary bedroom
- Features: Ceiling Fan(s), Dual Sinks, En Suite Bathroom, Jetted Tub, Separate Shower, Walk-In Closet(s)
- Level: First
- Dimensions: 18 x 12
Bedroom
- Level: Second
- Dimensions: 11 x 12
Bedroom
- Level: Second
- Dimensions: 12 x 10
Bedroom
- Level: Second
- Dimensions: 13 x 11
Primary bathroom
- Features: Built-in Features, Dual Sinks, En Suite Bathroom, Jetted Tub, Solid Surface Counters, Separate Shower
- Level: First
- Dimensions: 8 x 11
Breakfast room nook
- Level: First
- Dimensions: 7 x 8
Dining room
- Level: First
- Dimensions: 10 x 11
Other
- Features: Built-in Features, Solid Surface Counters
- Level: Second
- Dimensions: 8 x 5
Half bath
- Level: First
- Dimensions: 5 x 5
Kitchen
- Features: Breakfast Bar, Built-in Features, Pantry, Walk-In Pantry
- Level: First
- Dimensions: 12 x 12
Living room
- Features: Ceiling Fan(s), Fireplace
- Level: First
- Dimensions: 19 x 15
Living room
- Level: Second
- Dimensions: 15 x 13
Utility room
- Features: Built-in Features, Utility Room
- Level: First
- Dimensions: 6 x 8
Heating
- Central
Cooling
- Central Air, Ceiling Fan(s), Electric
Appliances
- Included: Dishwasher, Electric Oven, Electric Range, Disposal, Microwave
- Laundry: Laundry in Utility Room
Features
- Decorative/Designer Lighting Fixtures, Granite Counters, High Speed Internet, Open Floorplan, Vaulted Ceiling(s), Walk-In Closet(s)
- Flooring: Carpet, Ceramic Tile
- Has basement: No
- Number of fireplaces: 1
- Fireplace features: Gas Log, Living Room
Interior area
- Total interior livable area: 2,288 sqft
Property
Parking
- Total spaces: 2
- Parking features: Door-Multi, Epoxy Flooring, Garage, Garage Door Opener, Inside Entrance, Garage Faces Rear
- Attached garage spaces: 2
Features
- Levels: Two
- Stories: 2
- Patio & porch: Covered
- Exterior features: Rain Gutters
- Pool features: None
- Fencing: Vinyl
Lot
- Size: 5,880 Square Feet
- Features: Back Yard, Interior Lot, Irregular Lot, Lawn, Landscaped, Level
Details
- Parcel number: R283217
Construction
Type & style
- Home type: SingleFamily
- Architectural style: Craftsman,Traditional,Detached
- Property subtype: Single Family Residence
Materials
- Foundation: Slab
Condition
- Year built: 2005
Utilities & green energy
- Sewer: Public Sewer
- Utilities for property: Propane, Sewer Available
Community & HOA
Community
- Features: Clubhouse, Curbs, Playground, Park, Sidewalks, Tennis Court(s), Trails/Paths
- Security: Smoke Detector(s)
- Subdivision: Island Village At Providence
HOA
- Has HOA: Yes
- Services included: All Facilities, Association Management
- HOA fee: $438 semi-annually
- HOA name: Providence Village
- HOA phone: 940-440-2200
Location
- Region: Aubrey
Financial & listing details
- Tax assessed value: $327,995
- Annual tax amount: $6,138
- Date on market: 12/16/2024
- Cumulative days on market: 16 days
- Listing terms: Cash,Conventional,1031 Exchange,FHA,VA Loan
Price history
| Date | Event | Price |
|---|---|---|
| 2/4/2025 | Sold | -- |
Source: NTREIS #20743740 Report a problem | ||
| 1/9/2025 | Pending sale | $314,900$138/sqft |
Source: NTREIS #20743740 Report a problem | ||
| 1/3/2025 | Contingent | $314,900$138/sqft |
Source: NTREIS #20743740 Report a problem | ||
| 12/16/2024 | Listed for sale | $314,900+32.3%$138/sqft |
Source: NTREIS #20743740 Report a problem | ||
| 5/3/2020 | Listing removed | $2,400$1/sqft |
Source: RE/MAX Dallas Suburbs #14309198 Report a problem | ||
| 3/23/2020 | Listed for rent | $2,400$1/sqft |
Source: RE/MAX Dallas Suburbs #14309198 Report a problem | ||
| 2/25/2020 | Sold | -- |
Source: Agent Provided Report a problem | ||
| 1/31/2020 | Pending sale | $238,000$104/sqft |
Source: Opendoor #14221855 Report a problem | ||
| 1/10/2020 | Price change | $238,000-0.8%$104/sqft |
Source: Opendoor #14221855 Report a problem | ||
| 12/12/2019 | Price change | $240,000-0.8%$105/sqft |
Source: Opendoor #14221855 Report a problem | ||
| 11/21/2019 | Price change | $242,000-1.2%$106/sqft |
Source: Opendoor #14221855 Report a problem | ||
| 11/8/2019 | Listed for sale | $245,000+81.5%$107/sqft |
Source: Opendoor Brokerage, LLC #14221855 Report a problem | ||
| 9/3/2009 | Sold | -- |
Source: Agent Provided Report a problem | ||
| 5/16/2009 | Listed for sale | $135,000$59/sqft |
Source: Keri Garrett #11201237 Report a problem | ||
Public tax history
| Year | Property taxes | Tax assessment |
|---|---|---|
| 2025 | $6,185 +2.8% | $327,995 +4.8% |
| 2024 | $6,017 -12.3% | $313,000 -10.6% |
| 2023 | $6,863 +0.5% | $350,000 +15.9% |
| 2022 | $6,832 +17% | $302,000 +25.5% |
| 2021 | $5,838 -0.7% | $240,697 +2.6% |
| 2020 | $5,879 +12.2% | $234,599 +3.3% |
| 2019 | $5,239 +9.4% | $227,000 +14.5% |
| 2018 | $4,789 +22.5% | $198,319 +10% |
| 2017 | $3,910 | $180,290 +10% |
| 2016 | $3,910 +0.1% | $163,900 +10% |
| 2015 | $3,905 | $149,000 +0.3% |
| 2014 | $3,905 | $148,500 +10% |
| 2013 | $3,905 | $135,000 +2.3% |
| 2012 | -- | $132,000 +1.5% |
| 2011 | -- | $130,000 +1.4% |
| 2010 | -- | $128,148 -12.9% |
| 2009 | -- | $147,139 -16% |
| 2007 | -- | $175,269 +354.1% |
| 2006 | $1,191 | $38,593 |
Find assessor info on the county website
Neighborhood: Providence Village
Nearby homes
- $297,3003 bd2 ba1.9k sqft1713 Murphy Ct, Aubrey, TX 76227Off Market

- $274,3003 bd2 ba1.7k sqft1705 Murphy Ct, Aubrey, TX 76227Off Market
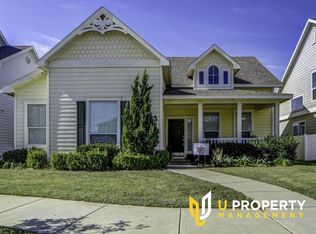
- $244,7003 bd2 ba1.3k sqft1717 Murphy Ct, Aubrey, TX 76227Off Market
- $252,4003 bd2 ba1.3k sqft1717 Murphy Ct, Providence Village, TX 76227Off Market
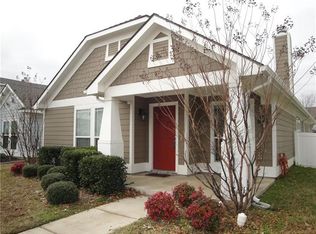
- $344,7006 bd3 ba2.7k sqft1701 Murphy Ct, Aubrey, TX 76227Off Market
- $246,1003 bd2 ba1.3k sqft1712 Goodwin Dr, Aubrey, TX 76227Off Market
- $262,7003 bd2 ba2k sqft1721 Murphy Ct, Aubrey, TX 76227Off Market
- $277,0004 bd2 ba2.2k sqft1708 Goodwin Dr, Aubrey, TX 76227Off Market
Nearby schools
GreatSchools rating
- 4/10James A Monaco Elementary SchoolGrades: K-5Distance: 0.3 mi
- 5/10Evalois Owens MiddleGrades: 6-8Distance: 2.7 mi
- 6/10Aubrey High SchoolGrades: 9-12Distance: 4.3 mi
Schools provided by the listing agent
- Elementary: James A Monaco
- Middle: Aubrey
- High: Aubrey
- District: Aubrey ISD
Source: NTREIS. This data may not be complete. We recommend contacting the local school district to confirm school assignments for this home.
Get a cash offer in 3 minutes
Find out how much your home could sell for in as little as 3 minutes with a no-obligation cash offer.
Estimated market value
$302,600
Get a cash offer in 3 minutes
Find out how much your home could sell for in as little as 3 minutes with a no-obligation cash offer.
Estimated market value
$302,600
- Texas
- Denton County
- Aubrey
- 76227
- Providence Village
- 1709 Murphy Ct
