Skip main navigation
Off market
  • $305,200

    1713 Murphy Ct, Aubrey, TX 76227

    3beds
    1,912sqft
    SingleFamily
    Built in 2006
    5,880 Square Feet Lot
    $305,200 Zestimate®
    $160/sqft
    $2,019 Estimated rent

    Home value

    $305,200

    $290,000 - $320,000

    $2,019/mo

    Zestimate® history
    Loading
    Loading...

    Owner options

    List your home for rent

    $2,019/mo

    Rent Zestimate®

    Find your next renter with Zillow Rental Manager. Plus, with online applications, you can quickly screen prospective tenants – for free.

    Learn more

    $2,019/mo

    Rent Zestimate®

    Refinance and save

    $2,276/mo

    Est. payment

    Refinancing to a lower rate could help reduce your monthly payments and save thousands over the life of the loan.

    See today's rates

    $2,276/mo

    Est. payment

    Explore your selling options

    Work with a Zillow partner agent

    Leverage their expertise and Zillow's premium Showcase listings to get your home seen by more buyers.

    Get started

    List with your own agent

    Get your home in front of millions of buyers by listing it on Zillow.

    Learn how to do it

    Sell it yourself

    Take full control of how buyers see your home on Zillow by listing For Sale by Owner (FSBO).

    List your home

    What's special

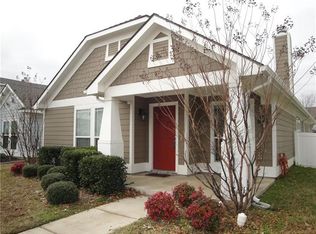
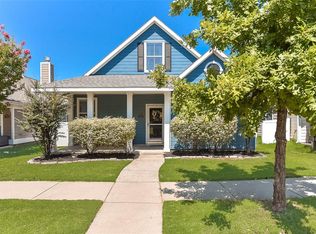
    Spacious 3 bedroom home in highly sought after neighborhood of Providence Village on a street that ends in a cul-de-sac. Enjoy the elegant dining area with beautiful wood floors is large enough for the whole family to enjoy. Master Bath features dual sinks, a garden tub, and a stand up shower. Enjoy a gorgeous kitchen that opens up to the living room. Come see this gem soon because it won't last long!

    This property is off market, which means it's not currently listed for sale or rent on Zillow. This may be different from what's available on other websites or public sources.

    Facts & features

    Interior

    Bedrooms & bathrooms
    • Bedrooms: 3
    • Bathrooms: 2
    • Full bathrooms: 2
    Heating
    • Forced air, Electric
    Cooling
    • Central
    Appliances
    • Included: Dishwasher, Dryer, Garbage disposal, Microwave, Range / Oven, Refrigerator, Washer
    Features
    • Decorative Lighting, Window Coverings
    • Flooring: Tile, Carpet, Hardwood
    • Basement: None
    • Has fireplace: Yes
    • Fireplace features: Electric
    Interior area
    • Structure area source: Tax
    • Total interior livable area: 1,912 sqft

    Property

    Parking
    • Total spaces: 2
    • Parking features: Garage - Attached
    Features
    • Exterior features: Wood
    • Fencing: Vinyl
    Lot
    • Size: 5,880 sqft
    • Features: Cul De Sac, Interior Lot, Landscaped
    Details
    • Parcel number: R283218
    • Other equipment: Range/Oven-Electric, Water Line to Refrigerator, Disposal

    Construction

    Type & style
    • Home type: SingleFamily
    Materials
    • Wood
    • Foundation: Slab
    • Roof: Composition
    Condition
    • Year built: 2006

    Utilities & green energy

    • Utilities for property: City Sewer, City Water, Concrete, Curbs, Underground Utilities, Alley, Individual Water Meter

    Community & neighborhood

    Security
    • Security features: Burglar
    Community
    • Community features: Fitness Center
    Location
    • Region: Aubrey

    HOA & financial

    HOA
    • Has HOA: Yes
    • HOA fee: $240 monthly
    • Services included: Full Use of Facilities, Management Fees

    Other

    Other facts
    • Financing Proposed: Cash, Conventional, FHA, VA
    • Community Features: Club House, Community Pool, Greenbelt, Jogging Path/Bike Path, Park, Playground, Private Lake/Pond, Boat Ramp, Community Dock
    • Lot Size Units: Acres
    • Building Area Source: Tax
    • Other Equipment: Range/Oven-Electric, Water Line to Refrigerator, Disposal
    • Utilities: City Sewer, City Water, Concrete, Curbs, Underground Utilities, Alley, Individual Water Meter
    • County Or Parish: Denton
    • Interior Features: Decorative Lighting, Window Coverings
    • Heating: Central Air-Elec
    • Association Type: Mandatory
    • Lot Features: Cul De Sac, Interior Lot, Landscaped
    • Security Features: Burglar
    • Lot Size: Less Than .5 Acre (not Zero)
    • Structural Style: Single Detached
    • Construction Materials: Fiber Cement
    • Fencing: Vinyl
    • Foundation Details: Slab
    • Possession: Closing/Funding
    • Soil Type: Sandy Loam
    • Association Fee Includes: Full Use of Facilities, Management Fees
    • Parking Features: Rear
    • Transaction Type: For Sale

    Price history

    DateEventPrice
    4/20/2021Sold--
    Source: eXp Realty #163092558 Report a problem
    4/6/2021Pending sale$269,999$141/sqft
    Source: NTREIS #14528539 Report a problem
    3/8/2021Listed for sale$269,999+22.8%$141/sqft
    Source: NTREIS #14528539 Report a problem
    6/15/2017Sold--
    Source: Agent Provided Report a problem
    5/18/2017Pending sale$219,900$115/sqft
    Source: Fathom Realty #13588286 Report a problem
    5/12/2017Listed for sale$219,900$115/sqft
    Source: Fathom Realty #13588286 Report a problem
    5/5/2017Pending sale$219,900$115/sqft
    Source: Fathom Realty #13588286 Report a problem
    4/28/2017Listed for sale$219,900+10%$115/sqft
    Source: Fathom Realty #13588286 Report a problem
    3/29/2017Sold--
    Source: Agent Provided Report a problem
    9/20/2016Listing removed$200,000$105/sqft
    Source: Fathom Realty #13446149 Report a problem
    8/22/2016Pending sale$200,000$105/sqft
    Source: Fathom Realty #13446149 Report a problem
    8/19/2016Listed for sale$200,000+43%$105/sqft
    Source: Fathom Realty #13446149 Report a problem
    9/25/2011Listing removed$139,900$73/sqft
    Source: Keller Williams - Denton #11652568 Report a problem
    9/2/2011Listed for sale$139,900$73/sqft
    Source: KELLER WILLIAMS REALTY #11652568 Report a problem

    Public tax history

    YearProperty taxesTax assessment
    2025$2,308 -34.4%$313,767 -2.8%
    2024$3,519 +1.2%$322,863 +10%
    2023$3,479 -30%$293,512 +10%
    2022$4,973 -9.7%$266,829 +10%
    2021$5,507 +3%$242,572 +6%
    2020$5,344 -2.2%$228,756 +0.9%
    2019$5,462 +3.1%$226,795 +4.2%
    2018$5,296 +22.6%$217,715 +5.8%
    2017$4,318 $205,821 +14.7%
    2016$4,318 +9.6%$179,477 +10%
    2015$3,940 $163,161 +8.9%
    2014$3,940 $149,761 +7.9%
    2013$3,940 $138,803 +1%
    2012-- $137,455 +0.9%
    2011-- $136,258 +8.4%
    2010-- $125,655 -4.7%
    2009-- $131,856 -16.4%
    2007-- $157,668

    Find assessor info on the county website

    Neighborhood: Providence Village

    Nearby schools

    GreatSchools rating
    Schools provided by the listing agent
    • Elementary: James A Monaco
    • Middle: Aubrey
    • High: Aubrey
    • District: Aubrey ISD

    Source: The MLS. This data may not be complete. We recommend contacting the local school district to confirm school assignments for this home.

    Get a cash offer in 3 minutes
    Find out how much your home could sell for in as little as 3 minutes with a no-obligation cash offer.
    Estimated market value
    $305,200
    Get a cash offer in 3 minutes
    Find out how much your home could sell for in as little as 3 minutes with a no-obligation cash offer.
    Estimated market value
    $305,200