Welcome home to this affordable gem in sought-after Hazel Dell Estates! This cozy 2-bedroom home features a solid wood kitchen with tons of storage, including pull-out pantry shelves and a built-in trash cabinet. Each bedroom offers a roomy walk-in closet, and the bathroom includes a walk-in shower and plenty of storage.You’ll love the updates—new lighting, vinyl windows, metal roof, siding, and electrical panel—giving you peace of mind. Relax on the covered front or back porch, and enjoy the convenience of a carport with extra storage. Easy-care landscaping makes life even simpler. Seller financing available!
Sold
$34,900
1709 NE 78th St Unit 1, Vancouver, WA 98665
2beds
1,160sqft
Residential, Manufactured Home
Built in 1968
-- sqft lot
$-- Zestimate®
$30/sqft
$-- Estimated rent
Home value
Not available
Estimated sales range
Not available
Not available
Zestimate® history
Owner options
List your home for rent
Find your next renter with Zillow Rental Manager. Plus, with online applications, you can quickly screen prospective tenants – for free.
Refinance and save
$1,520/mo
Est. payment
Refinancing to a lower rate could help reduce your monthly payments and save thousands over the life of the loan.
$1,520/mo
Est. payment
Explore your selling options
Work with a Zillow partner agent
Leverage their expertise and Zillow's premium Showcase listings to get your home seen by more buyers.
Get startedList with your own agent
Get your home in front of millions of buyers by listing it on Zillow.
Learn how to do itSell it yourself
Take full control of how buyers see your home on Zillow by listing For Sale by Owner (FSBO).
List your homeWhat's special
Solid wood kitchenRoomy walk-in closetWalk-in showerTons of storageNew lightingEasy-care landscapingBuilt-in trash cabinet
Zillow last checked:
Listing updated:
Listed by:
Anne Peters 360-719-9385,
Imagine Homes Realty, LLC
Bought with:
Sierra Savage, 138391
Real Broker LLC
Source: RMLS (OR),MLS#: 773181606
Facts & features
Interior
Bedrooms & bathrooms
- Bedrooms: 2
- Bathrooms: 2
- Full bathrooms: 1
- Partial bathrooms: 1
- Main level bathrooms: 2
Rooms
- Room types: Bedroom 2, Dining Room, Family Room, Kitchen, Living Room, Primary Bedroom
Primary bedroom
- Level: Main
Bedroom 2
- Level: Main
Dining room
- Level: Main
Kitchen
- Level: Main
Living room
- Level: Main
Heating
- Forced Air
Cooling
- None
Appliances
- Included: Dishwasher, Free-Standing Range, Range Hood, Washer/Dryer, Electric Water Heater
- Laundry: Laundry Room
Features
- Pantry
- Flooring: Vinyl, Wall to Wall Carpet
- Windows: Vinyl Frames
- Basement: Crawl Space
Interior area
- Total structure area: 1,160
- Total interior livable area: 1,160 sqft
Property
Parking
- Parking features: Carport, Covered
- Has carport: Yes
Accessibility
- Accessibility features: Main Floor Bedroom Bath, Minimal Steps, Utility Room On Main, Walkin Shower, Accessibility
Features
- Stories: 1
- Patio & porch: Covered Deck, Porch
Lot
- Features: Level, SqFt 0K to 2999
Details
- Additional structures: ToolShed
- Parcel number: 604338000
- On leased land: Yes
- Lease amount: $1,350
- Land lease expiration date: 1798675200000
Construction
Type & style
- Home type: MobileManufactured
- Property subtype: Residential, Manufactured Home
Materials
- Vinyl Siding
- Foundation: Skirting
- Roof: Metal
Condition
- Resale
- New construction: No
- Year built: 1968
Utilities & green energy
- Sewer: Public Sewer
- Water: Public
Community & HOA
Community
- Senior community: Yes
HOA
- Has HOA: No
- Amenities included: Management
- HOA fee: $1,350 monthly
Location
- Region: Vancouver
Financial & listing details
- Price per square foot: $30/sqft
- Annual tax amount: $337
- Date on market: 3/17/2026
- Cumulative days on market: 9 days
- Listing terms: Cash,Contract,Conventional,Owner Will Carry
- Road surface type: Paved
Price history
| Date | Event | Price |
|---|---|---|
| 4/14/2026 | Sold | $34,900$30/sqft |
Source:  RMLS (OR) #773181606 Report a problem RMLS (OR) #773181606 Report a problem | ||
| 3/26/2026 | Pending sale | $34,900$30/sqft |
Source: RMLS (OR) #773181606 Report a problem | ||
| 3/17/2026 | Listed for sale | $34,900$30/sqft |
Source: RMLS (OR) #773181606 Report a problem | ||
Public tax history
Tax history is unavailable.
Neighborhood: Hazel Dell South
Nearby homes
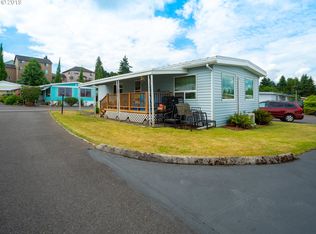
- $102,4002 bd1 ba980 sqft1709 NE 78th St UNIT 111, Vancouver, WA 98665Off Market
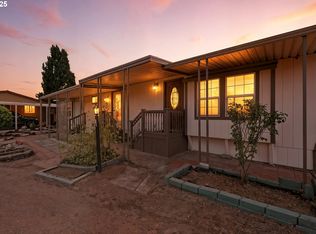
- $70,0001 bd1 ba900 sqft1709 NE 78th St UNIT 49, Vancouver, WA 98665Sold
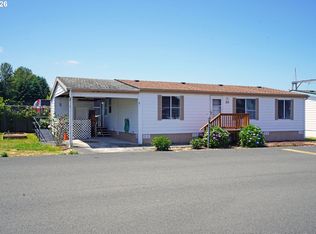
- $89,9853 bd2 ba1k sqft1709 NE 78th St UNIT 20, Vancouver, WA 98665For Sale
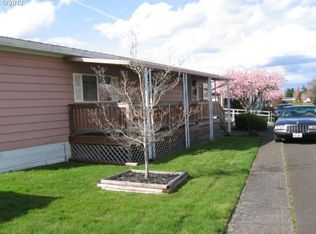
- $118,2002 bd2 ba1.1k sqft1709 NE 78th St UNIT 5, Vancouver, WA 98665Off Market
- $122,5002 bd2 ba1.1k sqft1709 NE 78th St UNIT 26, Vancouver, WA 98665Sold
- $164,0002 bd2 ba1.2k sqft1709 NE 78th St UNIT 10, Vancouver, WA 98665Off Market
- $68,9002 bd1 ba789 sqft78th, Vancouver, WA 98665New Construction
- $188,2000.48 Acres1619 NE 78th St, Vancouver, WA 98665Off Market
Nearby schools
GreatSchools rating
- 4/10Hazel Dell Elementary SchoolGrades: K-5Distance: 0.7 mi
- 4/10Jason Lee Middle SchoolGrades: 6-8Distance: 1.4 mi
- 2/10Hudson's Bay High SchoolGrades: 9-12Distance: 3.2 mi
Schools provided by the listing agent
- Elementary: Hazel Dell
- Middle: Jason Lee
- High: Hudsons Bay
Source: RMLS (OR). This data may not be complete. We recommend contacting the local school district to confirm school assignments for this home.
- Washington
- Clark County
- Vancouver
- 98665
- Hazel Dell South
- 1709 NE 78th St Unit 1
Nearby cities
Nearby neighborhoods
Nearby zip codes
Other Vancouver Topics
