Skip main navigation
Sold
  • $414,990

    1709 Real St, Indianapolis, IN 46240

    3beds
    1,916sqft
    Residential, Single Family Residence
    Built in 2025
    5,227.2 Square Feet Lot
    $416,300 Zestimate®
    $217/sqft
    $2,542 Estimated rent

    Home value

    $416,300

    $383,000 - $450,000

    $2,542/mo

    Zestimate® history
    Loading
    Loading...

    Owner options

    List your home for rent

    $2,542/mo

    Rent Zestimate®

    Find your next renter with Zillow Rental Manager. Plus, with online applications, you can quickly screen prospective tenants – for free.

    Learn more

    $2,542/mo

    Rent Zestimate®

    Refinance and save

    $2,957/mo

    Est. payment

    Refinancing to a lower rate could help reduce your monthly payments and save thousands over the life of the loan.

    See today's rates

    $2,957/mo

    Est. payment

    Explore your selling options

    Work with a Zillow partner agent

    Leverage their expertise and Zillow's premium Showcase listings to get your home seen by more buyers.

    Get started

    List with your own agent

    Get your home in front of millions of buyers by listing it on Zillow.

    Learn how to do it

    Sell it yourself

    Take full control of how buyers see your home on Zillow by listing For Sale by Owner (FSBO).

    List your home

    What's special

    En-suite bathElectric fireplacePeaceful retreatHome officeSpacious and open layoutBright and inviting spaceOutdoor space
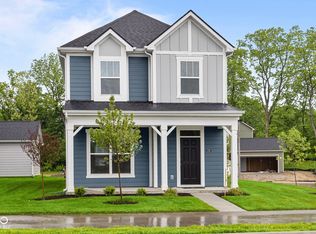
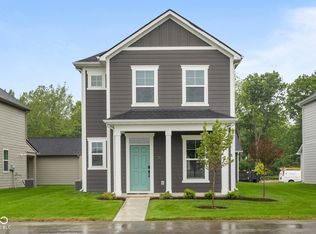
    Welcome to our new community, CityPointe. This home is located between Carmel and Keystone at the Crossing. With 3 bedrooms, 2.5 bathrooms, and a detached 2-car garage, this home combines functionality and charm. The first floor welcomes you with a spacious and open layout. The gathering room flows effortlessly into the kitchen and dining nook, creating a bright and inviting space for entertaining or everyday living. The study offers versatility and can provide the perfect space for a home office. Conveniently located near the rear of the home, the owner's entry keeps things organized with easy access to storage and the laundry area. The electric fireplace in the gathering room adds warmth and charm to the home! The second floor is a peaceful retreat, featuring a spacious owner's suite with a large walk-in closet, en-suite bath, and an optional tray ceiling. Two additional bedrooms share a full bathroom, and the centrally located laundry room adds convenience to your daily routine. Beyond the interiors, the outdoor space presents opportunities for relaxation and enjoyment. Whether it's a morning coffee on the porch or a weekend barbecue in the backyard, you'll find tranquility right outside your door. Venture out and explore the surrounding neighborhood, filled with diverse dining options, shopping opportunities, and nearby parks for outdoor recreation. Easy access to major roadways and public transportation hubs make commuting a breeze. Make an appointment today!

    Zillow last checked:

    Listing updated:

    Listing Provided by:

    Cassie Newman 317-286-6926,

    M/I Homes of Indiana, L.P.

    Source: MIBOR as distributed by MLS GRID,MLS#: 22017688MLS Logo

    Facts & features

    Interior

    Bedrooms & bathrooms
    • Bedrooms: 3
    • Bathrooms: 3
    • Full bathrooms: 2
    • 1/2 bathrooms: 1
    • Main level bathrooms: 1
    Primary bedroom
    • Level: Upper
    • Area: 182 Square Feet
    • Dimensions: 13 x 14
    Bedroom 2
    • Level: Upper
    • Area: 120 Square Feet
    • Dimensions: 12 x 10
    Bedroom 3
    • Level: Upper
    • Area: 110 Square Feet
    • Dimensions: 11 x 10
    Dining room
    • Level: Main
    • Area: 255 Square Feet
    • Dimensions: 15 x 17
    Family room
    • Level: Main
    • Area: 195 Square Feet
    • Dimensions: 15 x 13
    Kitchen
    • Level: Main
    • Area: 180 Square Feet
    • Dimensions: 15 x 12
    Laundry
    • Level: Upper
    • Area: 40 Square Feet
    • Dimensions: 5 x 8
    Office
    • Level: Main
    • Area: 110 Square Feet
    • Dimensions: 11 x 10
    Heating
    • Forced Air, Natural Gas
    Cooling
    • Central Air
    Appliances
    • Included: Gas Cooktop, Dishwasher, Microwave, Double Oven
    • Laundry: Laundry Room, Upper Level
    Features
    • Double Vanity, Tray Ceiling(s), Pantry, Walk-In Closet(s)
    • Has basement: No
    • Number of fireplaces: 1
    • Fireplace features: Electric, Family Room
    Interior area
    • Total structure area: 1,916
    • Total interior livable area: 1,916 sqft

    Property

    Parking
    • Total spaces: 2
    • Parking features: Detached, Garage Faces Rear
    • Garage spaces: 2
    Features
    • Levels: Two
    • Stories: 2
    • Patio & porch: Porch
    Lot
    • Size: 5,227 sqft
    Details
    • Parcel number: 490313126006017800
    • Horse amenities: None

    Construction

    Type & style
    • Home type: SingleFamily
    • Architectural style: Traditional
    • Property subtype: Residential, Single Family Residence
    Materials
    • Cement Siding
    • Foundation: Slab
    Condition
    • Under Construction,New Construction
    • New construction: Yes
    • Year built: 2025
    Details
    • Builder name: M/I Homes

    Utilities & green energy

    • Water: Public

    Community & neighborhood

    Location
    • Region: Indianapolis
    • Subdivision: Citypointe

    HOA & financial

    HOA
    • Has HOA: Yes
    • HOA fee: $370 quarterly
    • Amenities included: Dog Park, Insurance, Maintenance, Pool, Trail(s)
    • Services included: Association Home Owners, Entrance Common, Insurance, Maintenance, Putting Green, Walking Trails
    • Association phone: 463-275-2769

    Price history

    DateEventPrice
    8/25/2025Sold$414,990+1.2%$217/sqft
    Source: MIBOR as distributed by MLS GRID #22017688 Report a problem
    7/28/2025Pending sale$409,990$214/sqft
    Source: MIBOR as distributed by MLS GRID #22017688 Report a problem
    7/17/2025Price change$409,990-1.2%$214/sqft
    Source: MIBOR as distributed by MLS GRID #22017688 Report a problem
    6/25/2025Price change$414,990-3.3%$217/sqft
    Source: MIBOR as distributed by MLS GRID #22017688 Report a problem
    5/28/2025Price change$428,990-4.7%$224/sqft
    Source: M/I Homes Report a problem
    5/7/2025Price change$449,990-2.2%$235/sqft
    Source: M/I Homes Report a problem
    4/21/2025Price change$459,990-2.1%$240/sqft
    Source: MIBOR as distributed by MLS GRID #22017688 Report a problem
    4/18/2025Price change$469,990-1.9%$245/sqft
    Source: MIBOR as distributed by MLS GRID #22017688 Report a problem
    2/12/2025Price change$478,990-4%$250/sqft
    Source: MIBOR as distributed by MLS GRID #22017688 Report a problem
    1/31/2025Price change$498,990-3.9%$260/sqft
    Source: MIBOR as distributed by MLS GRID #22017688 Report a problem
    1/15/2025Price change$518,990-2.4%$271/sqft
    Source: MIBOR as distributed by MLS GRID #22017688 Report a problem
    1/11/2025Listed for sale$532,020$278/sqft
    Source: M/I Homes Report a problem

    Public tax history

    YearProperty taxesTax assessment
    2025$198 $105,500 +1252.6%
    2024-- $7,800

    Find assessor info on the county website

    Neighborhood: Nora-Far Northside

    Nearby schools

    GreatSchools rating
    Get a cash offer in 3 minutes
    Find out how much your home could sell for in as little as 3 minutes with a no-obligation cash offer.
    Estimated market value
    $416,300
    Get a cash offer in 3 minutes
    Find out how much your home could sell for in as little as 3 minutes with a no-obligation cash offer.
    Estimated market value
    $416,300