Skip main navigation
Sold
  • $414,990

    1713 Real St, Indianapolis, IN 46240

    3beds
    2,071sqft
    Residential, Single Family Residence
    Built in 2025
    5,662.8 Square Feet Lot
    $416,200 Zestimate®
    $200/sqft
    $2,582 Estimated rent

    Home value

    $416,200

    $383,000 - $449,000

    $2,582/mo

    Zestimate® history
    Loading
    Loading...

    Owner options

    List your home for rent

    $2,582/mo

    Rent Zestimate®

    Find your next renter with Zillow Rental Manager. Plus, with online applications, you can quickly screen prospective tenants – for free.

    Learn more

    $2,582/mo

    Rent Zestimate®

    Refinance and save

    $2,957/mo

    Est. payment

    Refinancing to a lower rate could help reduce your monthly payments and save thousands over the life of the loan.

    See today's rates

    $2,957/mo

    Est. payment

    Explore your selling options

    Work with a Zillow partner agent

    Leverage their expertise and Zillow's premium Showcase listings to get your home seen by more buyers.

    Get started

    List with your own agent

    Get your home in front of millions of buyers by listing it on Zillow.

    Learn how to do it

    Sell it yourself

    Take full control of how buyers see your home on Zillow by listing For Sale by Owner (FSBO).

    List your home

    What's special

    Covered verandaFlex roomInviting open floorplanWell-appointed kitchenOutdoor spaceEn-suite bathroomSleek center island
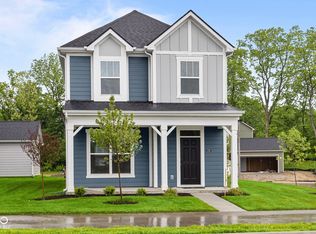
    Discover modern living at its finest with this stunning 2-story new construction home located in the vibrant city of Indianapolis. Blending style, comfort, and functionality, this home is designed to suit a variety of lifestyles and needs! Step inside to an inviting open floorplan that seamlessly connects the living spaces. This home offers the perfect balance of room to relax and entertain. The heart of the home is the well-appointed kitchen, featuring a sleek center island that provides additional counter space for meal preparation and casual dining. Whether you're hosting a dinner party or enjoying a quiet evening, this kitchen inspires culinary creativity and connection. A flex room at the front of the home can be tailored to meet your needs, whether you prefer a private office, an extra seating area, or a hobby space. The owner's entry at the rear provides a practical drop zone for daily essentials, keeping your space organized and clutter-free. Extend your living space outdoors with the covered veranda! The home includes 3 spacious bedrooms and 2 modern bathrooms. The owner's suite is a luxurious retreat, complete with an en-suite bathroom for added privacy and convenience, offering the perfect space to unwind after a long day. This property includes two dedicated parking spaces, ensuring stress-free parking for you and your guests. The outdoor space is perfect for enjoying fresh air, hosting gatherings, or creating your own personal oasis. Located in a desirable neighborhood, this home offers convenient access to shopping centers, restaurants, parks, and schools. Major highways are nearby, making commuting a breeze and placing all the amenities you need within reach. Make an appointment today!

    Zillow last checked:

    Listing updated:

    Listing Provided by:

    Cassie Newman 317-286-6926,

    M/I Homes of Indiana, L.P.

    Source: MIBOR as distributed by MLS GRID,MLS#: 22018246MLS Logo

    Facts & features

    Interior

    Bedrooms & bathrooms
    • Bedrooms: 3
    • Bathrooms: 3
    • Full bathrooms: 2
    • 1/2 bathrooms: 1
    • Main level bathrooms: 1
    Primary bedroom
    • Level: Upper
    • Area: 256 Square Feet
    • Dimensions: 16 x 16
    Bedroom 2
    • Level: Upper
    • Area: 120 Square Feet
    • Dimensions: 12 x 10
    Bedroom 3
    • Level: Upper
    • Area: 110 Square Feet
    • Dimensions: 11 x 10
    Dining room
    • Level: Main
    • Area: 165 Square Feet
    • Dimensions: 15 x 11
    Family room
    • Level: Main
    • Area: 225 Square Feet
    • Dimensions: 15 x 15
    Kitchen
    • Level: Main
    • Area: 180 Square Feet
    • Dimensions: 15 x 12
    Laundry
    • Level: Upper
    • Area: 48 Square Feet
    • Dimensions: 6 x 8
    Play room
    • Level: Main
    • Area: 165 Square Feet
    • Dimensions: 15 x 11
    Heating
    • Forced Air, Natural Gas
    Cooling
    • Central Air
    Appliances
    • Included: Dishwasher, Microwave, Gas Oven
    • Laundry: Laundry Room, Upper Level
    Features
    • Double Vanity, Kitchen Island, Pantry, Walk-In Closet(s)
    • Has basement: No
    Interior area
    • Total structure area: 2,071
    • Total interior livable area: 2,071 sqft

    Property

    Parking
    • Total spaces: 2
    • Parking features: Detached, Garage Door Opener, Garage Faces Rear
    • Garage spaces: 2
    Features
    • Levels: Two
    • Stories: 2
    • Patio & porch: Covered, Porch
    Lot
    • Size: 5,662 sqft
    Details
    • Parcel number: 490313126006018800
    • Horse amenities: None

    Construction

    Type & style
    • Home type: SingleFamily
    • Architectural style: Traditional
    • Property subtype: Residential, Single Family Residence
    Materials
    • Cement Siding
    • Foundation: Slab
    Condition
    • Under Construction,New Construction
    • New construction: Yes
    • Year built: 2025
    Details
    • Builder name: M/I Homes

    Utilities & green energy

    • Water: Public

    Community & neighborhood

    Location
    • Region: Indianapolis
    • Subdivision: Citypointe

    HOA & financial

    HOA
    • Has HOA: Yes
    • HOA fee: $370 quarterly
    • Amenities included: Dog Park, Insurance, Maintenance, Trail(s)
    • Services included: Association Home Owners, Entrance Common, Insurance, Maintenance, Putting Green, Walking Trails
    • Association phone: 463-275-2769

    Price history

    DateEventPrice
    8/13/2025Sold$414,990$200/sqft
    Source: MIBOR as distributed by MLS GRID #22018246 Report a problem
    7/18/2025Pending sale$414,990$200/sqft
    Source: MIBOR as distributed by MLS GRID #22018246 Report a problem
    7/17/2025Price change$414,990-1.2%$200/sqft
    Source: MIBOR as distributed by MLS GRID #22018246 Report a problem
    6/25/2025Price change$419,990-3.4%$203/sqft
    Source: MIBOR as distributed by MLS GRID #22018246 Report a problem
    5/28/2025Price change$434,990-5%$210/sqft
    Source: M/I Homes Report a problem
    5/7/2025Price change$457,990-2.1%$221/sqft
    Source: M/I Homes Report a problem
    4/22/2025Price change$467,990-2.1%$226/sqft
    Source: M/I Homes Report a problem
    4/18/2025Price change$477,990-0.4%$231/sqft
    Source: MIBOR as distributed by MLS GRID #22018246 Report a problem
    4/17/2025Price change$479,990-1.8%$232/sqft
    Source: MIBOR as distributed by MLS GRID #22018246 Report a problem
    3/5/2025Price change$488,990-0.2%$236/sqft
    Source: M/I Homes Report a problem
    2/12/2025Price change$489,990-3.7%$237/sqft
    Source: MIBOR as distributed by MLS GRID #22018246 Report a problem
    1/31/2025Price change$508,990-3.8%$246/sqft
    Source: MIBOR as distributed by MLS GRID #22018246 Report a problem
    1/16/2025Price change$528,990-1.7%$255/sqft
    Source: MIBOR as distributed by MLS GRID #22018246 Report a problem
    1/12/2025Listed for sale$538,160$260/sqft
    Source: M/I Homes Report a problem

    Public tax history

    YearProperty taxesTax assessment
    2025$216 $97,100 +1042.4%
    2024-- $8,500

    Find assessor info on the county website

    Neighborhood: Nora-Far Northside

    Nearby schools

    GreatSchools rating
    Get a cash offer in 3 minutes
    Find out how much your home could sell for in as little as 3 minutes with a no-obligation cash offer.
    Estimated market value
    $416,200
    Get a cash offer in 3 minutes
    Find out how much your home could sell for in as little as 3 minutes with a no-obligation cash offer.
    Estimated market value
    $416,200