Welcome to 1709 Southpointe Cir NE Canton located in Plain Township. This condo is in immaculate condition. With only two owners this home has been lovingly cared for. The kitchen has undergone a complete remodel with new soft close tall cabinets, granite countertops, custom shades and stainless steel appliances. There is a new bathroom vanity with quartz countertop. You'll love the new LVP floors throughout. The two car oversized garage boasts of a new door in 2024. The air conditioner is also new in 2024. There are new light fixtures, new ceiling fans and home passes the white glove test! This condo offers one story living with first floor laundry, full basement and awning covered deck. Features include Great room where you may entertain or relax by the gracious warming gas fireplace. Custom built condo with open floor plan, tall windows allowing for much natural light and custom blinds. Furnace new in 2019, Roof new in 2022. Put this one on your must see list. Contingent upon owner finding home of their choice.
Closed
$289,000
1709 Southpointe Cir NE, Canton, OH 44714
2beds
3,106sqft
Condominium
Built in 2001
-- sqft lot
$308,600 Zestimate®
$93/sqft
$2,055 Estimated rent
Home value
$308,600
$290,000 - $327,000
$2,055/mo
Zestimate® history
Owner options
List your home for rent
$2,055/mo
Rent Zestimate®
Find your next renter with Zillow Rental Manager. Plus, with online applications, you can quickly screen prospective tenants – for free.
$2,055/mo
Rent Zestimate®
Refinance and save
$2,196/mo
Est. payment
Refinancing to a lower rate could help reduce your monthly payments and save thousands over the life of the loan.
$2,196/mo
Est. payment
Explore your selling options
Work with a Zillow partner agent
Leverage their expertise and Zillow's premium Showcase listings to get your home seen by more buyers.
Get startedList with your own agent
Get your home in front of millions of buyers by listing it on Zillow.
Learn how to do itSell it yourself
Take full control of how buyers see your home on Zillow by listing For Sale by Owner (FSBO).
List your homeWhat's special
Gas fireplaceOpen floor planFirst floor laundryGreat roomAwning covered deckTwo car oversized garageCustom blinds
Zillow last checked:
Listing updated:
Listed by:
Rhesa M Toth 330-323-2432 rtoth@cutlerhomes.com,
Cutler Real Estate
Bought with:
Peggy Johnston, 232409
Cutler Real Estate
Source: MLS Now,MLS#: 5162678 Originating MLS: Stark Trumbull Area REALTORS
Originating MLS: Stark Trumbull Area REALTORSFacts & features
Interior
Bedrooms & bathrooms
- Bedrooms: 2
- Bathrooms: 3
- Full bathrooms: 2
- 1/2 bathrooms: 1
- Main level bathrooms: 2
- Main level bedrooms: 2
Primary bedroom
- Description: Vaulted Ceiling,Flooring: Luxury Vinyl Tile
- Features: Vaulted Ceiling(s)
- Level: First
- Dimensions: 15 x 12
Bedroom
- Description: Picture window,Flooring: Luxury Vinyl Tile
- Level: First
- Dimensions: 14 x 13
Primary bathroom
- Description: Double sinks, linen closet, toilet closet, walk-in closet,Flooring: Luxury Vinyl Tile
- Level: First
- Dimensions: 9 x 9
Bathroom
- Description: Tub/shower combo,Flooring: Luxury Vinyl Tile
- Level: First
- Dimensions: 8 x 5
Dining room
- Description: Chandelier,Flooring: Luxury Vinyl Tile
- Features: Chandelier
- Level: First
- Dimensions: 13 x 10
Entry foyer
- Description: Chandelier,Flooring: Luxury Vinyl Tile
- Features: Chandelier
- Level: First
- Dimensions: 9 x 5
Great room
- Description: Gas fireplace, ceiling fan, built-ins,Flooring: Luxury Vinyl Tile
- Level: First
- Dimensions: 26 x 14
Kitchen
- Description: totally remodeled in 2023, granite countertops, ease close cabinets, stainless steel appliances - 2023,Flooring: Luxury Vinyl Tile
- Level: First
- Dimensions: 17 x 12
Laundry
- Description: Built-in cabinets,Flooring: Luxury Vinyl Tile
- Level: First
- Dimensions: 7 x 6
Other
- Description: Rec room with toilet and sink,Flooring: Carpet
- Level: Lower
- Dimensions: 27 x 19
Other
- Description: Basement room,Flooring: Carpet
- Level: Lower
- Dimensions: 31 x 11
Other
- Description: Storage area,Flooring: Carpet,Concrete
- Level: Lower
- Dimensions: 15 x 13
Recreation
- Description: Flooring: Carpet
- Level: Lower
- Dimensions: 31 x 20
Heating
- Forced Air, Fireplace(s), Gas
Cooling
- Central Air, Ceiling Fan(s)
Appliances
- Included: Dishwasher, Microwave, Range, Refrigerator
- Laundry: Washer Hookup, Electric Dryer Hookup, Inside, Main Level, Laundry Room, In Unit
Features
- Breakfast Bar, Built-in Features, Ceiling Fan(s), Chandelier, Cathedral Ceiling(s), Entrance Foyer, Granite Counters, High Ceilings, Primary Downstairs, Open Floorplan, Pantry, Recessed Lighting, Storage, Soaking Tub, Vaulted Ceiling(s), Walk-In Closet(s)
- Windows: Double Pane Windows, Screens, Storm Window(s)
- Basement: Interior Entry,Partially Finished,Bath/Stubbed,Storage Space,Walk-Up Access
- Number of fireplaces: 1
- Fireplace features: Gas Log, Great Room, Gas
Interior area
- Total structure area: 3,106
- Total interior livable area: 3,106 sqft
- Finished area above ground: 1,437
- Finished area below ground: 1,669
Property
Parking
- Total spaces: 2
- Parking features: Attached, Drain, Direct Access, Driveway, Electricity, Garage Faces Front, Garage, Garage Door Opener, Inside Entrance, Kitchen Level, Lighted, On Site, On Street, Side By Side, Storage, Water Available
- Attached garage spaces: 2
Accessibility
- Accessibility features: Grip-Accessible Features
Features
- Levels: Two,One
- Stories: 1
- Patio & porch: Deck, Front Porch
- Exterior features: Lighting
- Pool features: None
- Fencing: None
- Has view: Yes
- View description: Bridge(s), Neighborhood
Lot
- Features: Back Yard, Dead End, Flat, Front Yard, Near Golf Course, Landscaped, Level, Near Public Transit, Few Trees
Details
- Additional structures: None
- Parcel number: 00305842
Construction
Type & style
- Home type: Condo
- Architectural style: Ranch
- Property subtype: Condominium
- Attached to another structure: Yes
Materials
- Vinyl Siding
- Foundation: Block
- Roof: Asphalt,Fiberglass
Condition
- Updated/Remodeled
- Year built: 2001
Utilities & green energy
- Sewer: Public Sewer
- Water: Public
Green energy
- Energy efficient items: Appliances
Community & HOA
Community
- Features: Public Transportation
- Security: Smoke Detector(s)
- Subdivision: Burnham Hills Condo
HOA
- Has HOA: No
- Services included: Association Management, Insurance, Maintenance Grounds, Maintenance Structure, Reserve Fund, Snow Removal
- HOA fee: $306 monthly
Location
- Region: Canton
Financial & listing details
- Price per square foot: $93/sqft
- Tax assessed value: $218,300
- Annual tax amount: $2,068
- Date on market: 10/7/2025
- Cumulative days on market: 3 days
- Listing terms: Cash,Conventional
Price history
| Date | Event | Price |
|---|---|---|
| 11/17/2025 | Sold | $289,000-0.3%$93/sqft |
Source:  MLS Now #5162678 Report a problem MLS Now #5162678 Report a problem | ||
| 10/10/2025 | Pending sale | $290,000$93/sqft |
Source: MLS Now #5162678 Report a problem | ||
| 10/7/2025 | Listed for sale | $290,000+28.9%$93/sqft |
Source: MLS Now #5162678 Report a problem | ||
| 12/16/2022 | Sold | $225,000-7.7%$72/sqft |
Source: MLS Now #4421147 Report a problem | ||
| 11/11/2022 | Pending sale | $243,900$79/sqft |
Source: MLS Now #4421147 Report a problem | ||
| 11/4/2022 | Listed for sale | $243,900+68.2%$79/sqft |
Source: MLS Now #4421147 Report a problem | ||
| 9/14/2001 | Sold | $145,000$47/sqft |
Source: Public Record Report a problem | ||
Public tax history
| Year | Property taxes | Tax assessment |
|---|---|---|
| 2024 | $2,070 -4.6% | $76,410 +35.8% |
| 2023 | $2,169 +20% | $56,250 +1.6% |
| 2022 | $1,807 -0.4% | $55,370 |
| 2021 | $1,814 +5.4% | $55,370 +13.4% |
| 2020 | $1,721 | $48,830 |
| 2019 | $1,721 | $48,830 |
| 2018 | $1,721 +8.6% | $48,830 +14.2% |
| 2017 | $1,584 -0.1% | $42,740 |
| 2016 | $1,586 +0% | $42,740 |
| 2015 | $1,585 | $42,740 -6.4% |
| 2014 | $1,585 +75% | $45,680 |
| 2013 | $906 | $45,680 |
| 2012 | -- | $45,680 -9.8% |
| 2011 | -- | $50,650 -0.3% |
| 2010 | -- | $50,790 |
| 2009 | $1,764 +24% | -- |
| 2008 | $1,423 -1% | -- |
| 2007 | $1,437 -19.3% | -- |
| 2005 | $1,781 -2.8% | -- |
| 2004 | $1,832 +1.4% | -- |
| 2003 | $1,806 +13.4% | -- |
| 2002 | $1,592 +729.2% | -- |
| 2001 | $192 | -- |
Find assessor info on the county website
Neighborhood: 44714
Nearby homes
- $249,9002 bd3 ba1.4k sqft1711 Southpointe Cir NE, Canton, OH 44714Sold

- $319,0002 bd2 ba1.6k sqft1701 Southpointe Cir NE, Canton, OH 44714Sold
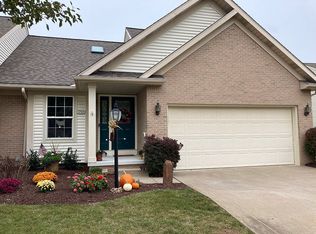
- $268,4002 bd2 ba1.6k sqft1661 Southpointe Cir NE, Canton, OH 44714Off Market
- $258,1002 bd2 ba1.6k sqft1655 Southpointe Cir NE, Canton, OH 44714Off Market
- $289,0002 bd2 ba2k sqft1702 Southpointe Cir NE, Canton, OH 44714Sold
- $394,1004 bd2 ba2.5k sqft4540 Helmsworth Dr NE, Canton, OH 44714Off Market
- $267,2003 bd3 ba1.8k sqft1700 Southpointe Cir NE, Canton, OH 44714Off Market
- $260,0002 bd2 ba-- sqft1653 Southpointe Cir NE, Canton, OH 44714Sold
Nearby schools
GreatSchools rating
- 6/10Ransom H Barr Elementary SchoolGrades: K-4Distance: 0.2 mi
- 6/10Oakwood Junior High SchoolGrades: 7-8Distance: 1.4 mi
- 5/10GlenOak High SchoolGrades: 9-12Distance: 1.5 mi
Schools provided by the listing agent
- District: Plain LSD - 7615
Source: MLS Now. This data may not be complete. We recommend contacting the local school district to confirm school assignments for this home.
Get a cash offer in 3 minutes
Find out how much your home could sell for in as little as 3 minutes with a no-obligation cash offer.
Estimated market value
$308,600
Get a cash offer in 3 minutes
Find out how much your home could sell for in as little as 3 minutes with a no-obligation cash offer.
Estimated market value
$308,600
- Ohio
- Stark County
- Canton
- 44714
- 1709 Southpointe Cir NE
Nearby cities
Nearby neighborhoods
Nearby zip codes
Other Canton Topics
