Welcome to the beautiful 2 Bedroom, 2 Bath 2 car garage updated Condo in the Burnham Hills Condo Community. Inviting open foyer leading to the updated kitchen area. The kitchen offers tile flooring, granite counters, appliances, beautiful backsplash and many cupboards for extra storage and eat in kitchen area. The Great room has vaulted ceilings, many windows with natural lighting , gas cozy fireplace. This condo offers a sun room that leads to the deck, overlooking the private treed backyard. The master bedroom with double closets is on the main floor next to the laundry area and master bathroom. Master bathroom with new plumbing has walk in tile shower, newer vanity with granite counters and extra linen closet storage. The second floor offer Loft area with skylights., and second bedroom with build in shelving and large closet and another full updated bathroom. The walk out finished basement has additional living area and office. Updates include: HWT and AC/ HVAC 2-3 yrs old, new plumbing, new patio, updated bathrooms. This and so much more. Book your showing today!
Pending
Price cut: $5K (6/3)
$289,900
1702 Southpointe Cir NE, Canton, OH 44714
2beds
2,029sqft
:
Get pre-qualified$2,359/mo
Condominium
Built in 2000
-- sqft lot
$-- Zestimate®
$143/sqft
$361/mo HOA
What's special
Gas cozy fireplaceNew patioUpdated kitchen areaLoft area with skylightsInviting open foyerGranite countersBeautiful backsplash
- 78 days |
- 117 |
- 2 |
Zillow last checked:
Listing updated:
Listed by:
Debbie L Ferrante 330-958-8394 debbie@debbieferrante.com,
RE/MAX Edge Realty,
Tera A Ellison 330-933-3177,
RE/MAX Edge Realty
Source: MLS Now,MLS#: 5207020 Originating MLS: Stark Trumbull Area REALTORS
Originating MLS: Stark Trumbull Area REALTORSFacts & features
Interior
Bedrooms & bathrooms
- Bedrooms: 2
- Bathrooms: 2
- Full bathrooms: 2
- Main level bathrooms: 1
- Main level bedrooms: 1
Primary bedroom
- Level: First
- Dimensions: 14 x 12
Bedroom
- Level: Second
- Dimensions: 19 x 13
Primary bathroom
- Level: First
- Dimensions: 12 x 5
Bathroom
- Level: Second
- Dimensions: 7 x 7
Basement
- Level: Lower
- Dimensions: 15 x 13
Family room
- Level: First
- Dimensions: 20 x 15
Kitchen
- Level: First
- Dimensions: 12 x 8
Laundry
- Level: First
- Dimensions: 7 x 5
Loft
- Level: Second
- Dimensions: 15 x 11
Office
- Level: Lower
- Dimensions: 21 x 11
Sunroom
- Level: First
- Dimensions: 15 x 14
Heating
- Forced Air, Gas
Cooling
- Central Air, Ceiling Fan(s)
Appliances
- Included: Dryer, Dishwasher, Microwave, Range, Refrigerator, Washer
- Laundry: Laundry Room
Features
- Built-in Features, Ceiling Fan(s), Entrance Foyer, Granite Counters, Open Floorplan, Vaulted Ceiling(s)
- Basement: Finished,Walk-Out Access
- Number of fireplaces: 1
- Fireplace features: Gas
Interior area
- Total structure area: 2,029
- Total interior livable area: 2,029 sqft
- Finished area above ground: 1,604
- Finished area below ground: 425
Video & virtual tour
Property
Parking
- Total spaces: 2
- Parking features: Attached, Garage
- Attached garage spaces: 2
Features
- Levels: Three Or More
- Stories: 1
- Patio & porch: Patio, Porch
Lot
- Size: 16.28 Acres
- Features: Wooded
Details
- Parcel number: 00305790
Construction
Type & style
- Home type: Condo
- Architectural style: Ranch
- Property subtype: Condominium
Materials
- Brick, Vinyl Siding
- Roof: Asphalt,Fiberglass
Condition
- Year built: 2000
Utilities & green energy
- Sewer: Public Sewer
- Water: Public
Community & HOA
Community
- Subdivision: Burnham Hills
HOA
- Has HOA: No
- Services included: Insurance, Maintenance Grounds, Maintenance Structure, Reserve Fund, Snow Removal
- Second HOA fee: $361 monthly
Location
- Region: Canton
Financial & listing details
- Price per square foot: $143/sqft
- Tax assessed value: $245,600
- Annual tax amount: $2,177
- Date on market: 5/8/2026
- Cumulative days on market: 78 days
- Listing terms: Cash,Conventional
Estimated market value
Not available
Estimated sales range
Not available
Not available
Price history
| Date | Event | Price |
|---|---|---|
| 6/8/2026 | Pending sale | $289,900$143/sqft |
Source:  MLS Now #5207020 Report a problem MLS Now #5207020 Report a problem | ||
| 6/3/2026 | Price change | $289,900-1.7%$143/sqft |
Source: MLS Now #5207020 Report a problem | ||
| 5/8/2026 | Listed for sale | $294,900+95.9%$145/sqft |
Source: MLS Now #5207020 Report a problem | ||
| 5/31/2000 | Sold | $150,500$74/sqft |
Source: Public Record Report a problem | ||
Public tax history
| Year | Property taxes | Tax assessment |
|---|---|---|
| 2024 | $2,062 +34.4% | $85,960 +48% |
| 2023 | $1,534 -2.5% | $58,070 |
| 2022 | $1,574 -0.4% | $58,070 |
| 2021 | $1,580 -14.2% | $58,070 +12.4% |
| 2020 | $1,842 | $51,660 |
| 2019 | $1,842 | $51,660 |
| 2018 | $1,842 +10% | $51,660 +15.6% |
| 2017 | $1,675 -0.1% | $44,700 |
| 2016 | $1,677 +0.1% | $44,700 |
| 2015 | $1,676 | $44,700 -6.7% |
| 2014 | $1,676 +74.5% | $47,920 |
| 2013 | $960 | $47,920 |
| 2012 | -- | $47,920 -11.1% |
| 2011 | -- | $53,910 -0.1% |
| 2010 | -- | $53,980 |
| 2009 | $1,898 +24% | -- |
| 2008 | $1,531 -1% | -- |
| 2007 | $1,546 -14.9% | -- |
| 2005 | $1,816 -2.8% | -- |
| 2004 | $1,868 +1.5% | -- |
| 2003 | $1,841 +12.6% | -- |
| 2002 | $1,635 +14.2% | -- |
| 2001 | $1,432 +669.9% | -- |
| 2000 | $186 | -- |
Find assessor info on the county website
Monthly payment
Est. payment
Payment breakdown
Explore the cost of this home by adjusting the details. Changes won't be saved.Climate risks
Neighborhood: 44714
Nearby schools
GreatSchools rating
- 6/10Ransom H Barr Elementary SchoolGrades: K-4Distance: 0.2 mi
- 6/10Oakwood Junior High SchoolGrades: 7-8Distance: 1.4 mi
- 5/10GlenOak High SchoolGrades: 9-12Distance: 1.6 mi
Schools provided by the listing agent
- District: Plain LSD - 7615
Source: MLS Now. This data may not be complete. We recommend contacting the local school district to confirm school assignments for this home.
- $267,2003 bd3 ba1.8k sqft1700 Southpointe Cir NE, Canton, OH 44714Off Market
- $285,0002 bd3 ba1.6k sqft1652 Southpointe Cir NE, Canton, OH 44714Sold
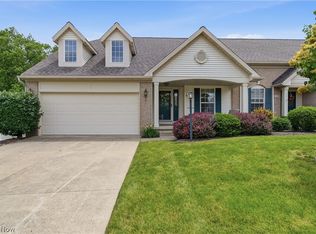
- $286,6002 bd4 ba1.6k sqft1650 Southpointe Cir NE, Canton, OH 44714Off Market
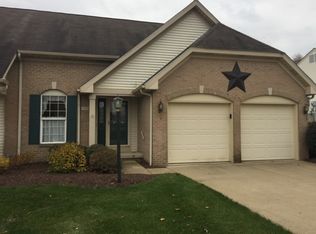
- $319,0002 bd2 ba1.6k sqft1701 Southpointe Cir NE, Canton, OH 44714Sold
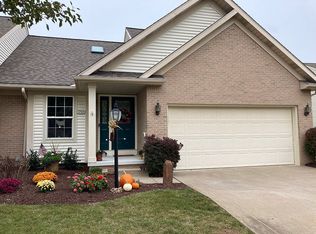
- $289,0002 bd3 ba3.1k sqft1709 Southpointe Cir NE, Canton, OH 44714Sold
- $268,4002 bd2 ba1.6k sqft1661 Southpointe Cir NE, Canton, OH 44714Off Market
- $249,9002 bd3 ba1.4k sqft1711 Southpointe Cir NE, Canton, OH 44714Sold
- $259,5002 bd2 ba1.6k sqft1655 Southpointe Cir NE, Canton, OH 44714Off Market
A local agent can set up tours, give advice and negotiate with sellers.
A local lender can help you make sure your offer is ready when you are.
Similar homes
- $299,9003 bd2 ba1.7k sqft5345 Schario Rd NW, Canton, OH 44718For Sale
 MLS ID #5229842, Jose Medina, Keller Williams Legacy Group Realty. MLS Now
 - $254,9002 bd2 ba1.4k sqft1819 Harbour Cir NW #20C, Canton, OH 44708For Sale By Owner

- $264,9002 bd2 ba1.7k sqft5161 Westwind Cir NW, North Canton, OH 44720For Sale
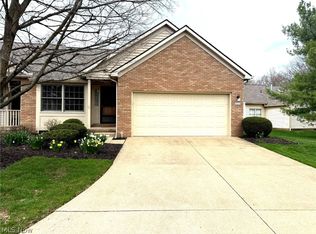 MLS ID #5211750, Debbie L Ferrante, RE/MAX Edge Realty. MLS Now
 - $244,9002 bd2 ba1.6k sqft4630 Preserve Dr NW, Canton, OH 44708For Sale By Owner
- $309,9003 bd3 ba1.9k sqft4325 Larchwood Cir NW, Canton, OH 44718For SaleMLS ID #5224903, Julie K Rearick, Cutler Real Estate. MLS Now
- $199,9002 bd3 ba1.6k sqft2889 Charing Cross Rd NW, Canton, OH 44708For SaleMLS ID #5193188, Terry Young, Keller Williams Greater Metropolitan. MLS Now
- $299,9002 bd2 ba2k sqft4890 Belden Park Dr NW, North Canton, OH 44720For SaleMLS ID #5223849, Amy Wengerd, EXP Realty, LLC.. MLS Now
- $289,9004 bd3 ba1.9k sqft2425 Miday Ave NE, East Canton, OH 44730For SaleMLS ID #4375620, Nicholas D Maltese, DeHOFF REALTORS. MLS Now
- $275,0003 bd2 ba1.4k sqft3920 Ashwood St NW, Canton, OH 44708For SaleMLS ID #5228616, Jose Medina, Keller Williams Legacy Group Realty. MLS Now
- $182,0003 bd2 ba1.1k sqft2927 Pleasant St NW, North Canton, OH 44720For SaleMLS ID #5229739, Jenny S Morehart, RE/MAX Edge Realty. MLS Now
- $319,9003 bd2 ba2k sqft7328 Lake O Springs Ave NW, North Canton, OH 44720For SaleMLS ID #5227315, John A Williams, RE/MAX Edge Realty. MLS Now
- $279,9002 bd2 ba1.7k sqft4839 Pond Dr NW, Canton, OH 44720For SaleMLS ID #5210983, Jose Medina, Keller Williams Legacy Group Realty. MLS Now
- $329,9004 bd4 ba2.2k sqft4029 Bel Air Ave NW, Canton, OH 44718For SaleMLS ID #5210396, Jose Medina, Keller Williams Legacy Group Realty. MLS Now
- $164,9002 bd2 ba1.3k sqft4557 Saint James Cir NW, Canton, OH 44708For SaleMLS ID #5185716, Tiffany A Schiele, EXP Realty, LLC.. MLS Now
- $235,0003 bd2 ba1.6k sqft415 30th St NW, Canton, OH 44709For SaleMLS ID #5225307, Rhesa M Toth, Cutler Real Estate. MLS Now
- $294,9003 bd2 ba1.5k sqft3122 Sweitzer St NW, Uniontown, OH 44685For SaleMLS ID #5229563, Diana R Barnett, Barnett Inc. Realtors. MLS Now
- $260,0003 bd2 ba2.1k sqft511 Bachtel St SE, North Canton, OH 44720For SaleMLS ID #5223261, Jose Medina, Keller Williams Legacy Group Realty. MLS Now
- $339,9004 bd2 ba1.9k sqft5740 Lake Cable Ave NW, Canton, OH 44718For SaleMLS ID #5226036, Dean J Wentzel, RE/MAX Edge Realty. MLS Now
- $285,0004 bd2 ba1.6k sqft11032 Titus Ave NW, Uniontown, OH 44685For SaleMLS ID #5215111, Jose Medina, Keller Williams Legacy Group Realty. MLS Now
- $310,0004 bd4 ba2.4k sqft1649 Harmony Ln SW, North Canton, OH 44709For SaleMLS ID #5211144, Debbie L Ferrante, RE/MAX Edge Realty. MLS Now
