Welcome home to this charming 3-bedroom, 3-bath residence located in the desirable Woodland Hills neighborhood of Jackson Township. Situated on a large lot, this well-maintained home offers the perfect blend of comfort, space, and functionality. The inviting main level features beautiful new laminate flooring throughout, a cozy fireplace in the living area, a formal dining room for entertaining, and a spacious kitchen with plenty of room for meal preparation and gathering. The updated bathroom adds a modern touch, while the thoughtful layout provides comfortable living for family and guests alike. Step outside to enjoy the back deck overlooking the generous yard—perfect for relaxing, entertaining, or enjoying the peaceful neighborhood setting. A full basement offers abundant storage space and potential for future finishing. Don't miss this opportunity to own a beautiful home in one of Jackson Township's most sought-after neighborhoods.
Pending
$309,900
4325 Larchwood Cir NW, Canton, OH 44718
3beds
1,976sqft
Single Family Residence
Built in 1985
0.48 Acres Lot
$-- Zestimate®
$157/sqft
$-- HOA
What's special
Inviting main levelUpdated bathroomGenerous yard
- 46 days |
- 241 |
- 4 |
Likely to sell faster than
Zillow last checked:
Listing updated:
Listed by:
Julie K Rearick 330-418-7452 jrearick@cutlerhomes.com,
Cutler Real Estate
Source: MLS Now,MLS#: 5224903 Originating MLS: Stark Trumbull Area REALTORS
Originating MLS: Stark Trumbull Area REALTORSFacts & features
Interior
Bedrooms & bathrooms
- Bedrooms: 3
- Bathrooms: 3
- Full bathrooms: 2
- 1/2 bathrooms: 1
- Main level bathrooms: 1
Primary bedroom
- Description: Flooring: Carpet
- Level: Second
- Dimensions: 13 x 22
Bedroom
- Description: Flooring: Carpet
- Level: Second
- Dimensions: 13 x 10
Bedroom
- Description: Flooring: Carpet
- Level: Second
- Dimensions: 11 x 16
Primary bathroom
- Level: Second
- Dimensions: 9 x 8
Bathroom
- Level: Second
- Dimensions: 9 x 4
Dining room
- Description: Flooring: Laminate
- Level: First
- Dimensions: 11 x 12
Family room
- Description: Flooring: Laminate
- Features: Fireplace
- Level: First
- Dimensions: 14 x 17
Kitchen
- Description: Flooring: Laminate
- Level: First
- Dimensions: 14 x 17
Laundry
- Description: Laundry closet inside of half bath,Flooring: Laminate
- Level: First
- Dimensions: 9 x 6
Living room
- Description: Flooring: Laminate
- Level: First
- Dimensions: 13 x 13
Heating
- Forced Air, Gas
Cooling
- Central Air
Appliances
- Included: Dryer, Washer
- Laundry: In Bathroom, Laundry Closet, Main Level
Features
- Basement: Full,Unfinished
- Number of fireplaces: 1
- Fireplace features: Family Room
Interior area
- Total structure area: 1,976
- Total interior livable area: 1,976 sqft
- Finished area above ground: 1,976
Property
Parking
- Total spaces: 2
- Parking features: Driveway, Electricity, Garage, Garage Faces Side
- Garage spaces: 2
Features
- Levels: Two
- Stories: 2
- Patio & porch: Deck, Front Porch
- Fencing: Wood
Lot
- Size: 0.48 Acres
Details
- Parcel number: 01612323
Construction
Type & style
- Home type: SingleFamily
- Architectural style: Colonial
- Property subtype: Single Family Residence
Materials
- Vinyl Siding
- Roof: Asphalt,Fiberglass
Condition
- Year built: 1985
Utilities & green energy
- Sewer: Public Sewer
- Water: Public
Community & HOA
Community
- Subdivision: Woodland Hills
HOA
- Has HOA: No
Location
- Region: Canton
Financial & listing details
- Price per square foot: $157/sqft
- Tax assessed value: $223,300
- Annual tax amount: $3,728
- Date on market: 7/9/2026
- Cumulative days on market: 43 days
Estimated market value
Not available
Estimated sales range
Not available
Not available
Price history
| Date | Event | Price |
|---|---|---|
| 7/27/2026 | Pending sale | $309,900$157/sqft |
Source:  MLS Now #5224903 Report a problem MLS Now #5224903 Report a problem | ||
| 7/9/2026 | Listed for sale | $309,900+16.9%$157/sqft |
Source: MLS Now #5224903 Report a problem | ||
| 5/16/2022 | Sold | $265,000+2.3%$134/sqft |
Source: MLS Now #4359002 Report a problem | ||
| 3/29/2022 | Pending sale | $259,000$131/sqft |
Source: MLS Now #4359002 Report a problem | ||
| 3/27/2022 | Listed for sale | $259,000+48.1%$131/sqft |
Source: MLS Now #4359002 Report a problem | ||
| 9/3/2011 | Listing removed | $174,900$89/sqft |
Source: Howard Hanna - Canton #3224850 Report a problem | ||
| 8/10/2011 | Price change | $174,900-2.8%$89/sqft |
Source: Howard Hanna - Canton #3224850 Report a problem | ||
| 6/20/2011 | Price change | $179,900-2.7%$91/sqft |
Source: Howard Hanna - Canton #3224850 Report a problem | ||
| 5/4/2011 | Listed for sale | $184,900$94/sqft |
Source: Howard Hanna - Canton #3224850 Report a problem | ||
| 10/30/2010 | Listing removed | $184,900$94/sqft |
Source: Howard Hanna - Canton #3129579 Report a problem | ||
| 9/9/2010 | Price change | $184,900-2.6%$94/sqft |
Source: Howard Hanna - Canton #3129579 Report a problem | ||
| 9/2/2010 | Price change | $189,900-1%$96/sqft |
Source: Howard Hanna - Canton #3129579 Report a problem | ||
| 7/29/2010 | Price change | $191,900-1.5%$97/sqft |
Source: Howard Hanna - Canton #3129579 Report a problem | ||
| 5/30/2010 | Price change | $194,900-2.5%$99/sqft |
Source: Howard Hanna - Canton #3129579 Report a problem | ||
| 5/2/2010 | Price change | $199,900-2.4%$101/sqft |
Source: Howard Hanna - Canton #3129579 Report a problem | ||
| 4/10/2010 | Listed for sale | $204,900$104/sqft |
Source: RE/MAX Commitment #3122396 Report a problem | ||
Public tax history
| Year | Property taxes | Tax assessment |
|---|---|---|
| 2024 | $3,565 +20.8% | $78,160 +31.8% |
| 2023 | $2,952 -1.7% | $59,300 |
| 2022 | $3,004 +5.3% | $59,300 -10.3% |
| 2021 | $2,854 -46.6% | $66,120 +17% |
| 2020 | $5,342 +93.9% | $56,500 |
| 2019 | $2,755 | $56,500 |
| 2018 | $2,755 +20.3% | $56,500 +12.3% |
| 2017 | $2,289 -0.5% | $50,300 |
| 2016 | $2,302 -1.3% | $50,300 |
| 2015 | $2,333 | $50,300 +13.7% |
| 2014 | $2,333 +127.1% | $44,250 |
| 2013 | $1,027 | $44,250 |
| 2012 | -- | $44,250 -6.2% |
| 2011 | -- | $47,150 +0.1% |
| 2010 | -- | $47,080 |
| 2009 | $2,515 +3.7% | -- |
| 2008 | $2,426 -2.8% | -- |
| 2007 | $2,496 -1.4% | -- |
| 2005 | $2,531 +1.7% | -- |
| 2004 | $2,488 +5.8% | -- |
| 2003 | $2,351 +2.9% | -- |
| 2002 | $2,285 -0.3% | -- |
| 2001 | $2,291 +9% | -- |
| 2000 | $2,101 | -- |
Find assessor info on the county website
Monthly payment
Est. payment
Payment breakdown
Explore the cost of this home by adjusting the details. Changes won't be saved.Climate risks
Neighborhood: 44718
Nearby schools
GreatSchools rating
- 8/10Lake Cable Elementary SchoolGrades: K-5Distance: 1.6 mi
- 8/10Jackson Middle SchoolGrades: 6-8Distance: 2.5 mi
- 8/10Jackson High SchoolGrades: 9-12Distance: 2.4 mi
Schools provided by the listing agent
- District: Jackson LSD - 7605
Source: MLS Now. This data may not be complete. We recommend contacting the local school district to confirm school assignments for this home.
- $329,2004 bd2 ba2k sqft4333 Larchwood Cir NW, Canton, OH 44718Off Market
- $362,9004 bd3 ba2.2k sqft4317 Larchwood Cir NW, Canton, OH 44718Off Market
- $320,0004 bd2 ba2.1k sqft4330 Larchwood Cir NW, Canton, OH 44718Off Market
- $330,5004 bd2 ba2k sqft4309 Larchwood Cir NW, Canton, OH 44718Off Market

- $215,0003 bd2 ba1.3k sqft5325 Everhard Rd NW, Canton, OH 44718Sold
- $303,6004 bd2 ba1.9k sqft4316 Larchwood Cir NW, Canton, OH 44718Off Market
- $392,9004 bd3 ba2.2k sqft4400 Satinwood Cir NW, Canton, OH 44718Off Market
- $172,4003 bd1 ba1.7k sqft4341 Larchwood Cir NW, Canton, OH 44718Sold
A local agent can set up tours, give advice and negotiate with sellers.
A local lender can help you make sure your offer is ready when you are.
Similar homes
- $350,0003 bd3 ba1.8k sqft5882 Indian Creek Cir NW, Canton, OH 44718For Sale
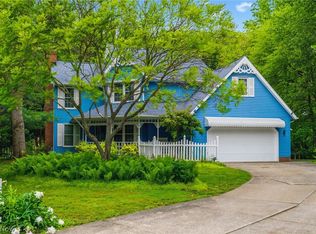 MLS ID #5227008, Rhesa M Toth, Cutler Real Estate. MLS Now
 - $325,0004 bd3 ba2k sqft4426 Woodland Ave NW, Canton, OH 44709For Sale
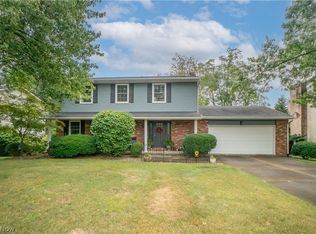 MLS ID #5235553, Jose Medina, Keller Williams Legacy Group Realty. MLS Now
 - $325,0003 bd3 ba2.3k sqft9412 Rohrland St NW, Massillon, OH 44647For Sale
 MLS ID #5224773, Sarah E McDaniels, RE/MAX Edge Realty. MLS Now
 - $289,0003 bd2 ba2k sqft8560 Glennridge Ave NW, Clinton, OH 44216For Sale
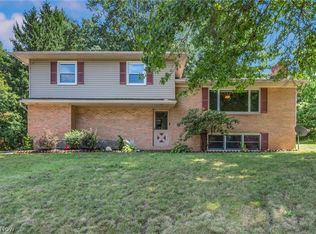 MLS ID #5214989, Alexis Woodruff, EXP Realty, LLC.. MLS Now
 - $274,0003 bd3 ba1.6k sqft203 Albany Dr NW, Canton, OH 44708For SaleMLS ID #5234987, David S Bratanov, XRE. MLS Now
- $339,9004 bd3 ba2.3k sqft7320 Lourelton Ave NW, North Canton, OH 44720For SaleMLS ID #5234153, Amy Wengerd, EXP Realty, LLC.. MLS Now
- $349,9004 bd3 ba2.6k sqft5036 Parkhaven Ave NE, Canton, OH 44705For SaleMLS ID #5237602, Jose Medina, Keller Williams Legacy Group Realty. MLS Now
- $344,9003 bd4 ba2.7k sqft1150 Rolena Cir NW, Canton, OH 44708For SaleMLS ID #5232797, Casey Roch, RE/MAX Infinity. MLS Now
- $274,9004 bd2 ba1.4k sqft5428 Glenhill Ave NE, Canton, OH 44705For SaleMLS ID #5236027, Hope Paolini, Cutler Real Estate. MLS Now
- $350,0003 bd2 ba1.6k sqft5610 Comanche St NW, North Canton, OH 44720For SaleMLS ID #5235061, Sophia Guo, Golden Realty. MLS Now
- $275,0003 bd2 ba1.4k sqft3920 Ashwood St NW, Canton, OH 44708For SaleMLS ID #5228616, Jose Medina, Keller Williams Legacy Group Realty. MLS Now
- $284,9003 bd2 ba1.7k sqft3316 Woodington Ave SW, Canton, OH 44706For SaleMLS ID #5234573, Melissa Kaufman, RE/MAX Edge Realty. MLS Now
- $274,9003 bd2 ba1.5k sqft3345 Crownpoint St NW, Massillon, OH 44646For SaleMLS ID #5225444, Casey Roch, RE/MAX Infinity. MLS Now
- $334,9003 bd3 ba1.9k sqft9786 Hocking St NW, Massillon, OH 44646For SaleMLS ID #5231093, Cyndi Foster, Coldwell Banker Schmidt Realty. MLS Now
- $289,9003 bd3 ba1.7k sqft4506 Honeysuckle Dr, North Canton, OH 44720For SaleMLS ID #5223853, Aaron Peterson, SOGO Homes LLC. MLS Now
- $324,9003 bd3 ba2.1k sqft7361 Stonehill Ave NW, Canal Fulton, OH 44614For SaleMLS ID #5234731, Nick Rock, Keller Williams Legacy Group Realty. MLS Now
- $370,0003 bd3 ba2.8k sqft3411 Dunmore Ave NW, Canton, OH 44708For SaleMLS ID #5216347, Elaine Miller, McInturf Realty. MLS Now
- $324,9002 bd3 ba1.5k sqft9250 Forest Trail Ave NW, Massillon, OH 44647For SaleMLS ID #5217780, Breana Hurtt, Next Door Realty LLC. MLS Now
- $264,9003 bd3 ba1.5k sqft3321 Meadowwood St NW, Massillon, OH 44646For SaleMLS ID #5235022, Dayna Edwards, EXP Realty, LLC.. MLS Now
- $299,9003 bd3 ba2.1k sqft792 Jolson Ave, Akron, OH 44319For SaleMLS ID #5231566, Ryan Shaffer, EXP Realty, LLC.. MLS Now
