Skip main navigation
Off market
  • $314,300

    1709 Stackhouse Dr Lot 280, Fayetteville, NC 28314

    4beds
    2,300sqft
    SingleFamily
    Built in 2021
    -- sqft lot
    $314,300 Zestimate®
    $137/sqft
    $2,169 Estimated rent

    Home value

    $314,300

    $299,000 - $330,000

    $2,169/mo

    Zestimate® history
    Loading
    Loading...

    Owner options

    List your home for rent

    $2,169/mo

    Rent Zestimate®

    Find your next renter with Zillow Rental Manager. Plus, with online applications, you can quickly screen prospective tenants – for free.

    Learn more

    $2,169/mo

    Rent Zestimate®

    Refinance and save

    $1,948/mo

    Est. payment

    Refinancing to a lower rate could help reduce your monthly payments and save thousands over the life of the loan.

    See today's rates

    $1,948/mo

    Est. payment

    Explore your selling options

    Work with a Zillow partner agent

    Leverage their expertise and Zillow's premium Showcase listings to get your home seen by more buyers.

    Get started

    List with your own agent

    Get your home in front of millions of buyers by listing it on Zillow.

    Learn how to do it

    Sell it yourself

    Take full control of how buyers see your home on Zillow by listing For Sale by Owner (FSBO).

    List your home

    What's special

    Covered front porchSeparate showerMaster suiteGreat pantryGranite countertopsLarge walk in closetGarden tub

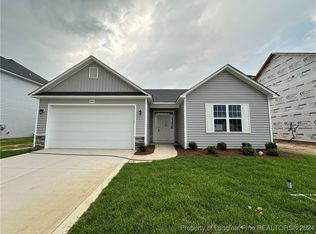
    Beautiful 4 bedroom, 3 bath home! From the covered front porch you walk into the foyer, you will see a bedroom with full bath. Spacious living room with fireplace, Spacious kitchen with loads of cabinets, granite countertops, island, stainless steel appliances and great pantry. Upstairs you will find a master suite and 2 additional bedrooms and another full bathroom. The master ensuite has 2 sinks, separate shower, garden tub and large walk in closet! Close to shopping & entertainment, easy commute to Bragg and Hospital. Pets welcome based on owner approval and with non refundable pet fee. All residents are enrolled in the Resident Benefits Package (RBP) for either $39.95 or $54.95/month based on the package of choice. These include (based on the selected plan) liability insurance, credit building to help boost the resident's credit score with timely rent payments, up to $1M Identity Theft Protection, HVAC air filter delivery, our best-in-class resident rewards program, on-demand pest control, and much more! More details upon application.

    This property is not currently displayed as for sale or rent on Zillow. This may be different from what's on other websites or public sources.

    Zillow last checked:

    Listing updated:

    Source: LPRMLS,MLS#: 754088

    Facts & features

    Interior

    Bedrooms & bathrooms
    • Bedrooms: 4
    • Bathrooms: 3
    • Full bathrooms: 3
    Heating
    • Electric, Forced Air, Heat Pump, Fireplace
    Cooling
    • Central Air, Electric, Ceiling Fan
    Appliances
    • Included: Dishwasher, Disposal, Microwave, Stove
    • Laundry: Dryer Hookup, Hookups, Upper Level, Washer Hookup
    Features
    • Ceiling Fan(s), Coffered Ceiling(s), Double Vanity, Entrance Foyer, Garden Tub/Roman Tub, Granite Counters, Kitchen Island, Separate Shower, Tray Ceiling(s), Walk In Closet, Walk-In Closet(s)
    • Flooring: Carpet, Laminate
    • Has fireplace: Yes
    Interior area
    • Total interior livable area: 2,300 sqft

    Property

    Parking
    • Parking features: Attached, Garage, Covered
    • Has attached garage: Yes
    • Details: Contact manager
    Features
    • Stories: 2
    • Patio & porch: Porch
    • Exterior features: 1/4 Acre, Architecture Style: Two Story, Attached, Ceiling Fan(s), Cleared, Coffered Ceiling(s), Covered, Double Vanity, Dryer Hookup, Entrance Foyer, Flooring: Laminate, Front Porch, Garage, Garden, Garden Tub/Roman Tub, Gas Log, Granite Counters, Heating system: Forced Air, Heating: Electric, Highcroft Hoa, Kitchen Island, Lot Features: 1/4 Acre, Cleared, Porch, Separate Shower, Tray Ceiling(s), Upper Level, Walk In Closet, Walk-In Closet(s), Washer Hookup

    Construction

    Type & style
    • Home type: SingleFamily
    • Property subtype: SingleFamily
    Condition
    • Year built: 2021

    Community & HOA

    Community
    • Deposit fee: $2,100
    Location
    • Region: Fayetteville

    Financial & listing details

    • Price per square foot: $137/sqft
    • Date on market: 2/18/2026
    • Lease term: Contact For Details

    Price history

    DateEventPrice
    2/24/2026Listing removed$2,200$1/sqft
    Source: LPRMLS #754088 Report a problem
    12/2/2025Listed for rent$2,200+4.8%$1/sqft
    Source: LPRMLS #754088 Report a problem
    5/12/2023Listing removed--
    Source: LPRMLS #703715 Report a problem
    5/3/2023Listed for rent$2,100$1/sqft
    Source: LPRMLS #703715 Report a problem
    7/15/2021Sold$260,900$113/sqft
    Source: LPRMLS #650024 Report a problem
    7/2/2021Pending sale$260,900$113/sqft
    Source: Coldwell Banker Advantage #650024 Report a problem

    Public tax history

    Tax history is unavailable.

    Neighborhood: Westpoint

    Nearby schools

    GreatSchools rating
    Get a cash offer in 3 minutes
    Find out how much your home could sell for in as little as 3 minutes with a no-obligation cash offer.
    Estimated market value
    $314,300
    Get a cash offer in 3 minutes
    Find out how much your home could sell for in as little as 3 minutes with a no-obligation cash offer.
    Estimated market value
    $314,300