Skip main navigation
Off market
  • $446,900

    1709 Wembley Dr, Wilmington, DE 19809

    4beds
    1,650sqft
    Detached
    Built in 1971
    8,276 Square Feet Lot
    $446,900 Zestimate®
    $271/sqft
    $2,636 Estimated rent

    Home value

    $446,900

    $420,000 - $478,000

    $2,636/mo

    Zestimate® history
    Loading
    Loading...

    Owner options

    List your home for rent

    $2,636/mo

    Rent Zestimate®

    Find your next renter with Zillow Rental Manager. Plus, with online applications, you can quickly screen prospective tenants – for free.

    Learn more

    $2,636/mo

    Rent Zestimate®

    Refinance and save

    $2,703/mo

    Est. payment

    Refinancing to a lower rate could help reduce your monthly payments and save thousands over the life of the loan.

    See today's rates

    $2,703/mo

    Est. payment

    Explore your selling options

    Work with a Zillow partner agent

    Leverage their expertise and Zillow's premium Showcase listings to get your home seen by more buyers.

    Get started

    List with your own agent

    Get your home in front of millions of buyers by listing it on Zillow.

    Learn how to do it

    Sell it yourself

    Take full control of how buyers see your home on Zillow by listing For Sale by Owner (FSBO).

    List your home

    What's special

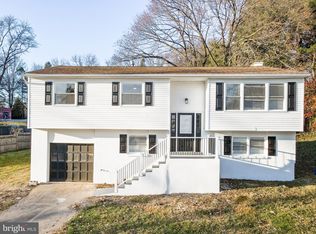
    North Wilmington real estate is in demand, and this 4 bed, 2.5 bath updated home, located on a private cul-de-sac, puts you in the center of it all! Upon entering 1709 Wembley Drive, you'll enjoy wonderful natural light pouring in through the living room front windows. The living room has an open feel and flows easily into the dining room. Built-in cabinetry in the dining room not only makes for great storage, but it is also a focal point for displaying artwork and makes the perfect place for a buffet. Recessed lighting also enhances this space. The professionally designed kitchen features modern touches and a functional layout that makes good use of the space. Appliances include a gas cooktop with stainless range hood, wall oven, dishwasher and counter-depth refrigerator. The main floor also offers 3 bedrooms and 2 full updated baths. Modern finishes in the master bath include a vanity with shaker cabinetry, granite countertop and contemporary hardware. The glass tile backsplash, newer glass shower door and brushed chrome fixtures enhance the stylish look. The lower level boasts a large family room with recessed lighting, a fireplace and patio door leading to the backyard. There's also a nicely sized bedroom/office with two closets and a powder room on this floor. A large mudroom and separate laundry area lead to the one-car garage. This wonderful home is conveniently located near I-95 & 495, Bellevue State Park, shopping and restaurants. It's the perfect location for commuting to Downtown Wilmington, Philadelphia, Baltimore or Washington DC.

    This property is not currently displayed as for sale or rent on Zillow. This may be different from what's on other websites or public sources.

    Facts & features

    Interior

    Bedrooms & bathrooms
    • Bedrooms: 4
    • Bathrooms: 3
    • Full bathrooms: 2
    • 1/2 bathrooms: 1
    Heating
    • Forced air
    Cooling
    • Central
    Appliances
    • Included: Dishwasher, Refrigerator
    Features
    • Recessed Lighting, Eat-in Kitchen, Formal/Separate Dining Room, Master Bath(s), Stall Shower
    • Flooring: Tile, Hardwood
    • Basement: Finished
    • Has fireplace: Yes
    Interior area
    • Total interior livable area: 1,650 sqft

    Property

    Parking
    • Parking features: Garage - Attached
    Features
    • Exterior features: Vinyl, Brick
    Lot
    • Size: 8,276 Square Feet
    Details
    • Parcel number: 0609400133
    • Special conditions: Standard

    Construction

    Type & style
    • Home type: SingleFamily
    • Property subtype: Detached
    Materials
    • Foundation: Crawl/Raised
    • Roof: Other
    Condition
    • Year built: 1971

    Community & HOA

    Location
    • Region: Wilmington

    Financial & listing details

    • Price per square foot: $271/sqft
    • Tax assessed value: $384,300

    Price history

    DateEventPrice
    12/16/2019Sold$269,900$164/sqft
    Source: Long & Foster Broker Feed #DENC488476_100 Report a problem
    11/21/2019Pending sale$269,900$164/sqft
    Source: Long & Foster Real Estate, Inc. #DENC488476 Report a problem
    11/14/2019Listed for sale$269,900$164/sqft
    Source: Long & Foster Real Estate, Inc. #DENC488476 Report a problem

    Public tax history

    YearProperty taxesTax assessment
    2025-- $384,300 +515.9%
    2024$2,436 +9.2%$62,400
    2023$2,232 -1.2%$62,400
    2022$2,258 +0%$62,400
    2021$2,257 +0%$62,400
    2020$2,256 +42.1%$62,400
    2019$1,587 -8%$62,400
    2017$1,726 +6.4%$62,400
    2016$1,621 $62,400
    2015$1,621 $62,400
    2014-- $62,400
    2013-- $62,400
    2012-- $62,400
    2011-- $62,400
    2010-- $62,400
    2009-- $62,400
    2008-- $62,400 +2.8%
    2007-- $60,700
    2006-- $60,700
    2005-- $60,700
    2004-- $60,700
    2003-- $60,700
    2002-- $60,700
    2001-- $60,700
    Find assessor info on the county website

    Neighborhood: 19809

    Nearby schools

    GreatSchools rating
    Schools provided by the listing agent
    • Elementary: FORWOOD
    • Middle: TALLEY
    • High: MOUNT PLEASANT
    • District: BRANDYWINE

    Source: The MLS. This data may not be complete. We recommend contacting the local school district to confirm school assignments for this home.

    Get a cash offer in 3 minutes
    Find out how much your home could sell for in as little as 3 minutes with a no-obligation cash offer.
    Estimated market value
    $446,900
    Get a cash offer in 3 minutes
    Find out how much your home could sell for in as little as 3 minutes with a no-obligation cash offer.
    Estimated market value
    $446,900