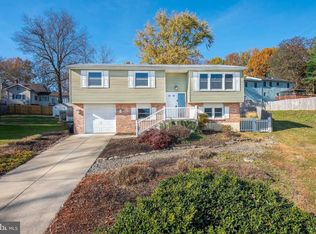
Welcome to 1711 Wembley Drive, a captivating raised ranch in the rarely available and serene Wembley community. This meticulously renovated home is now active on the market, featuring a total of 4 bedrooms and 3 full baths, thoughtfully distributed across two levels for optimal comfort and privacy. On the upper level, discover three spacious bedrooms, each bathed in natural light, including a luxurious owner's suite complete with a full bath. The heart of this level is the stunning kitchen, a true chef's delight, boasting stainless steel appliances, a large center island perfect for meal prep and casual dining, elegant quartz countertops, and an eye-catching exposed beam that adds a touch of rustic charm. The lower level of this home offers a versatile living space, including an additional bedroom and a full bathroom, ideal for guests or as a private retreat. The highlight here is the cozy fireplace, creating a warm and inviting atmosphere for relaxation or entertainment. This level also features a walkout to a newly installed concrete patio, providing a seamless transition to outdoor living. Located in the sought-after Brandywine area, 1711 Wembley Drive offers the perfect blend of suburban tranquility and convenient access to local amenities and commuting routes. Don't miss the chance to make this beautiful raised ranch your new home. Schedule a visit today and experience firsthand the blend of style, comfort, and functionality that 1711 Wembley Drive has to offer!
Sold for $410,000
$410,000
1711 Wembley Dr, Wilmington, DE 19809
4beds
1,650sqft
Single Family Residence
Built in 1971
8,712 Square Feet Lot
$444,700 Zestimate®
$248/sqft
$2,640 Estimated rent
Home value
$444,700
$422,000 - $471,000
$2,640/mo
Zestimate® history
Owner options
List your home for rent
$2,640/mo
Rent Zestimate®
Find your next renter with Zillow Rental Manager. Plus, with online applications, you can quickly screen prospective tenants – for free.
$2,640/mo
Rent Zestimate®
Refinance and save
$2,480/mo
Est. payment
Refinancing to a lower rate could help reduce your monthly payments and save thousands over the life of the loan.
$2,480/mo
Est. payment
Explore your selling options
Work with a Zillow partner agent
Leverage their expertise and Zillow's premium Showcase listings to get your home seen by more buyers.
Get startedList with your own agent
Get your home in front of millions of buyers by listing it on Zillow.
Learn how to do itSell it yourself
Take full control of how buyers see your home on Zillow by listing For Sale by Owner (FSBO).
List your homeWhat's special
Rustic charmOutdoor livingCozy fireplaceStainless steel appliancesNatural lightSpacious bedroomsCasual dining
Zillow last checked:
Listing updated:
Listed by:
Mike Terranova 302-299-6621,
Keller Williams Realty Wilmington
Bought with:
Craig Harris, RS0026348
Crown Homes Real Estate
Source: Bright MLS,MLS#: DENC2053786
Facts & features
Interior
Bedrooms & bathrooms
- Bedrooms: 4
- Bathrooms: 3
- Full bathrooms: 3
- Main level bathrooms: 1
- Main level bedrooms: 1
Basement
- Area: 0
Heating
- Forced Air, Natural Gas
Cooling
- Central Air, Natural Gas
Appliances
- Included: Dishwasher, Stainless Steel Appliance(s), Cooktop, Water Heater, Oven/Range - Electric, Gas Water Heater
- Laundry: Lower Level, Washer/Dryer Hookups Only
Features
- Attic, Dining Area, Exposed Beams, Open Floorplan, Kitchen - Gourmet, Kitchen Island, Recessed Lighting
- Flooring: Luxury Vinyl, Tile/Brick
- Has basement: No
- Number of fireplaces: 1
- Fireplace features: Wood Burning, Decorative
Interior area
- Total structure area: 1,650
- Total interior livable area: 1,650 sqft
- Finished area above ground: 1,650
Property
Parking
- Total spaces: 3
- Parking features: Basement, Covered, Garage Faces Front, Attached, Driveway, On Street
- Attached garage spaces: 1
- Uncovered spaces: 2
Accessibility
- Accessibility features: Accessible Doors, Accessible Hallway(s), Doors - Swing In
Features
- Levels: Bi-Level,One
- Stories: 1
- Exterior features: Rain Gutters
- Pool features: None
- Fencing: Chain Link
Lot
- Size: 8,712 Square Feet
- Dimensions: 42.00 x 109.20
Details
- Additional structures: Above Grade
- Parcel number: 06094.00134
- Zoning: NC6.5
- Special conditions: Standard
Construction
Type & style
- Home type: SingleFamily
- Architectural style: Contemporary,Raised Ranch/Rambler,Traditional
- Property subtype: Single Family Residence
Materials
- Brick
- Foundation: Block
- Roof: Asphalt,Architectural Shingle,Shingle
Condition
- Excellent
- New construction: No
- Year built: 1971
Utilities & green energy
- Sewer: Public Sewer
- Water: Public
Community & HOA
Community
- Subdivision: Wembley
HOA
- Has HOA: No
Location
- Region: Wilmington
Financial & listing details
- Price per square foot: $248/sqft
- Tax assessed value: $59,700
- Annual tax amount: $2,112
- Date on market: 12/15/2023
- Listing agreement: Exclusive Right To Sell
- Listing terms: Cash,Conventional,FHA,VA Loan
- Inclusions: Appliances In As-is Condition
- Exclusions: Washer / Dryer
- Ownership: Fee Simple
- Road surface type: Black Top, Paved, Concrete
Price history
| Date | Event | Price |
|---|---|---|
| 3/11/2024 | Sold | $410,000+2.5%$248/sqft |
Source:  Bright MLS #DENC2053786 Report a problem Bright MLS #DENC2053786 Report a problem | ||
| 2/12/2024 | Pending sale | $399,900$242/sqft |
Source: Bright MLS #DENC2053786 Report a problem | ||
| 2/10/2024 | Listed for sale | $399,900$242/sqft |
Source: Bright MLS #DENC2053786 Report a problem | ||
| 2/3/2024 | Pending sale | $399,900$242/sqft |
Source: Bright MLS #DENC2053786 Report a problem | ||
| 1/11/2024 | Contingent | $399,900$242/sqft |
Source: Bright MLS #DENC2053786 Report a problem | ||
| 12/15/2023 | Listed for sale | $399,900+166.6%$242/sqft |
Source: Bright MLS #DENC2053786 Report a problem | ||
| 10/4/2023 | Sold | $150,000$91/sqft |
Source: Public Record Report a problem | ||
Public tax history
| Year | Property taxes | Tax assessment |
|---|---|---|
| 2025 | -- | $363,600 +509% |
| 2024 | $2,331 +9.2% | $59,700 |
| 2023 | $2,135 -1.2% | $59,700 |
| 2022 | $2,160 -5.2% | $59,700 |
| 2021 | $2,279 +5.6% | $59,700 |
| 2020 | $2,158 +0.2% | $59,700 |
| 2019 | $2,153 +31.8% | $59,700 |
| 2017 | $1,634 -19.5% | $59,700 |
| 2016 | $2,030 | $59,700 |
| 2015 | $2,030 +48.2% | $59,700 |
| 2014 | $1,370 | $59,700 |
| 2013 | -- | $59,700 |
| 2012 | -- | $59,700 |
| 2011 | -- | $59,700 |
| 2010 | -- | $59,700 |
| 2009 | -- | $59,700 |
| 2008 | -- | $59,700 |
| 2007 | -- | $59,700 |
| 2006 | -- | $59,700 |
| 2005 | -- | $59,700 |
| 2004 | -- | $59,700 |
| 2003 | -- | $59,700 |
| 2002 | -- | $59,700 |
| 2001 | -- | $59,700 |
Find assessor info on the county website
Neighborhood: 19809
Nearby homes
- $426,4003 bd3 ba2.3k sqft1713 Wembley Dr, Wilmington, DE 19809Off Market
- $446,6004 bd3 ba1.6k sqft1709 Wembley Dr, Wilmington, DE 19809Off Market
- $485,7003 bd2 ba2.2k sqft1902 Prior Rd, Wilmington, DE 19809Off Market
- $390,2004 bd2 ba1.6k sqft1707 Wembley Dr, Wilmington, DE 19809Off Market
- $457,4004 bd3 ba2.2k sqft1712 Wembley Dr, Wilmington, DE 19809Off Market
- $609,6006 bd3 ba2.9k sqft3 Rabbit Run, Wilmington, DE 19809Off Market
- $761,2005 bd4 ba3.9k sqft1 Rabbit Run, Wilmington, DE 19809Off Market
- $422,4004 bd2 ba1.9k sqft1710 Wembley Dr, Wilmington, DE 19809Off Market
Nearby schools
GreatSchools rating
- 7/10Forwood Elementary SchoolGrades: K-5Distance: 1.4 mi
- 6/10Talley Middle SchoolGrades: 6-8,12Distance: 2.3 mi
- 6/10Mount Pleasant High SchoolGrades: 9-12Distance: 1.6 mi
Schools provided by the listing agent
- Elementary: Forwood
- Middle: Talley
- High: Mount Pleasant
- District: Brandywine
Source: Bright MLS. This data may not be complete. We recommend contacting the local school district to confirm school assignments for this home.
Get a cash offer in 3 minutes
Find out how much your home could sell for in as little as 3 minutes with a no-obligation cash offer.
Estimated market value
$444,700
Get a cash offer in 3 minutes
Find out how much your home could sell for in as little as 3 minutes with a no-obligation cash offer.
Estimated market value
$444,700
- Delaware
- New Castle County
- Wilmington
- 19809
- 1711 Wembley Dr
Nearby cities
Nearby neighborhoods
Nearby zip codes
Other Wilmington Topics
