Welcome to this stunning home on one of Sherwood's most prominent streets, boasting 3,081 square feet of grand, contemporary living space. Backing to greenspace, this home offers unparalleled tranquility and breathtaking curb appeal with remarkable updates throughout! Step through the classic, arched covered entry into the grand two-story foyer. Floor-to-ceiling picture windows and deluxe molding frame the ethereal living room and dining area. The gourmet kitchen is a chef's delight, offering beautiful views from the corner sink, quartz counters, and a cooktop island. Stainless steel appliances, a wine fridge, and a full-height tile backsplash add modern flair, while an office nook provides functionality. Natural light floods the breakfast nook, blurring the lines between indoor and outdoor living. Retreat to the cozy family room with a gas fireplace accented by a herringbone tile surround, or find solace in the chic den with high ceilings and amazing windows overlooking the front yard. Refinished hardwood flooring graces much of the main level. The open rail staircase leads to the peaceful primary bedroom suite with treetop views, a coved ceiling, and a walk-in closet. The primary bath features a generous dual-sink vanity, Jacuzzi tub, and tiled walk-in shower. Three charming bedrooms, two with window seats, and a hall bathroom complete the upper level. Convenient amenities include a stylish half bathroom and a laundry room on the main level. Outside, unwind on the extensive wraparound back patio featuring tranquil seating areas and a calming waterfall water feature and hot tub. A three-car garage, extended driveway, and side yard provide ample parking and storage space. Backing onto greenspace, this home offers serene, wooded views and easy access to the Woodhaven Trail. Conveniently located to amenities including the YMCA, Old Town Sherwood, schools, parks, shops, restaurants, HWY 99, and wineries, this property truly embodies contemporary, luxury living!
Sold
$920,000
17090 SW Stellar Dr, Sherwood, OR 97140
4beds
3,081sqft
Residential, Single Family Residence
Built in 1999
7,840 Square Feet Lot
$905,200 Zestimate®
$299/sqft
$3,825 Estimated rent
Home value
$905,200
$860,000 - $950,000
$3,825/mo
Zestimate® history
Owner options
List your home for rent
$3,825/mo
Rent Zestimate®
Find your next renter with Zillow Rental Manager. Plus, with online applications, you can quickly screen prospective tenants – for free.
$3,825/mo
Rent Zestimate®
Refinance and save
$5,755/mo
Est. payment
Refinancing to a lower rate could help reduce your monthly payments and save thousands over the life of the loan.
$5,755/mo
Est. payment
Explore your selling options
Work with a Zillow partner agent
Leverage their expertise and Zillow's premium Showcase listings to get your home seen by more buyers.
Get startedList with your own agent
Get your home in front of millions of buyers by listing it on Zillow.
Learn how to do itSell it yourself
Take full control of how buyers see your home on Zillow by listing For Sale by Owner (FSBO).
List your homeWhat's special
Zillow last checked:
Listing updated:
Listed by:
Marie Boatsman 503-550-8477,
Berkshire Hathaway HomeServices NW Real Estate
Bought with:
Marc Fox, 200508221
Keller Williams Realty Portland Premiere
Source: RMLS (OR),MLS#: 24403114
Facts & features
Interior
Bedrooms & bathrooms
- Bedrooms: 4
- Bathrooms: 3
- Full bathrooms: 2
- Partial bathrooms: 1
- Main level bathrooms: 1
Rooms
- Room types: Bedroom 4, Den, Laundry, Bedroom 2, Bedroom 3, Dining Room, Family Room, Kitchen, Living Room, Primary Bedroom
Primary bedroom
- Features: Coved, French Doors, Suite, Walkin Closet, Wallto Wall Carpet
- Level: Upper
- Area: 323
- Dimensions: 17 x 19
Bedroom 2
- Features: Closet, Wallto Wall Carpet
- Level: Upper
- Area: 130
- Dimensions: 13 x 10
Bedroom 3
- Features: Builtin Features, Closet, Wallto Wall Carpet
- Level: Upper
- Area: 143
- Dimensions: 11 x 13
Bedroom 4
- Features: Builtin Features, Closet, Wallto Wall Carpet
- Level: Upper
- Area: 165
- Dimensions: 11 x 15
Dining room
- Features: High Ceilings
- Level: Main
- Area: 154
- Dimensions: 14 x 11
Family room
- Features: Fireplace, Sliding Doors
- Level: Main
- Area: 396
- Dimensions: 22 x 18
Kitchen
- Features: Dishwasher, Exterior Entry, Island, Microwave, Nook, Pantry, Builtin Oven
- Level: Main
- Area: 198
- Width: 18
Living room
- Features: High Ceilings
- Level: Main
- Area: 196
- Dimensions: 14 x 14
Heating
- Forced Air, Fireplace(s)
Cooling
- Central Air
Appliances
- Included: Built In Oven, Cooktop, Dishwasher, Disposal, Double Oven, Gas Appliances, Microwave, Plumbed For Ice Maker, Stainless Steel Appliance(s), Wine Cooler, Gas Water Heater
- Laundry: Laundry Room
Features
- High Ceilings, Plumbed For Central Vacuum, Quartz, Built-in Features, Closet, Sink, Kitchen Island, Nook, Pantry, Coved, Suite, Walk-In Closet(s), Cook Island, Tile
- Flooring: Hardwood, Tile, Wall to Wall Carpet
- Doors: Sliding Doors, French Doors
- Windows: Double Pane Windows, Vinyl Frames
- Basement: Crawl Space
- Number of fireplaces: 1
- Fireplace features: Gas
Interior area
- Total structure area: 3,081
- Total interior livable area: 3,081 sqft
Property
Parking
- Total spaces: 3
- Parking features: Driveway, Garage Door Opener, Attached, Oversized
- Attached garage spaces: 3
- Has uncovered spaces: Yes
Features
- Levels: Two
- Stories: 2
- Patio & porch: Patio
- Exterior features: Water Feature, Exterior Entry
- Has spa: Yes
- Spa features: Free Standing Hot Tub, Bath
- Has view: Yes
- View description: Trees/Woods
Lot
- Size: 7,840 Square Feet
- Features: Greenbelt, Level, Private, SqFt 7000 to 9999
Details
- Parcel number: R2074490
Construction
Type & style
- Home type: SingleFamily
- Architectural style: Traditional
- Property subtype: Residential, Single Family Residence
Materials
- Brick, Cedar
- Roof: Composition
Condition
- Resale
- New construction: No
- Year built: 1999
Utilities & green energy
- Gas: Gas
- Sewer: Public Sewer
- Water: Public
Community & HOA
HOA
- Has HOA: Yes
- Amenities included: Commons, Management
- HOA fee: $104 quarterly
Location
- Region: Sherwood
Financial & listing details
- Price per square foot: $299/sqft
- Tax assessed value: $868,130
- Annual tax amount: $9,019
- Date on market: 5/16/2024
- Cumulative days on market: 4 days
- Listing terms: Cash,Conventional,FHA,VA Loan
- Road surface type: Paved
Price history
| Date | Event | Price |
|---|---|---|
| 6/12/2024 | Sold | $920,000$299/sqft |
Source:  RMLS (OR) #24403114 Report a problem RMLS (OR) #24403114 Report a problem | ||
| 5/22/2024 | Pending sale | $920,000$299/sqft |
Source: RMLS (OR) #24403114 Report a problem | ||
| 5/16/2024 | Listed for sale | $920,000+34.3%$299/sqft |
Source: RMLS (OR) #24403114 Report a problem | ||
| 7/10/2020 | Sold | $685,000+1.5%$222/sqft |
Source: RMLS (OR) #20327002 Report a problem | ||
| 5/17/2020 | Pending sale | $675,000$219/sqft |
Source: Berkshire Hathaway HomeServices NW Real Estate #20327002 Report a problem | ||
| 5/13/2020 | Listed for sale | $675,000+837.5%$219/sqft |
Source: Berkshire Hathaway HomeServices NW Real Estate #20327002 Report a problem | ||
| 10/7/1998 | Sold | $72,000$23/sqft |
Source: Public Record Report a problem | ||
Public tax history
| Year | Property taxes | Tax assessment |
|---|---|---|
| 2025 | $9,591 +3.8% | $484,750 +3% |
| 2024 | $9,240 +2.4% | $470,640 +3% |
| 2023 | $9,019 +11.8% | $456,940 +3% |
| 2022 | $8,069 +1.3% | $443,640 |
| 2021 | $7,964 +1.7% | -- |
| 2020 | $7,833 +1.9% | $418,180 +3% |
| 2019 | $7,684 +3.1% | $406,000 |
| 2018 | $7,451 | $406,000 +6.1% |
| 2017 | $7,451 +6.1% | $382,700 +3% |
| 2016 | $7,026 | $371,560 +3% |
| 2015 | $7,026 +5.3% | $360,740 +3% |
| 2014 | $6,675 +3.1% | $350,240 +3% |
| 2013 | $6,477 +3.7% | $340,040 +3% |
| 2012 | $6,244 +2.8% | $330,140 -17.3% |
| 2011 | $6,074 +2.2% | $399,370 -5.9% |
| 2010 | $5,945 +2.5% | $424,270 -6.8% |
| 2009 | $5,801 +5.2% | $455,430 -9.2% |
| 2008 | $5,514 +0.8% | $501,320 -4.2% |
| 2007 | $5,472 +19.1% | $523,050 +17.1% |
| 2006 | $4,596 +0.7% | $446,830 +22.8% |
| 2005 | $4,565 +1.1% | $363,920 +9.5% |
| 2004 | $4,515 +1.4% | $332,420 +3.8% |
| 2003 | $4,454 +1.8% | $320,300 +1.5% |
| 2002 | $4,375 +0.8% | $315,440 +2.7% |
| 2001 | $4,339 +9.6% | $307,290 +0.2% |
| 2000 | $3,959 | $306,700 |
Find assessor info on the county website
Neighborhood: 97140
Nearby homes
- $815,0004 bd3 ba2.7k sqft17074 SW Stellar Dr, Sherwood, OR 97140Sold

- $780,4004 bd3 ba2.7k sqft17112 SW Stellar Dr, Sherwood, OR 97140Off Market

- $920,6004 bd3 ba3.5k sqft17134 SW Stellar Dr, Sherwood, OR 97140Off Market
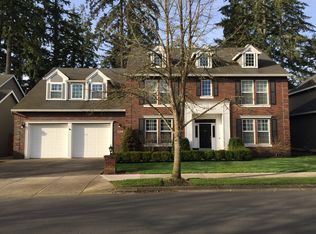
- $747,8003 bd2 ba2.1k sqft17058 SW Stellar Dr, Sherwood, OR 97140Off Market
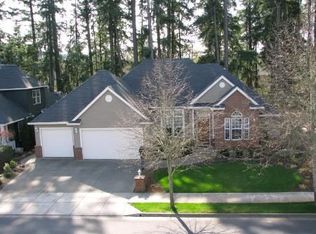
- $823,8004 bd3 ba3k sqft17083 SW Stellar Dr, Sherwood, OR 97140Off Market
- $647,0004 bd3 ba2k sqft17091 SW Cobblestone Dr, Sherwood, OR 97140Sold
- $779,5003 bd3 ba2.7k sqft17065 SW Stellar Dr, Sherwood, OR 97140Off Market
- $826,0004 bd3 ba2.5k sqft17156 SW Stellar Dr, Sherwood, OR 97140Sold
Nearby schools
GreatSchools rating
- 8/10Middleton Elementary SchoolGrades: PK-5Distance: 0.7 mi
- 9/10Sherwood Middle SchoolGrades: 6-8Distance: 0.3 mi
- 10/10Sherwood High SchoolGrades: 9-12Distance: 0.8 mi
Schools provided by the listing agent
- Elementary: Middleton
- Middle: Sherwood
- High: Sherwood
Source: RMLS (OR). This data may not be complete. We recommend contacting the local school district to confirm school assignments for this home.
Get a cash offer in 3 minutes
Find out how much your home could sell for in as little as 3 minutes with a no-obligation cash offer.
Estimated market value
$905,200
Get a cash offer in 3 minutes
Find out how much your home could sell for in as little as 3 minutes with a no-obligation cash offer.
Estimated market value
$905,200
- Oregon
- Washington County
- Sherwood
- 97140
- 17090 SW Stellar Dr
Nearby cities
Nearby zip codes
Other Sherwood Topics
