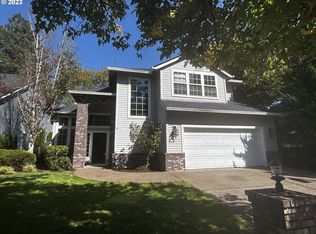
Welcome home to Woodhaven, one of Sherwood’s most sought-after neighborhoods! This charming home sits on a spacious corner lot, complete with an inviting covered porch that sets the tone for warmth and curb appeal. Step inside to a cozy living room featuring brand-new LVT flooring that flows seamlessly throughout the main level.The open-concept dining area offers a flexible layout, perfect for an extended family room or additional entertaining space. The well-appointed kitchen boasts an island and breakfast nook, making it an ideal spot for gatherings. Step outside to the newly built, oversized deck—perfect for summer BBQs and relaxing evenings in the backyard. Upstairs, you’ll find four generously sized bedrooms and two full bathrooms, all with new carpet and LVT flooring. The primary suite is a true retreat, featuring a walk-in closet and a private en-suite bath. Additional upgrades include a brand-new roof, fresh interior and exterior paint, a high-efficiency 95% furnace, central A/C, and a newly updated deck and flooring throughout. This move-in-ready home is a must-see—schedule your tour today!
Sold
$647,000
17091 SW Cobblestone Dr, Sherwood, OR 97140
4beds
2,028sqft
Residential, Single Family Residence
Built in 1998
6,969 Square Feet Lot
$624,700 Zestimate®
$319/sqft
$3,232 Estimated rent
Home value
$624,700
$587,000 - $662,000
$3,232/mo
Zestimate® history
Owner options
List your home for rent
$3,232/mo
Rent Zestimate®
Find your next renter with Zillow Rental Manager. Plus, with online applications, you can quickly screen prospective tenants – for free.
$3,232/mo
Rent Zestimate®
Refinance and save
$4,064/mo
Est. payment
Refinancing to a lower rate could help reduce your monthly payments and save thousands over the life of the loan.
$4,064/mo
Est. payment
Explore your selling options
Work with a Zillow partner agent
Leverage their expertise and Zillow's premium Showcase listings to get your home seen by more buyers.
Get startedList with your own agent
Get your home in front of millions of buyers by listing it on Zillow.
Learn how to do itSell it yourself
Take full control of how buyers see your home on Zillow by listing For Sale by Owner (FSBO).
List your homeWhat's special
Newly built oversized deckWalk-in closetPrivate en-suite bathBreakfast nookInviting covered porchPrimary suiteFour generously sized bedrooms
Zillow last checked:
Listing updated:
Listed by:
Noah Culver 503-481-2159,
Premiere Property Group, LLC,
Lindsey Culver 503-810-1943,
Premiere Property Group, LLC
Bought with:
Carla Jehan, 201107036
Windermere West LLC
Source: RMLS (OR),MLS#: 493067531
Facts & features
Interior
Bedrooms & bathrooms
- Bedrooms: 4
- Bathrooms: 3
- Full bathrooms: 2
- Partial bathrooms: 1
- Main level bathrooms: 1
Rooms
- Room types: Bedroom 4, Office, Bedroom 2, Bedroom 3, Dining Room, Family Room, Kitchen, Living Room, Primary Bedroom
Primary bedroom
- Features: Bathroom, Walkin Closet
- Level: Upper
Bedroom 2
- Level: Upper
Bedroom 3
- Level: Upper
Bedroom 4
- Level: Upper
Dining room
- Level: Main
Family room
- Level: Main
Kitchen
- Features: Gas Appliances, Island
- Level: Main
Living room
- Features: Fireplace, High Ceilings
- Level: Main
Office
- Level: Main
Heating
- Forced Air 95 Plus, Fireplace(s)
Cooling
- Central Air
Appliances
- Included: Dishwasher, Gas Appliances, Microwave, Gas Water Heater
- Laundry: Laundry Room
Features
- High Ceilings, Kitchen Island, Bathroom, Walk-In Closet(s)
- Flooring: Wall to Wall Carpet
- Windows: Double Pane Windows, Vinyl Frames
- Basement: Crawl Space
- Number of fireplaces: 1
- Fireplace features: Gas
Interior area
- Total structure area: 2,028
- Total interior livable area: 2,028 sqft
Property
Parking
- Total spaces: 2
- Parking features: Driveway, Attached
- Attached garage spaces: 2
- Has uncovered spaces: Yes
Features
- Levels: Two
- Stories: 2
- Patio & porch: Deck
- Fencing: Fenced
Lot
- Size: 6,969 Square Feet
- Features: Corner Lot, SqFt 7000 to 9999
Details
- Parcel number: R2074616
Construction
Type & style
- Home type: SingleFamily
- Architectural style: Contemporary
- Property subtype: Residential, Single Family Residence
Materials
- Cement Siding
- Foundation: Concrete Perimeter
- Roof: Composition
Condition
- Resale
- New construction: No
- Year built: 1998
Utilities & green energy
- Gas: Gas
- Sewer: Public Sewer
- Water: Public
- Utilities for property: Cable Connected
Community & HOA
HOA
- Has HOA: Yes
- Amenities included: Commons, Management
- HOA fee: $90 quarterly
Location
- Region: Sherwood
Financial & listing details
- Price per square foot: $319/sqft
- Tax assessed value: $679,980
- Annual tax amount: $6,756
- Date on market: 3/8/2025
- Cumulative days on market: 25 days
- Listing terms: Cash,Conventional,FHA,VA Loan
- Road surface type: Paved
Price history
| Date | Event | Price |
|---|---|---|
| 4/18/2025 | Sold | $647,000-0.3%$319/sqft |
Source:  RMLS (OR) #493067531 Report a problem RMLS (OR) #493067531 Report a problem | ||
| 4/3/2025 | Pending sale | $649,000$320/sqft |
Source: RMLS (OR) #493067531 Report a problem | ||
| 3/26/2025 | Price change | $649,000-1.7%$320/sqft |
Source: RMLS (OR) #493067531 Report a problem | ||
| 3/15/2025 | Listed for sale | $659,999$325/sqft |
Source: RMLS (OR) #493067531 Report a problem | ||
| 3/11/2025 | Pending sale | $659,999$325/sqft |
Source: RMLS (OR) #493067531 Report a problem | ||
| 3/9/2025 | Listed for sale | $659,999+8.2%$325/sqft |
Source: RMLS (OR) #493067531 Report a problem | ||
| 2/28/2023 | Sold | $610,000-1.6%$301/sqft |
Source: RMLS (OR) #22072853 Report a problem | ||
| 1/23/2023 | Pending sale | $619,900$306/sqft |
Source: RMLS (OR) #22072853 Report a problem | ||
| 1/18/2023 | Contingent | $619,900$306/sqft |
Source: RMLS (OR) #22072853 Report a problem | ||
| 1/2/2023 | Listed for sale | $619,900$306/sqft |
Source: RMLS (OR) #22072853 Report a problem | ||
| 12/22/2022 | Pending sale | $619,900$306/sqft |
Source: RMLS (OR) #22072853 Report a problem | ||
| 12/2/2022 | Listed for sale | $619,900+14.8%$306/sqft |
Source: RMLS (OR) #22072853 Report a problem | ||
| 11/23/2022 | Sold | $540,000+55.4%$266/sqft |
Source: Public Record Report a problem | ||
| 6/20/2008 | Sold | $347,500-9.7%$171/sqft |
Source: Public Record Report a problem | ||
| 5/24/2006 | Sold | $384,900+70.4%$190/sqft |
Source: Public Record Report a problem | ||
| 7/8/1999 | Sold | $225,900$111/sqft |
Source: Public Record Report a problem | ||
Public tax history
| Year | Property taxes | Tax assessment |
|---|---|---|
| 2025 | $7,014 +3.8% | $354,490 +3% |
| 2024 | $6,757 +2.4% | $344,170 +3% |
| 2023 | $6,595 +11.8% | $334,150 +3% |
| 2022 | $5,901 +1.3% | $324,420 |
| 2021 | $5,824 +1.7% | -- |
| 2020 | $5,728 +1.9% | $305,810 +3% |
| 2019 | $5,619 +3.1% | $296,910 |
| 2018 | $5,449 | $296,910 +6.1% |
| 2017 | $5,449 +6.1% | $279,880 +3% |
| 2016 | $5,138 | $271,730 +3% |
| 2015 | $5,138 +5.3% | $263,820 +3% |
| 2014 | $4,881 +3.1% | $256,140 +3% |
| 2013 | $4,737 +3.7% | $248,680 +3% |
| 2012 | $4,566 +2.8% | $241,440 -22.2% |
| 2011 | $4,442 +2.2% | $310,530 -7% |
| 2010 | $4,347 +2.5% | $333,890 -6.5% |
| 2009 | $4,242 +5.2% | $357,240 -11.9% |
| 2008 | $4,033 +0.8% | $405,520 -3.6% |
| 2007 | $4,002 +19.1% | $420,710 +20.6% |
| 2006 | $3,361 +0.7% | $348,980 +24.8% |
| 2005 | $3,338 +1.1% | $279,690 +9.8% |
| 2004 | $3,302 +1.4% | $254,670 +4.7% |
| 2003 | $3,258 +1.8% | $243,170 +3.3% |
| 2002 | $3,200 +0.8% | $235,340 +3.1% |
| 2001 | $3,173 +9.6% | $228,280 +0.5% |
| 2000 | $2,895 | $227,130 |
Find assessor info on the county website
Neighborhood: 97140
Nearby homes
- $684,6002 bd2 ba2.1k sqft17083 SW Cobblestone Dr, Sherwood, OR 97140Off Market
- $699,9504 bd3 ba2.6k sqft17145 SW Stellar Dr, Sherwood, OR 97140Sold
- $843,4004 bd3 ba3k sqft17169 SW Stellar Dr, Sherwood, OR 97140Off Market

- $774,2004 bd3 ba2.6k sqft17075 SW Cobblestone Dr, Sherwood, OR 97140Off Market
- $823,8004 bd3 ba3k sqft17083 SW Stellar Dr, Sherwood, OR 97140Off Market
- $780,4004 bd3 ba2.7k sqft17112 SW Stellar Dr, Sherwood, OR 97140Off Market
- $920,6004 bd3 ba3.5k sqft17134 SW Stellar Dr, Sherwood, OR 97140Off Market
- $920,0004 bd3 ba3k sqft17090 SW Stellar Dr, Sherwood, OR 97140Sold
Nearby schools
GreatSchools rating
- 8/10Middleton Elementary SchoolGrades: PK-5Distance: 0.7 mi
- 9/10Sherwood Middle SchoolGrades: 6-8Distance: 0.3 mi
- 10/10Sherwood High SchoolGrades: 9-12Distance: 0.8 mi
Schools provided by the listing agent
- Elementary: Middleton
- Middle: Sherwood
- High: Sherwood
Source: RMLS (OR). This data may not be complete. We recommend contacting the local school district to confirm school assignments for this home.
Get a cash offer in 3 minutes
Find out how much your home could sell for in as little as 3 minutes with a no-obligation cash offer.
Estimated market value
$624,700
Get a cash offer in 3 minutes
Find out how much your home could sell for in as little as 3 minutes with a no-obligation cash offer.
Estimated market value
$624,700
- Oregon
- Washington County
- Sherwood
- 97140
- 17091 SW Cobblestone Dr
Nearby cities
Nearby zip codes
Other Sherwood Topics
