Skip main navigation
Sold for $475,000
  • $475,000

    17091 E Louisiana Drive, Aurora, CO 80017

    3beds
    1,503sqft
    Single Family Residence
    Built in 2001
    2,657 Square Feet Lot
    $446,800 Zestimate®
    $316/sqft
    $2,554 Estimated rent

    Home value

    $446,800

    $424,000 - $469,000

    $2,554/mo

    Zestimate® history
    Loading
    Loading...

    Owner options

    List your home for rent

    $2,554/mo

    Rent Zestimate®

    Find your next renter with Zillow Rental Manager. Plus, with online applications, you can quickly screen prospective tenants – for free.

    Learn more

    $2,554/mo

    Rent Zestimate®

    Refinance and save

    $2,914/mo

    Est. payment

    Refinancing to a lower rate could help reduce your monthly payments and save thousands over the life of the loan.

    See today's rates

    $2,914/mo

    Est. payment

    Explore your selling options

    Work with a Zillow partner agent

    Leverage their expertise and Zillow's premium Showcase listings to get your home seen by more buyers.

    Get started

    List with your own agent

    Get your home in front of millions of buyers by listing it on Zillow.

    Learn how to do it

    Sell it yourself

    Take full control of how buyers see your home on Zillow by listing For Sale by Owner (FSBO).

    List your home

    What's special

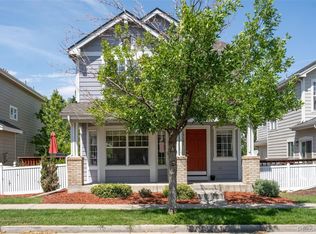
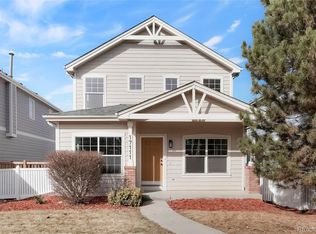
    Welcome to this stunning residence situated on a serene, tree-lined street. Conveniently located near a variety of restaurants, shops, & more, this 1,503 square foot home perfectly blends charm & modern convenience, true pride in ownership. As you step past the manicured landscaping & charming covered front porch, you'll enter an open layout that’s perfect for both relaxing & entertaining. The living room features a cozy gas fireplace, and the adjacent dining area seamlessly flows into the well-appointed kitchen, creating a welcoming space for family gatherings and casual meals. Sliding glass doors open to a backyard oasis, complete with a deck, astroturf, and beautiful gardening—ideal for hosting gatherings & outdoor activities. The main level boasts hardwood floors throughout, a convenient powder bath, and a laundry closet for added functionality. Upstairs, a spacious and light-filled loft area provides additional living space, perfect for a home office, play area, or family room. Two comfortable bedrooms & a full bath offer ample space for family or guests. The highlight of the upper level is the large primary suite, featuring vaulted ceilings, a generous walk-in closet, and a full bath, creating a perfect retreat for relaxation. Additional features include an attached 2-car garage, providing plenty of storage & convenience. This home combines beautiful design, practical features & a prime location, making it a must-see. Schedule a tour today & discover all that this lovely home has to offer! Comes w/ a 5 year roof certification & see supplements for all the incredible updates the seller made from new HVAC to renovating bathrooms!

    Zillow last checked:

    Listing updated:

    Listed by:

    Athena Brownson 303-919-9344 athena.brownson@compass.com,

    Compass - Denver,

    Byron Stuart 720-527-3329,

    Compass - Denver

    Bought with:

    Crystalle Guss, 100091822

    Invalesco Real Estate

    Source: REcolorado as distributed by MLS GRID,MLS#: 3012678MLS Logo

    Facts & features

    Interior

    Bedrooms & bathrooms
    • Bedrooms: 3
    • Bathrooms: 3
    • Full bathrooms: 2
    • 1/2 bathrooms: 1
    • Main level bathrooms: 1
    Primary bedroom
    • Level: Upper
    Bedroom
    • Level: Upper
    Bedroom
    • Level: Upper
    Primary bathroom
    • Level: Upper
    Bathroom
    • Level: Main
    Bathroom
    • Level: Upper
    Dining room
    • Level: Main
    Kitchen
    • Level: Main
    Living room
    • Level: Main
    Loft
    • Level: Upper
    Heating
    • Forced Air, Natural Gas
    Cooling
    • Central Air
    Appliances
    • Included: Cooktop, Dishwasher, Dryer, Microwave, Oven, Washer
    • Laundry: Laundry Closet
    Features
    • Ceiling Fan(s), Laminate Counters, Primary Suite, Walk-In Closet(s)
    • Flooring: Carpet, Wood
    • Windows: Double Pane Windows
    • Has basement: No
    • Number of fireplaces: 1
    • Fireplace features: Gas, Living Room
    • Common walls with other units/homes: No Common Walls
    Interior area
    • Total structure area: 1,503
    • Total interior livable area: 1,503 sqft
    • Finished area above ground: 1,503

    Property

    Parking
    • Total spaces: 2
    • Parking features: Garage - Attached
    • Attached garage spaces: 2
    Features
    • Levels: Two
    • Stories: 2
    • Patio & porch: Covered, Deck, Front Porch
    • Exterior features: Garden, Private Yard
    • Fencing: Full
    Lot
    • Size: 2,657 Square Feet
    • Features: Level
    Details
    • Parcel number: 033987713
    • Special conditions: Standard

    Construction

    Type & style
    • Home type: SingleFamily
    • Architectural style: Traditional
    • Property subtype: Single Family Residence
    Materials
    • Steel Siding, Vinyl Siding, Wood Siding
    • Roof: Composition
    Condition
    • Year built: 2001

    Utilities & green energy

    • Sewer: Public Sewer
    • Water: Public

    Community & HOA

    Community
    • Subdivision: Somerset Village
    HOA
    • Has HOA: Yes
    • Amenities included: Pool
    • Services included: Maintenance Grounds, Snow Removal, Trash
    • HOA fee: $127 monthly
    • HOA name: Somerset Village HOA
    • HOA phone: 303-420-4433
    Location
    • Region: Aurora

    Financial & listing details

    • Price per square foot: $316/sqft
    • Tax assessed value: $461,400
    • Annual tax amount: $2,325
    • Date on market: 10/1/2024
    • Listing terms: Cash,Conventional,FHA,VA Loan
    • Exclusions: All Staging Items.
    • Ownership: Individual

    Price history

    DateEventPrice
    8/26/2024Sold$475,000+41.6%$316/sqft
    Source: REcolorado as distributed by MLS GRID #3012678 Report a problem
    6/20/2018Sold$335,500+10%$223/sqft
    Source: Public Record Report a problem
    5/28/2018Pending sale$305,000$203/sqft
    Source: RE/MAX Structure #1837998 Report a problem
    5/24/2018Listed for sale$305,000+29.8%$203/sqft
    Source: RE/MAX Structure #1837998 Report a problem
    5/12/2015Sold$235,000+16.3%$156/sqft
    Source: Public Record Report a problem
    7/29/2002Sold$202,000+3.7%$134/sqft
    Source: Public Record Report a problem
    8/24/2001Sold$194,734$130/sqft
    Source: Public Record Report a problem

    Public tax history

    YearProperty taxesTax assessment
    2025$2,946 +3.1%$28,838 -6.2%
    2024$2,858 +22.9%$30,746 -11.6%
    2023$2,325 -3.1%$34,765 +50.1%
    2022$2,400 $23,157 -2.8%
    2021-- $23,824 +0.5%
    2020$2,469 +21.5%$23,709
    2019$2,031 $23,709 +23.4%
    2018$2,031 +15%$19,210
    2017$1,767 $19,210 +12.4%
    2016-- $17,098
    2015-- $17,098 +57.9%
    2014$1,551 +52.1%$10,826 -18.4%
    2013$1,020 $13,270
    2012-- $13,270
    2011$1,002 +1.1%$13,270 +7.3%
    2010$992 -20.8%$12,370
    2009$1,252 $12,370 -20.8%
    2008-- $15,625
    2007-- $15,625 +2%
    2006-- $15,323
    2005-- $15,323 +3.1%
    2002$541 +294.1%$14,860 +754%
    2001$137 $1,740
    Find assessor info on the county website

    Neighborhood: Aurora Highlands

    Nearby schools

    GreatSchools rating
    Schools provided by the listing agent
    • Elementary: Arkansas
    • Middle: Mrachek
    • High: Rangeview
    • District: Adams-Arapahoe 28J

    Source: REcolorado as distributed by MLS GRID. This data may not be complete. We recommend contacting the local school district to confirm school assignments for this home.

    Get a cash offer in 3 minutes
    Find out how much your home could sell for in as little as 3 minutes with a no-obligation cash offer.
    Estimated market value
    $446,800
    Get a cash offer in 3 minutes
    Find out how much your home could sell for in as little as 3 minutes with a no-obligation cash offer.
    Estimated market value
    $446,800