Affordability meets luxury in this beautifully refreshed home - tucked onto a quiet street and on a block where pride of ownership shines. The end of the block leads directly to the community pool and green space, while the surrounding neighborhood features well-kept homes and manicured lawns, creating a welcoming community feel.
A covered front porch invites you inside to a light-filled main level featuring a living room with stylish trim detail, a dining area, and sliding glass doors leading to your private, fully fenced yard. The kitchen offers refinished countertops, freshly painted cabinets, and stainless steel appliances—all included. An updated half bath, laundry room, and abundant closet space complete the main level, along with direct interior access to the two-car garage with tall ceilings for added storage flexibility.
Upstairs, the vaulted primary suite includes a stylishly updated en-suite full bathroom, a walk-in closet, plus two additional closets. Two more bedrooms are served by another updated full bathroom. Outside, enjoy a spacious deck perfect for grilling or relaxing, paired with low-maintenance xeriscaped landscaping.
Updates include fresh interior paint, all-new flooring throughout (carpet, laminate, and tile), water heater, stainless steel appliances, updated lighting, plumbing, and door fixtures, refinished countertops and cabinets, and newly landscaped outdoor space.
Conveniently located with easy access - just blocks from restaurants, grocery stores, coffee shops, parks, schools, and entertainment, plus quick access to I-225 for commuting throughout the metro area. This home is move-in ready and priced right. Jump on this opportunity before someone else does!
Sold for $425,000
$425,000
17111 E Louisiana Drive, Aurora, CO 80017
3beds
1,414sqft
Single Family Residence
Built in 2001
2,657 Square Feet Lot
$421,100 Zestimate®
$301/sqft
$2,463 Estimated rent
Home value
$421,100
$396,000 - $451,000
$2,463/mo
Zestimate® history
Owner options
List your home for rent
$2,463/mo
Rent Zestimate®
Find your next renter with Zillow Rental Manager. Plus, with online applications, you can quickly screen prospective tenants – for free.
$2,463/mo
Rent Zestimate®
Refinance and save
$2,601/mo
Est. payment
Refinancing to a lower rate could help reduce your monthly payments and save thousands over the life of the loan.
$2,601/mo
Est. payment
Explore your selling options
Work with a Zillow partner agent
Leverage their expertise and Zillow's premium Showcase listings to get your home seen by more buyers.
Get startedList with your own agent
Get your home in front of millions of buyers by listing it on Zillow.
Learn how to do itSell it yourself
Take full control of how buyers see your home on Zillow by listing For Sale by Owner (FSBO).
List your homeWhat's special
Low-maintenance xeriscaped landscapingCovered front porchPrivate fully fenced yardVaulted primary suiteLight-filled main levelNewly landscaped outdoor spaceFresh interior paint
Zillow last checked:
Listing updated:
Listed by:
Aaron Lebovic 303-250-4440 aaron@experthometeam.com,
eXp Realty, LLC
Bought with:
Jeffrey White, 100090620
Your Castle Realty LLC
Source: REcolorado as distributed by MLS GRID,MLS#: 1987220
Facts & features
Interior
Bedrooms & bathrooms
- Bedrooms: 3
- Bathrooms: 3
- Full bathrooms: 2
- 1/2 bathrooms: 1
- Main level bathrooms: 1
Bedroom
- Features: Primary Suite
- Level: Upper
Bedroom
- Level: Upper
Bedroom
- Level: Upper
Bathroom
- Level: Main
Bathroom
- Features: En Suite Bathroom, Primary Suite
- Level: Upper
Bathroom
- Level: Upper
Dining room
- Level: Main
Kitchen
- Level: Main
Laundry
- Level: Main
Living room
- Level: Main
Heating
- Forced Air
Cooling
- Central Air
Appliances
- Included: Dishwasher, Disposal, Microwave, Range, Refrigerator
- Laundry: In Unit, Laundry Closet
Features
- Eat-in Kitchen, Primary Suite, Vaulted Ceiling(s), Walk-In Closet(s)
- Flooring: Carpet, Laminate, Tile
- Has basement: No
Interior area
- Total structure area: 1,414
- Total interior livable area: 1,414 sqft
- Finished area above ground: 1,414
Property
Parking
- Total spaces: 2
- Parking features: Garage - Attached
- Attached garage spaces: 2
Features
- Levels: Two
- Stories: 2
- Patio & porch: Covered, Deck, Patio
- Exterior features: Private Yard
Lot
- Size: 2,657 Square Feet
- Features: Level
Details
- Parcel number: 033987730
- Special conditions: Standard
Construction
Type & style
- Home type: SingleFamily
- Property subtype: Single Family Residence
Materials
- Wood Siding
Condition
- Updated/Remodeled
- Year built: 2001
Utilities & green energy
- Sewer: Public Sewer
- Utilities for property: Cable Available
Community & HOA
Community
- Subdivision: Somerset Village
HOA
- Has HOA: Yes
- Amenities included: Pool
- Services included: Irrigation, Maintenance Grounds, Snow Removal, Trash
- HOA fee: $146 monthly
- HOA name: Somerset Home Owners Association
- HOA phone: 303-420-4433
Location
- Region: Aurora
Financial & listing details
- Price per square foot: $301/sqft
- Tax assessed value: $451,400
- Annual tax amount: $2,912
- Date on market: 2/6/2026
- Listing terms: Cash,Conventional,FHA,VA Loan
- Exclusions: None
- Ownership: Corporation/Trust
- Electric utility on property: Yes
Price history
| Date | Event | Price |
|---|---|---|
| 3/10/2026 | Sold | $425,000+6.3%$301/sqft |
Source:  REcolorado as distributed by MLS GRID #1987220 Report a problem REcolorado as distributed by MLS GRID #1987220 Report a problem | ||
| 2/10/2026 | Pending sale | $399,900$283/sqft |
Source: eXp Realty #1987220 Report a problem | ||
| 2/10/2026 | Contingent | $399,900$283/sqft |
Source: eXp Realty #1987220 Report a problem | ||
| 2/6/2026 | Listed for sale | $399,900+45.5%$283/sqft |
Source: REcolorado as distributed by MLS GRID #1987220 Report a problem | ||
| 11/2/2017 | Listing removed | $274,900$194/sqft |
Source: Signature Real Estate Corp. #5622730 Report a problem | ||
| 10/25/2017 | Pending sale | $274,900$194/sqft |
Source: Signature Real Estate Corp. #5622730 Report a problem | ||
| 10/25/2017 | Listed for sale | $274,900-3.5%$194/sqft |
Source: Signature Real Estate Corp. #5622730 Report a problem | ||
| 10/23/2017 | Sold | $285,000+3.7%$202/sqft |
Source: Public Record Report a problem | ||
| 8/26/2017 | Listed for sale | $274,900+53.7%$194/sqft |
Source: Signature Real Estate Corp. #5622730 Report a problem | ||
| 9/10/2001 | Sold | $178,911$127/sqft |
Source: Public Record Report a problem | ||
Public tax history
| Year | Property taxes | Tax assessment |
|---|---|---|
| 2025 | $2,912 +3.1% | $28,213 -7.2% |
| 2024 | $2,825 +19.6% | $30,391 -11.7% |
| 2023 | $2,362 -3.1% | $34,407 +46.3% |
| 2022 | $2,438 | $23,519 -2.8% |
| 2021 | -- | $24,196 +8.7% |
| 2020 | $2,317 +24% | $22,251 |
| 2019 | $1,868 | $22,251 +25.9% |
| 2018 | $1,868 +15% | $17,669 |
| 2017 | $1,625 | $17,669 +8.1% |
| 2016 | -- | $16,350 |
| 2015 | -- | $16,350 +61.5% |
| 2014 | $1,483 +55.5% | $10,125 -16.3% |
| 2013 | $954 | $12,090 |
| 2012 | -- | $12,090 |
| 2011 | $936 +1.1% | $12,090 +4.7% |
| 2010 | $926 -24.5% | $11,550 |
| 2009 | $1,227 | $11,550 -24.6% |
| 2008 | -- | $15,323 |
| 2007 | -- | $15,323 +1.7% |
| 2006 | -- | $15,068 |
| 2005 | -- | $15,068 +4.1% |
| 2002 | $541 +294.1% | $14,480 +732.2% |
| 2001 | $137 | $1,740 |
Find assessor info on the county website
Neighborhood: Aurora Highlands
Nearby homes
- $407,6003 bd3 ba1.2k sqft17101 E Louisiana Dr, Aurora, CO 80017Off Market
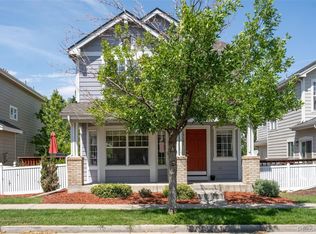
- $456,5003 bd4 ba2k sqft17121 E Louisiana Dr, Aurora, CO 80017Off Market
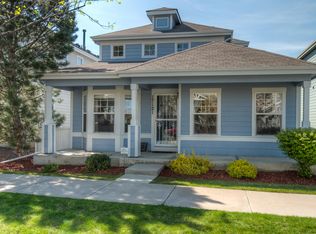
- $475,0003 bd3 ba1.5k sqft17091 E Louisiana Dr, Aurora, CO 80017Sold

- $408,9002 bd3 ba1.4k sqft17131 E Louisiana Dr, Aurora, CO 80017Off Market
- $412,7003 bd2 ba1.4k sqft17081 E Louisiana Dr, Aurora, CO 80017Off Market
- $417,3003 bd3 ba1.4k sqft17112 E Louisiana Dr, Aurora, CO 80017Off Market
- $459,3004 bd4 ba2k sqft17102 E Louisiana Dr, Aurora, CO 80017Off Market
- $426,7003 bd3 ba1.5k sqft17122 E Louisiana Dr, Aurora, CO 80017Off Market
Nearby schools
GreatSchools rating
- 5/10Arkansas Elementary SchoolGrades: PK-5Distance: 0.2 mi
- 2/10Mrachek Middle SchoolGrades: 6-8Distance: 0.9 mi
- 6/10Rangeview High SchoolGrades: 9-12Distance: 1.3 mi
Schools provided by the listing agent
- Elementary: Arkansas
- Middle: Mrachek
- High: Rangeview
- District: Adams-Arapahoe 28J
Source: REcolorado as distributed by MLS GRID. This data may not be complete. We recommend contacting the local school district to confirm school assignments for this home.
Get a cash offer in 3 minutes
Find out how much your home could sell for in as little as 3 minutes with a no-obligation cash offer.
Estimated market value
$421,100
Get a cash offer in 3 minutes
Find out how much your home could sell for in as little as 3 minutes with a no-obligation cash offer.
Estimated market value
$421,100
- Colorado
- Arapahoe County
- Aurora
- 80017
- Aurora Highlands
- 17111 E Louisiana Drive
Nearby cities
Nearby neighborhoods
Nearby zip codes
Other Aurora Topics
