This Refined Residence in the popular Reunion neighborhood has been modernized throughout to match the growing and active community. From the moment you step inside, you’ll notice the open-concept design featuring beautiful hardwood flooring and 9’ ceilings, creating a bright and welcoming space. The entryway leads into a spacious and stylish kitchen, updated with dark bronze hardware, a modern backsplash, and an oversized island, perfect for both everyday use and entertaining. The great room is enhanced by an updated fireplace, featuring elegant tiling and a contemporary mantle, making it a focal point of the space.
The main floor also includes a private office with French doors and plush wall-to-wall carpet, providing an ideal work-from-home environment. Upstairs, you’ll find four spacious bedrooms, a convenient laundry room, and a versatile loft, perfect for a second entertaining area or playroom. The primary suite offers a peaceful retreat, with an updated en-suite bathroom featuring a double vanity, modern backsplash, mirrors, and stylish hardware. The walk-in closet has been upgraded with built-ins to maximize storage.
The fully finished basement provides additional living space and guest suite. Outside, the backyard has been designed with an updated fire pit for entertaining and relaxation, creating the perfect outdoor oasis.
Enjoy a three-car garage, with a quaint front porch with open views. Located just steps from Reunion Elementary and within walking distance to Reunion Park, where you can enjoy amenities such as a pool with a slide, coffee house, walking trails, and more, this home offers both luxury and convenience in one of the area’s most desirable neighborhoods.
Sold for $693,000
$693,000
17092 E 110th Place, Commerce City, CO 80022
5beds
4,030sqft
Single Family Residence
Built in 2017
6,534 Square Feet Lot
$663,100 Zestimate®
$172/sqft
$3,939 Estimated rent
Home value
$663,100
$630,000 - $696,000
$3,939/mo
Zestimate® history
Owner options
List your home for rent
$3,939/mo
Rent Zestimate®
Find your next renter with Zillow Rental Manager. Plus, with online applications, you can quickly screen prospective tenants – for free.
$3,939/mo
Rent Zestimate®
Refinance and save
$4,484/mo
Est. payment
Refinancing to a lower rate could help reduce your monthly payments and save thousands over the life of the loan.
$4,484/mo
Est. payment
Explore your selling options
Work with a Zillow partner agent
Leverage their expertise and Zillow's premium Showcase listings to get your home seen by more buyers.
Get startedList with your own agent
Get your home in front of millions of buyers by listing it on Zillow.
Learn how to do itSell it yourself
Take full control of how buyers see your home on Zillow by listing For Sale by Owner (FSBO).
List your homeWhat's special
Zillow last checked:
Listing updated:
Listed by:
Delroy Gill 303-803-0258 delroy@refinedresidence.com,
LIV Sotheby's International Realty
Bought with:
Thomas Lovejoy, 100078644
Alpine Properties
Source: REcolorado as distributed by MLS GRID,MLS#: 8213819
Facts & features
Interior
Bedrooms & bathrooms
- Bedrooms: 5
- Bathrooms: 4
- Full bathrooms: 2
- 3/4 bathrooms: 1
- 1/2 bathrooms: 1
- Main level bathrooms: 1
Primary bedroom
- Level: Upper
Bedroom
- Level: Upper
Bedroom
- Level: Upper
Bedroom
- Level: Upper
Bedroom
- Level: Lower
Primary bathroom
- Level: Upper
Bathroom
- Level: Upper
Bathroom
- Level: Main
Bathroom
- Level: Lower
Family room
- Level: Lower
Laundry
- Level: Upper
Living room
- Level: Main
Loft
- Level: Upper
Office
- Level: Main
Heating
- Forced Air
Cooling
- Central Air
Appliances
- Included: Dishwasher, Disposal, Double Oven, Microwave, Refrigerator
Features
- Kitchen Island, Open Floorplan, Pantry, Primary Suite, Walk-In Closet(s)
- Flooring: Carpet, Wood
- Basement: Finished
- Number of fireplaces: 1
- Fireplace features: Great Room
- Common walls with other units/homes: No Common Walls
Interior area
- Total structure area: 4,030
- Total interior livable area: 4,030 sqft
- Finished area above ground: 2,710
- Finished area below ground: 900
Property
Parking
- Total spaces: 3
- Parking features: Garage - Attached
- Attached garage spaces: 3
Features
- Levels: Two
- Stories: 2
- Patio & porch: Front Porch, Patio
- Exterior features: Fire Pit, Playground, Private Yard
- Fencing: Full
Lot
- Size: 6,534 Square Feet
- Features: Level, Sprinklers In Front, Sprinklers In Rear
Details
- Parcel number: R0184238
- Special conditions: Standard
Construction
Type & style
- Home type: SingleFamily
- Architectural style: Traditional
- Property subtype: Single Family Residence
Materials
- Frame
- Roof: Composition
Condition
- Year built: 2017
Utilities & green energy
- Sewer: Public Sewer
- Water: Public
- Utilities for property: Cable Available, Electricity Connected, Internet Access (Wired)
Community & HOA
Community
- Subdivision: Reunion
HOA
- Has HOA: Yes
- HOA fee: $440 annually
- HOA name: Reunion Metro District
- HOA phone: 720-947-4179
Location
- Region: Commerce City
Financial & listing details
- Price per square foot: $172/sqft
- Tax assessed value: $680,000
- Annual tax amount: $8,705
- Date on market: 9/19/2024
- Listing terms: Cash,Conventional,FHA,Jumbo,VA Loan
- Exclusions: Washer & Dryer, Wall Shelf In Kitchen, Tv Mounts And Wall Mounted Brackets, Garage Freezer, Retro Refrigerator In The Basement, Wine Cabinet In Basement, Seller`s Personal Property.
- Ownership: Individual
- Electric utility on property: Yes
- Road surface type: Paved
Price history
| Date | Event | Price |
|---|---|---|
| 11/1/2024 | Sold | $693,000$172/sqft |
Source:  REcolorado as distributed by MLS GRID #8213819 Report a problem REcolorado as distributed by MLS GRID #8213819 Report a problem | ||
| 10/1/2024 | Pending sale | $693,000$172/sqft |
Source: REcolorado as distributed by MLS GRID #8213819 Report a problem | ||
| 9/19/2024 | Listed for sale | $693,000+35.2%$172/sqft |
Source: REcolorado as distributed by MLS GRID #8213819 Report a problem | ||
| 7/21/2020 | Listing removed | $2,850$1/sqft |
Source: Level Up Property Management, LLC Report a problem | ||
| 7/3/2020 | Listed for rent | $2,850$1/sqft |
Source: Level Up Property Management, LLC Report a problem | ||
| 4/30/2020 | Sold | $512,500$127/sqft |
Source: Public Record Report a problem | ||
Public tax history
| Year | Property taxes | Tax assessment |
|---|---|---|
| 2025 | $8,732 +0.3% | $42,500 -5.4% |
| 2024 | $8,705 +9.9% | $44,920 |
| 2023 | $7,921 +2.2% | $44,920 +25.1% |
| 2022 | $7,753 | $35,910 -2.8% |
| 2021 | -- | $36,940 +7.6% |
| 2020 | $7,136 | $34,320 -0.2% |
| 2019 | $7,136 +18.6% | $34,380 +23.7% |
| 2018 | $6,018 | $27,800 +163% |
| 2017 | $6,018 | $10,570 +133.8% |
| 2016 | -- | $4,520 |
| 2015 | $921 | $4,520 |
Find assessor info on the county website
Neighborhood: 80022
Nearby homes
- $587,8003 bd2 ba2.1k sqft17102 E 110th Pl, Commerce City, CO 80022Off Market
- $658,2004 bd3 ba4.3k sqft17082 E 110th Pl, Commerce City, CO 80022Off Market
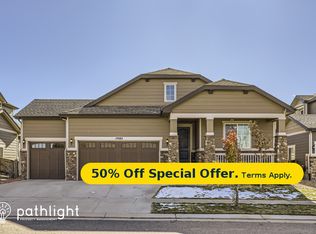
- $633,4005 bd4 ba2.8k sqft17101 E 110th Ave, Commerce City, CO 80022Off Market
- $626,6006 bd5 ba3.6k sqft17111 E 110th Ave, Commerce City, CO 80022Off Market
- $614,1005 bd4 ba3.7k sqft17081 E 110th Ave, Commerce City, CO 80022Off Market
- $660,2004 bd4 ba4k sqft17131 E 110th Ave, Commerce City, CO 80022Off Market
- $642,5004 bd3 ba2.1k sqft11023 Pitkin St, Commerce City, CO 80022Off Market
- $706,7005 bd4 ba3.7k sqft11024 Pitkin St, Commerce City, CO 80022Off Market
Nearby schools
GreatSchools rating
- 5/10Reunion Elementary SchoolGrades: PK-5Distance: 0.1 mi
- 1/10Otho E Stuart Middle SchoolGrades: 6-8Distance: 1.3 mi
- 5/10Prairie View High SchoolGrades: 9-12Distance: 3.1 mi
Schools provided by the listing agent
- Elementary: Reunion
- Middle: Otho Stuart
- High: Prairie View
- District: School District 27-J
Source: REcolorado as distributed by MLS GRID. This data may not be complete. We recommend contacting the local school district to confirm school assignments for this home.
Get a cash offer in 3 minutes
Find out how much your home could sell for in as little as 3 minutes with a no-obligation cash offer.
Estimated market value
$663,100
Get a cash offer in 3 minutes
Find out how much your home could sell for in as little as 3 minutes with a no-obligation cash offer.
Estimated market value
$663,100
- Colorado
- Adams County
- Commerce City
- 80022
- 17092 E 110th Place
Nearby cities
Nearby zip codes
Other Commerce City Topics
