Country living and horse enthusiasts at its finest! Over 25 acres tucked off the road with electric and solar powered gated entry. This lovely farmhouse is a 3/2/2 with oversized laundry room and pantry. The completely updated kitchen has granite countertops, new appliances, backsplash, and a wonderful huge island. The open concept provides so much room with the kitchen/dining/ and living area combined for your large family. With so many windows, you can open the blinds and enjoy the natural light while looking out in the pasture to the well-fed pond. The primary ensuite has a bathroom built for a Queen! Double lavatories, cathedral ceiling, claw foot tub and separate shower. With an exit door right in the bathroom to one of the covered porches, you can place your hot tub directly outside and enjoy the country living admiring your 25+ acres. Massive primary walk-in closet with direct access to the laundry room makes live a little more convenient. The guest quarters featuring 2 bedrooms, utility closets, and oversized bathroom, can also be completely shut off from the rest of the home, so privacy isn't a problem here. The outbuilding cut no corners boasting a very large barn/shop with bay door and loft, storage building with electricity, AC, and insulation, a custom-built horse stall with 3 bays with water trough and the ability to keep your horses confined to a smaller area or let them roam the 25+ to take a swim in the pond. Unrestricted land with rolling hills and beautiful sunsets is up for grabs!
Sold
Price Unknown
17099 Fm 315, Poynor, TX 75782
3beds
2,141sqft
Single Family Residence
Built in 1997
25 Acres Lot
$735,700 Zestimate®
$--/sqft
$1,950 Estimated rent
Home value
$735,700
$655,000 - $824,000
$1,950/mo
Zestimate® history
Owner options
List your home for rent
$1,950/mo
Rent Zestimate®
Find your next renter with Zillow Rental Manager. Plus, with online applications, you can quickly screen prospective tenants – for free.
$1,950/mo
Rent Zestimate®
Refinance and save
Refinancing to a lower rate could help reduce your monthly payments and save thousands over the life of the loan.
Explore your selling options
Work with a Zillow partner agent
Leverage their expertise and Zillow's premium Showcase listings to get your home seen by more buyers.
Get startedList with your own agent
Get your home in front of millions of buyers by listing it on Zillow.
Learn how to do itSell it yourself
Take full control of how buyers see your home on Zillow by listing For Sale by Owner (FSBO).
List your homeWhat's special
Water troughCathedral ceilingCustom-built horse stallCovered porchesOversized laundry roomRolling hillsBeautiful sunsets
Zillow last checked:
Listing updated:
Listed by:
Lacy Turner 903-253-5444,
Platinum Realty Group Tyler LLC
Bought with:
Travis Johnson, TREC# 0683205
Source: GTARMLS,MLS#: 23010662
Facts & features
Interior
Bedrooms & bathrooms
- Bedrooms: 3
- Bathrooms: 2
- Full bathrooms: 2
Rooms
- Room types: Office, Utility Room, 1 Living Area, Utility Closet
Primary bedroom
- Features: Master Bedroom Split
Bathroom
- Features: Shower and Tub, Shower/Tub, Dressing Area, Separate Lavatories, Double Lavatory, Walk-In Closet(s), Ceramic Tile, Linen Closet, Soaking Tub
Dining room
- Features: Separate Formal Dining
Kitchen
- Features: Kitchen/Eating Combo, Breakfast Bar
Heating
- Central/Gas
Cooling
- Central Electric
Appliances
- Included: Dishwasher, Disposal, Microwave, Trash Compactor, Drop-in Range, Electric Oven, Electric Cooktop, Instant Hot Water, Gas Water Heater
Features
- Central Vacuum, Ceiling Fan(s), Vaulted Ceiling(s), Pantry, Kitchen Island
- Flooring: Carpet, Tile, Vinyl Plank
- Windows: Blinds
- Attic: Attic Stairs
- Has fireplace: Yes
- Fireplace features: Gas Starter, Glass Doors, Gas Log, Gas Only
Interior area
- Total structure area: 2,141
- Total interior livable area: 2,141 sqft
Property
Parking
- Total spaces: 2
- Parking features: Garage Faces Side, Door w/Opener w/Controls, RV Access/Parking, Other/See Remarks
- Garage spaces: 2
- Has uncovered spaces: Yes
Features
- Levels: One
- Stories: 1
- Patio & porch: Patio Covered
- Exterior features: Gutter(s)
- Pool features: None
- Fencing: Metal,Barbed Wire,Automatic Gate
Lot
- Size: 25 Acres
- Features: Pasture, Cultivated, Equestrian
Details
- Additional structures: Storage, Metal Outbuilding(s), Stable(s), Barn(s), Corral(s), Workshop
- Special conditions: None
Construction
Type & style
- Home type: SingleFamily
- Architectural style: Traditional
- Property subtype: Single Family Residence
Materials
- Brick Veneer
- Foundation: Slab
- Roof: Composition
Condition
- Year built: 1997
Details
- Warranty included: Yes
Utilities & green energy
- Sewer: Septic Tank
- Water: Public, Well
- Utilities for property: Satellite Internet, Cable Internet
Community & HOA
Community
- Security: Security Gate, Smoke Detector(s)
- Subdivision: Pineda Jose
HOA
- Has HOA: No
Location
- Region: Poynor
Financial & listing details
- Annual tax amount: $2,300
- Date on market: 9/17/2025
- Listing terms: Conventional,FHA,VA Loan,Must Qualify,Cash
- Road surface type: All Weather Surface
Price history
| Date | Event | Price |
|---|---|---|
| 4/12/2024 | Sold | -- |
Source:  GTARMLS #23010662 Report a problem GTARMLS #23010662 Report a problem | ||
| 4/1/2024 | Pending sale | $689,000$322/sqft |
Source: NTREIS #20402119 Report a problem | ||
| 3/23/2024 | Contingent | $689,000$322/sqft |
Source: NTREIS #20402119 Report a problem | ||
| 3/23/2024 | Pending sale | $689,000$322/sqft |
Source: GTARMLS #23010662 Report a problem | ||
| 3/18/2024 | Price change | $689,000-1.4%$322/sqft |
Source: GTARMLS #23010662 Report a problem | ||
| 3/7/2024 | Price change | $699,000-4%$326/sqft |
Source: GTARMLS #23010662 Report a problem | ||
| 8/23/2023 | Price change | $728,000-6.5%$340/sqft |
Source: NTREIS #20402119 Report a problem | ||
| 8/9/2023 | Listed for sale | $778,760$364/sqft |
Source: GTARMLS #23010662 Report a problem | ||
Public tax history
Tax history is unavailable.
Neighborhood: 75782
Nearby homes
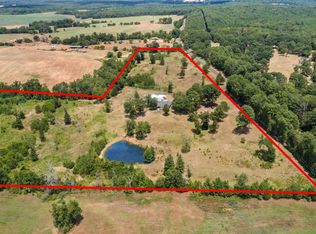
- $--3 bd2 ba2.1k sqft17099 Fm 315, Palestine, TX 75803Sold
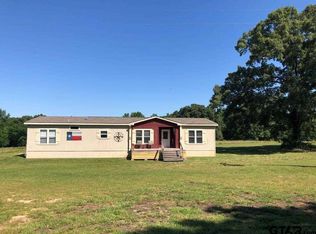
- $205,9004 bd2 ba1.9k sqft9251 Fm 315 S, Frankston, TX 75763Off Market
- $--58 AcresFm 315 S, Larue, TX 75770Sold

- $299,0002 bd1 ba1.2k sqft16926 County Road 4336, Larue, TX 75770For Sale

- $265,2003 bd2 ba1.5k sqft9490 Fm 315 S, Frankston, TX 75763Off Market
- $195,900-- bd-- ba1.4k sqft9490 Fm 315 S, Frankston, TX 75763Off Market
- $--3 bd3 ba2.1k sqft8533 Fm 315 S, Frankston, TX 75763Sold
- $407,8002 bd2 ba1.4k sqft16875 County Road 4336, Larue, TX 75770Off Market
Nearby schools
GreatSchools rating
- 3/10Lapoynor Elementary SchoolGrades: PK-5Distance: 4.1 mi
- 5/10Lapoynor J High SchoolGrades: 6-8Distance: 4.1 mi
- 5/10Lapoynor High SchoolGrades: 9-12Distance: 4.1 mi
Schools provided by the listing agent
- Elementary: LaPoynor
- Middle: La Poynor
- High: La Poynor
Source: GTARMLS. This data may not be complete. We recommend contacting the local school district to confirm school assignments for this home.
- Texas
- Henderson County
- Poynor
- 75782
- 17099 Fm 315
Nearby cities
Nearby zip codes
Other Poynor Topics
