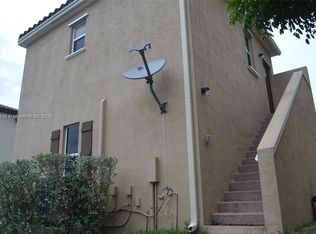
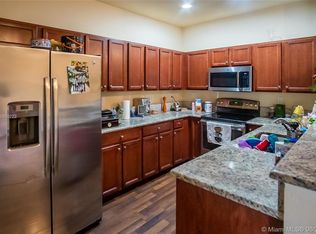
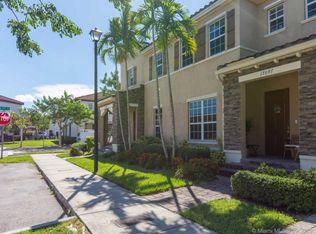
Welcome to this beautifully maintained 5-bedroom, 4-full-bathroom corner townhome, ideally located directly across from the clubhouse and community amenities. The first floor features tile flooring throughout, while the second floor offers laminate flooring. The kitchen is equipped with granite countertops and stainless-steel appliances, combining style and functionality for everyday living and entertaining. Attached independent studio with its own kitchen and washer and dryer, offering incredible flexibility for guests, extended family, a private workspace, or rental income. The studio can be rented for approximately $1,450 per month, providing a fantastic opportunity to help offset your monthly expenses. Enjoy resort-style community amenities including a community pool, clubhouse, fitness center, business center, and children's playground. The desirable corner-unit location, directly across from the clubhouse, provides convenient access to everything the community has to offer.
For sale
$639,900
17099 SW 94th Way, Miami, FL 33196
5beds
2,312sqft
Townhouse
Built in 2014
-- sqft lot
$-- Zestimate®
$277/sqft
$47/mo HOA
What's special
Stainless-steel appliances
- 3 days
- 98
- 6
Likely to sell faster than
Zillow last checked:
Listing updated:
Listed by:
Evelsi Conqueth 954-543-3810,
Assurance Florida Realty
Source: MIAMI,MLS#: A12101430 Originating MLS: A-Miami Association of REALTORS
Originating MLS: A-Miami Association of REALTORSFacts & features
Interior
Bedrooms & bathrooms
- Bedrooms: 5
- Bathrooms: 4
- Full bathrooms: 4
Heating
- Central, Electric
Cooling
- Central Air, Electric
Appliances
- Included: Dishwasher, Dryer, Electric Range, Electric Water Heater, Microwave, Refrigerator, Washer
Features
- Flooring: Ceramic Tile
- Windows: Blinds
- Common walls with other units/homes: Corner Unit
Interior area
- Total structure area: 2,890
- Total interior livable area: 2,312 sqft
Video & virtual tour
Property
Parking
- Total spaces: 2
- Parking features: Additional Spaces Available, Guest, Garage Door Opener
- Garage spaces: 2
Features
- Entry location: First Floor Entry
- Patio & porch: Open Porch
- Exterior features: Courtyard
- Pool features: Association
- Has view: Yes
- View description: Other
Details
- Parcel number: 3059060051940
Construction
Type & style
- Home type: Townhouse
- Property subtype: Townhouse
- Attached to another structure: Yes
Materials
- CBS Construction
Condition
- Year built: 2014
Community & HOA
Community
- Security: No Security
- Application fee: $150
- Subdivision: Kendall Commons Townhomes
HOA
- Has HOA: Yes
- Amenities included: Business Center, Playground, Clubhouse-Clubroom, Fitness Center, Pool
- HOA fee: $47 monthly
Location
- Region: Miami
Financial & listing details
- Price per square foot: $277/sqft
- Tax assessed value: $515,001
- Annual tax amount: $12,148
- Date on market: 10/5/2026
- Listing terms: All Cash,Conventional,FHA
Estimated market value
Not available
Estimated sales range
Not available
Not available
Price history
| Date | Event | Price |
|---|---|---|
| 10/6/2026 | Listed for sale | $639,900+80.1%$277/sqft |
Source:  MIAMI #A12101430 Report a problem MIAMI #A12101430 Report a problem | ||
| 12/18/2014 | Sold | $355,400$154/sqft |
Source: Public Record Report a problem | ||
Public tax history
| Year | Property taxes | Tax assessment |
|---|---|---|
| 2025 | $12,654 +4% | $446,551 +10% |
| 2024 | $12,163 +11.2% | $405,956 +10% |
| 2023 | $10,938 +10.3% | $369,051 +10% |
| 2022 | $9,920 +14.4% | $335,501 +10% |
| 2021 | $8,672 +3% | $305,001 +5.2% |
| 2020 | $8,423 +0.9% | $290,001 +1.8% |
| 2019 | $8,349 +2.8% | $285,001 |
| 2018 | $8,123 | $285,001 -3.7% |
| 2017 | $8,123 -3.1% | $296,001 |
| 2016 | $8,386 +21.2% | $296,001 +5% |
| 2015 | $6,921 | $281,901 |
| 2014 | -- | -- |
Find assessor info on the county website
Monthly payment
Est. payment
Payment breakdown
Explore the cost of this home by adjusting the details. Changes won't be saved.Climate risks
Neighborhood: 33196
Nearby schools
Schools provided by the listing agent
- Elementary: Kendale
- Middle: Hammocks
- High: Miami Sunset
Source: MIAMI. This data may not be complete. We recommend contacting the local school district to confirm school assignments for this home.
Similar homes
- $645,0004 bd3 ba1.7k sqftKendall Square, Miami, FL 33196For Sale

 MLS ID #A12099772, Karem Daal, Brickell Realty Group International. MIAMI
 - $639,8005 bd4 ba2.3k sqftKendall Square, Miami, FL 33196For Sale
 MLS ID #A12050045, Sylvia Naldjieff PA, Riteway Properties III, Inc.. MIAMI
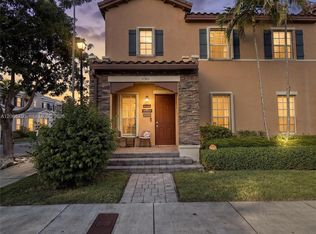
 - $649,5005 bd4 ba2.3k sqftKendall Square, Miami, FL 33196For Sale
 MLS ID #A12066700, Vicente Montilla, London Foster Realty. MIAMI
 - $633,6504 bd3 ba1.9k sqftKendall Square, Miami, FL 33196For Sale
 MLS ID #A12050061, Aida Martinez Rodriguez, Oceanica International Realty. MIAMI
 - $570,0003 bd2 ba1.4k sqftMonaco Estates, Miami, FL 33196For SaleMLS ID #A12100674, Mark Salib, Real Estate of Florida Broward. MIAMI
- $825,0004 bd3 ba2.3k sqftForest Lakes Estates Sec, Miami, FL 33196For SaleMLS ID #A12101498, Mario Avalos, K & A Realty. MIAMI
- $559,9004 bd3 ba1.9k sqftKendall Square, Miami, FL 33196For SaleMLS ID #A12087186, Florence Laygre, Prestige Empire Realty, LLC. MIAMI
- $685,0003 bd3 ba1.9k sqftPeral Sub, Miami, FL 33196For SaleMLS ID #A12096768, Clarice Almeida, Realty One Group Plus. MIAMI
- $669,9003 bd2 ba2.1k sqftKendall Commons Residenti, Miami, FL 33196For SaleMLS ID #A12060414, Sarkis Kaakdjian, Equitable Company Realtors. MIAMI
- $540,0003 bd3 ba1.6k sqftKendall Commons, Miami, FL 33196For SaleMLS ID #A12093797, Alvaro Camargo, Canvas Real Estate. MIAMI
- $759,0004 bd4 ba2.6k sqftKendall Commons Residenti, Miami, FL 33196For SaleMLS ID #A12083848, Alejandro Tabosky, Brokers, LLC. MIAMI
- $849,0005 bd4 ba2.2k sqftGarden Estates At The Ham, Miami, FL 33196For SaleMLS ID #A12102166, Mariela Deluca, South Florida Real Estate Grp. MIAMI
- $515,0004 bd3 ba1.8k sqftKendall Commons Residenti, Miami, FL 33196For SaleMLS ID #A12029694, Cherry Perez, BHHS EWM Realty. MIAMI
- $780,0004 bd3 ba2.5k sqftKendall Commons Residenti, Palmetto Bay, FL 33196For SaleMLS ID #A12098075, Lucia Jimenez, Inmobiliata, LLC. MIAMI
- $630,0003 bd2 ba1.8k sqftPeacocks Point, Miami, FL 33196For SaleMLS ID #A12078597, Olga Arencibia Torres, Luft Realty. MIAMI
- $599,0003 bd3 ba1.9k sqftForest Lakes Country Gard, Miami, FL 33196For SaleMLS ID #A12066876, John Tecklenburg, Keller Williams Realty Miami Beach. MIAMI
- $710,0003 bd2 ba2.1k sqftKendall Commons Residenti, Miami, FL 33196For SaleMLS ID #A12071873, Anthony Valenzuela, The Valenzuela Real Estate Group. MIAMI
- $629,0004 bd3 ba2.1k sqftForest Lakes Gardens Sec, Miami, FL 33196For SaleMLS ID #A11988531, Maria Canarte, United Real Estate Miami. MIAMI
- $550,0003 bd3 ba1.4k sqftForest Lakes Villas, Miami, FL 33196For SaleMLS ID #A12086859, Cristina Diez, Compass Florida, LLC.. MIAMI
- $510,0003 bd3 ba1.6k sqftKendall Square, Palmetto Bay, FL 33196For SaleMLS ID #A12079190, Zuleyma Kadid PA, Virtues Real Estate, LLC.. MIAMI
