QUICK MOVE IN - ALL CLOSING PAID W/ PREFERRED LENDER AND TITLE COM. SELLING OFF-SITE at our Sales Center and model located in our Vista Reserve Community located at 5941 Monk Ave, White Marsh. The Craftsman elevation immediately stands out with its striking color palette and rich stone accents, creating exceptional curb appeal. The Abigail offers a thoughtfully designed one-car garage townhome with space in all the right places. Inside, this impressive floor plan includes three bedrooms and three-and-a-half baths, providing comfort and convenience for any lifestyle. The main living level is bright, open, and perfect for gathering. The enormous kitchen island offers ample prep and seating space, while the oversized great room—creates the perfect setting for relaxing or entertaining. A separate dining area ensures seamless hosting for family and friends. Upstairs, you’ll find three spacious bedrooms, including an owner’s suite with a private bath and a second full bath for guests. The bedroom-level laundry adds a level of convenience rarely found in townhome living. The finished lower level expands your living options with a rec room and an additional full bath. Enjoy the outdoors on your large rear deck. The Abigail truly offers something for everyone. Homesite #171 326 Aqua Square Edgewood, MD Selling Off-Site at our Vista Reserve Location: 5941 Monk Ave, White Marsh, MD
Sold for $383,715
$383,715
171-0326 Aqua Sq, Edgewood, MD 21040
3beds
1,899sqft
Townhouse
Built in 2026
2,300 Square Feet Lot
$384,800 Zestimate®
$202/sqft
$2,514 Estimated rent
Home value
$384,800
$354,000 - $419,000
$2,514/mo
Zestimate® history
Owner options
List your home for rent
$2,514/mo
Rent Zestimate®
Find your next renter with Zillow Rental Manager. Plus, with online applications, you can quickly screen prospective tenants – for free.
$2,514/mo
Rent Zestimate®
Refinance and save
$2,585/mo
Est. payment
Refinancing to a lower rate could help reduce your monthly payments and save thousands over the life of the loan.
$2,585/mo
Est. payment
Explore your selling options
Work with a Zillow partner agent
Leverage their expertise and Zillow's premium Showcase listings to get your home seen by more buyers.
Get startedList with your own agent
Get your home in front of millions of buyers by listing it on Zillow.
Learn how to do itSell it yourself
Take full control of how buyers see your home on Zillow by listing For Sale by Owner (FSBO).
List your homeWhat's special
Three-and-a-half bathsExceptional curb appealOne-car garage townhomeThree bedrooms
Zillow last checked:
Listing updated:
Listed by:
Mrs. Terri E Hill 410-200-0626,
Builder Solutions Realty
Bought with:
Danielle Byrd, RSR004223
Berkshire Hathaway HomeServices PenFed Realty
Source: Bright MLS,MLS#: MDHR2055342
Facts & features
Interior
Bedrooms & bathrooms
- Bedrooms: 3
- Bathrooms: 3
- Full bathrooms: 2
- 1/2 bathrooms: 1
- Main level bathrooms: 1
Rooms
- Room types: Dining Room, Primary Bedroom, Bedroom 2, Bedroom 3, Kitchen, Foyer, Great Room, Laundry, Recreation Room, Bathroom 2, Bathroom 3, Primary Bathroom, Half Bath
Primary bedroom
- Features: Flooring - Carpet, Walk-In Closet(s)
- Level: Upper
- Area: 216 Square Feet
- Dimensions: 12 X 18
Bedroom 2
- Features: Flooring - Carpet
- Level: Upper
- Area: 99 Square Feet
- Dimensions: 11 X 9
Bedroom 3
- Features: Flooring - Carpet
- Level: Upper
- Area: 90 Square Feet
- Dimensions: 10 X 9
Primary bathroom
- Features: Double Sink, Flooring - Ceramic Tile
- Level: Upper
Bathroom 2
- Features: Flooring - Ceramic Tile, Bathroom - Tub Shower
- Level: Upper
Bathroom 3
- Features: Flooring - Ceramic Tile, Bathroom - Stall Shower
- Level: Lower
Dining room
- Features: Flooring - Laminate Plank
- Level: Main
- Area: 160 Square Feet
- Dimensions: 10 X 16
Foyer
- Features: Flooring - Laminate Plank
- Level: Lower
Great room
- Features: Flooring - Laminate Plank
- Level: Main
- Area: 304 Square Feet
- Dimensions: 16 X 19
Half bath
- Features: Flooring - Laminate Plank
- Level: Main
Kitchen
- Features: Flooring - Laminate Plank, Kitchen Island, Recessed Lighting, Lighting - Pendants, Pantry, Granite Counters
- Level: Main
- Area: 108 Square Feet
- Dimensions: 12 X 9
Laundry
- Features: Flooring - Vinyl
- Level: Upper
Recreation room
- Features: Flooring - Carpet
- Level: Lower
- Area: 285 Square Feet
- Dimensions: 15 X 19
Heating
- Forced Air, Natural Gas
Cooling
- Central Air, Electric
Appliances
- Included: Microwave, Dishwasher, Disposal, Self Cleaning Oven, Oven/Range - Gas, Refrigerator, Stainless Steel Appliance(s), Electric Water Heater
- Laundry: Upper Level, Laundry Room
Features
- Dining Area, Family Room Off Kitchen, Open Floorplan, Eat-in Kitchen, Kitchen Island, Primary Bath(s), Recessed Lighting, Bathroom - Tub Shower, Walk-In Closet(s), Upgraded Countertops, Pantry, Formal/Separate Dining Room, 9'+ Ceilings
- Flooring: Carpet, Vinyl, Laminate
- Doors: Sliding Glass, Insulated
- Windows: Energy Efficient, Insulated Windows
- Has basement: No
- Has fireplace: No
Interior area
- Total structure area: 1,899
- Total interior livable area: 1,899 sqft
- Finished area above ground: 1,899
- Finished area below ground: 0
Property
Parking
- Total spaces: 2
- Parking features: Garage Faces Front, Attached, Driveway
- Attached garage spaces: 1
- Uncovered spaces: 1
Accessibility
- Accessibility features: None
Features
- Levels: Three
- Stories: 3
- Patio & porch: Deck
- Pool features: None
Lot
- Size: 2,300 Square Feet
Details
- Additional structures: Above Grade, Below Grade
- Parcel number: 1301398158
- Zoning: R
- Special conditions: Standard
Construction
Type & style
- Home type: Townhouse
- Architectural style: Craftsman
- Property subtype: Townhouse
Materials
- Stone, Vinyl Siding
- Foundation: Slab
- Roof: Asphalt
Condition
- Excellent
- New construction: Yes
- Year built: 2026
Details
- Builder model: ABIGAIL
- Builder name: SAGE HOMES
Utilities & green energy
- Sewer: Public Sewer
- Water: Public
Community & HOA
Community
- Subdivision: Trimble Meadows
HOA
- Has HOA: Yes
- HOA fee: $90 monthly
Location
- Region: Edgewood
Financial & listing details
- Price per square foot: $202/sqft
- Date on market: 5/19/2026
- Listing agreement: Exclusive Right To Sell
- Listing terms: Cash,Conventional,FHA,VA Loan
- Ownership: Fee Simple
Price history
| Date | Event | Price |
|---|---|---|
| 8/25/2026 | Pending sale | $389,990+1.6%$205/sqft |
Source:  Bright MLS #MDHR2055342 Report a problem Bright MLS #MDHR2055342 Report a problem | ||
| 8/3/2026 | Sold | $383,715-1.6%$202/sqft |
Source: Bright MLS #MDHR2055342 Report a problem | ||
| 6/16/2026 | Contingent | $389,990$205/sqft |
Source: Bright MLS #MDHR2055342 Report a problem | ||
| 5/19/2026 | Listed for sale | $389,990$205/sqft |
Source: Bright MLS #MDHR2055342 Report a problem | ||
Public tax history
Tax history is unavailable.
Neighborhood: 21040
Nearby homes
- $383,715-- bd-- ba1.3k sqft326 Aqua Sq, Edgewood, MD 21040Sold
- $399,990-- bd-- ba1.5k sqft328 Aqua Sq, Edgewood, MD 21040Sold
- $399,9903 bd3 ba2.1k sqft328 Aqua Sq #172, Edgewood, MD 21040Sold
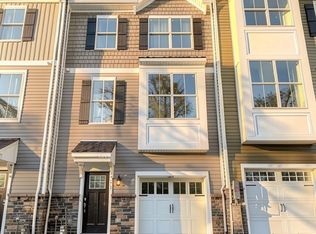
- $386,195-- bd-- ba1.3k sqft330 Aqua Sq, Edgewood, MD 21040Sold
- $418,4403 bd3 ba2.1k sqft324 Aqua Sq, Edgewood, MD 21040Pending
- $399,9903 bd3 ba2.1k sqft332 Aqua Sq #174, Edgewood, MD 21040Sold
- $399,990-- bd-- ba1.5k sqft332 Aqua Sq, Edgewood, MD 21040Sold
- $399,9903 bd3 ba2.1k sqft334 Aqua Sq #175, Edgewood, MD 21040Pending
Nearby schools
GreatSchools rating
- 4/10Deerfield Elementary SchoolGrades: PK-5Distance: 0.7 mi
- 4/10Edgewood Middle SchoolGrades: 6-8Distance: 0.8 mi
- 5/10Edgewood High SchoolGrades: 9-12Distance: 0.9 mi
Schools provided by the listing agent
- District: Harford County Public Schools
Source: Bright MLS. This data may not be complete. We recommend contacting the local school district to confirm school assignments for this home.
Get a cash offer in 3 minutes
Find out how much your home could sell for in as little as 3 minutes with a no-obligation cash offer.
Estimated market value
$384,800
Get a cash offer in 3 minutes
Find out how much your home could sell for in as little as 3 minutes with a no-obligation cash offer.
Estimated market value
$384,800
- Maryland
- Harford County
- Edgewood
- 21040
- 171-0326 Aqua Sq
