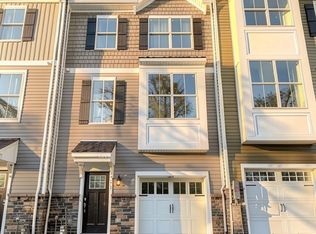
QUICK MOVE IN = HOMESITE #170 324 Aqua Square , Edgewood, MD $0 Moves you in with Builder's preferred Lender and Title Companies Certain restrictions apply. See Community Sales Manager for Details. This amazing home is as beautiful on the inside as it is on the outside. As you enter, you'll immediately notice the impressive upgrades—luxury flooring in the entryway leads to a finished rec room and an adjoining full bath with upgraded ceramic tile. The main level offers an open, front-to-back layout filled with natural light that highlights the upgraded flooring and the gorgeous Granite countertops in the kitchen. Upstairs, you’ll find three spacious bedrooms and two full baths, both enhanced with upgraded tile and plush carpeting throughout. A rear deck adds the perfect finishing touch for outdoor enjoyment! This home also includes a full kitchen appliance package - Stainless Steel refrigerator, oven/range, microwave, dishwasher, disposal This floor plan truly has something for everyone. SELLING OFF-SITE at our Sales Center and model located in our Vista Reserve Community located at 5941 Monk Ave, White Marsh.
Pending
Price cut: $12.8K (9/15)
$418,440
324 Aqua Sq, Edgewood, MD 21040
3beds
2,139sqft
Townhouse
Built in 2026
2,300 Square Feet Lot
$405,900 Zestimate®
$196/sqft
$90/mo HOA
What's special
Finished rec roomPlush carpeting throughoutUpgraded flooringThree spacious bedrooms
- 141 days
- 8
- 0
Zillow last checked:
Listing updated:
Listed by:
Mrs. Terri E Hill 410-200-0626,
Builder Solutions Realty 410-979-7740
Source: Bright MLS,MLS#: MDHR2055576
Facts & features
Interior
Bedrooms & bathrooms
- Bedrooms: 3
- Bathrooms: 3
- Full bathrooms: 2
- 1/2 bathrooms: 1
- Main level bathrooms: 1
Rooms
- Room types: Dining Room, Primary Bedroom, Bedroom 2, Bedroom 3, Kitchen, Great Room, Laundry, Recreation Room, Bathroom 2, Bathroom 3, Primary Bathroom, Half Bath
Primary bedroom
- Features: Flooring - Carpet, Walk-In Closet(s)
- Level: Upper
- Area: 216 Square Feet
- Dimensions: 12 X 18
Bedroom 2
- Features: Flooring - Carpet
- Level: Upper
- Area: 99 Square Feet
- Dimensions: 11 X 9
Bedroom 3
- Features: Flooring - Carpet
- Level: Upper
- Area: 90 Square Feet
- Dimensions: 10 X 9
Primary bathroom
- Features: Double Sink, Flooring - Ceramic Tile, Bathroom - Stall Shower
- Level: Upper
Bathroom 2
- Features: Flooring - Ceramic Tile
- Level: Upper
Bathroom 3
- Features: Flooring - Ceramic Tile
- Level: Lower
Dining room
- Features: Flooring - Laminate Plank
- Level: Main
- Area: 144 Square Feet
- Dimensions: 9 X 16
Great room
- Features: Flooring - Laminate Plank
- Level: Main
- Area: 266 Square Feet
- Dimensions: 14 X 19
Half bath
- Features: Flooring - Laminate Plank
- Level: Main
Kitchen
- Features: Flooring - Laminate Plank, Countertop(s) - Solid Surface, Kitchen Island, Kitchen - Gas Cooking, Lighting - Pendants, Recessed Lighting, Pantry, Granite Counters
- Level: Main
- Area: 99 Square Feet
- Dimensions: 11 X 9
Laundry
- Features: Flooring - Vinyl
- Level: Upper
Recreation room
- Features: Flooring - Carpet
- Level: Lower
- Area: 285 Square Feet
- Dimensions: 15 X 19
Heating
- Forced Air, Natural Gas
Cooling
- Central Air, Electric
Appliances
- Included: Microwave, Dishwasher, Disposal, Self Cleaning Oven, Oven/Range - Gas, Refrigerator, Stainless Steel Appliance(s), Electric Water Heater
- Laundry: Upper Level, Hookup, Laundry Room
Features
- Dining Area, Family Room Off Kitchen, Open Floorplan, Eat-in Kitchen, Kitchen Island, Primary Bath(s), Recessed Lighting, Bathroom - Tub Shower, Walk-In Closet(s), Upgraded Countertops, Pantry, 9'+ Ceilings
- Flooring: Carpet, Vinyl, Laminate
- Has basement: No
- Has fireplace: No
Interior area
- Total structure area: 2,139
- Total interior livable area: 2,139 sqft
- Finished area above ground: 2,139
- Finished area below ground: 0
Property
Parking
- Total spaces: 2
- Parking features: Garage Faces Front, Attached, Driveway
- Attached garage spaces: 1
- Uncovered spaces: 1
Accessibility
- Accessibility features: None
Features
- Levels: Three
- Stories: 3
- Pool features: None
- Has view: Yes
- View description: Trees/Woods
Lot
- Size: 2,300 Square Feet
Details
- Additional structures: Above Grade, Below Grade
- Parcel number: 1301398148
- Zoning: R
- Special conditions: Standard
Construction
Type & style
- Home type: Townhouse
- Architectural style: Craftsman
- Property subtype: Townhouse
Materials
- Stone, Vinyl Siding
- Foundation: Slab
- Roof: Asphalt
Condition
- Excellent
- New construction: Yes
- Year built: 2026
Details
- Builder model: ABIGAIL
- Builder name: SAGE HOMES
Utilities & green energy
- Sewer: Public Sewer
- Water: Public
Community & HOA
Community
- Subdivision: Trimble Meadows
HOA
- Has HOA: Yes
- HOA fee: $90 monthly
Location
- Region: Edgewood
Financial & listing details
- Price per square foot: $196/sqft
- Tax assessed value: $363,900
- Annual tax amount: $3,966
- Date on market: 5/26/2026
- Listing agreement: Exclusive Right To Sell
- Listing terms: Cash,Conventional,FHA,VA Loan
- Ownership: Fee Simple
Estimated market value
$405,900
$386,000 - $426,000
$2,646/mo
Price history
| Date | Event | Price |
|---|---|---|
| 9/15/2026 | Price change | $405,640-3.1%$190/sqft |
Source:  Bright MLS #MDHR2060090 Report a problem Bright MLS #MDHR2060090 Report a problem | ||
| 6/30/2026 | Pending sale | $418,440$196/sqft |
Source: Bright MLS #MDHR2055576 Report a problem | ||
| 5/26/2026 | Listed for sale | $418,440$196/sqft |
Source: Bright MLS #MDHR2055576 Report a problem | ||
Public tax history
| Year | Property taxes | Tax assessment |
|---|---|---|
| 2026 | $3,966 +1213.7% | $363,900 +1213.7% |
| 2025 | $302 | $27,700 |
| 2024 | $302 | $27,700 |
| 2023 | $302 | $27,700 |
| 2022 | $302 -4.3% | $27,700 |
| 2021 | $316 -1.3% | $27,700 |
| 2020 | $320 | $27,700 |
| 2019 | $320 | $27,700 |
| 2018 | $320 | $27,700 |
| 2017 | $320 | $27,700 |
| 2016 | -- | $27,700 |
| 2015 | -- | $27,700 |
| 2014 | -- | $27,700 |
Find assessor info on the county website
Monthly payment
Est. payment
Payment breakdown
Explore the cost of this home by adjusting the details. Changes won't be saved.Climate risks
Neighborhood: 21040
Nearby schools
Schools provided by the listing agent
- District: Harford County Public Schools
Source: Bright MLS. This data may not be complete. We recommend contacting the local school district to confirm school assignments for this home.

Similar homes
- $419,7603 bd4 ba2.1k sqft350 Aqua Sq #183, Edgewood, MD 21040New Construction

 Bright MLS
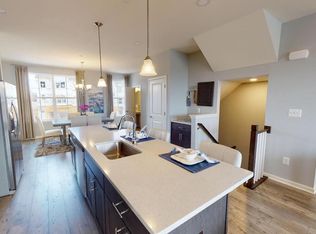
 - $383,6453 bd4 ba1.9k sqft346 Aqua Sq #181, Edgewood, MD 21040New Construction
 Bright MLS
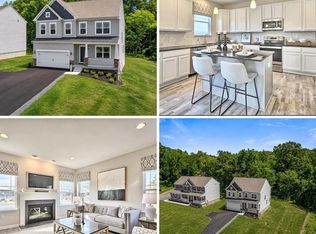
 - $499,8884 bd3 ba2k sqft1203 Van Bibber Rd, Edgewood, MD 21040New Construction
 Bright MLS
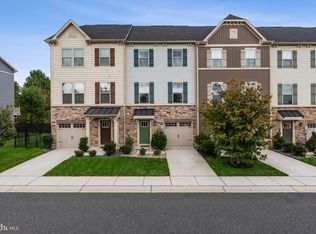
 - $430,0003 bd3 ba2.1k sqft742 Thurlow Ct, Bel Air, MD 21014For Sale
 MLS ID #MDHR2060240, Lisa Carlisle, EXP Realty, LLC. Bright MLS
 - $419,9903 bd3 ba1.7k sqft6402 Falconwood St, Baltimore, MD 21220For SaleMLS ID #MDBC2174788, Keiry Martinez, ExecuHome Realty. Bright MLS
- $435,5884 bd4 ba2.2k sqft719 Beadilly Way, Joppa, MD 21085New ConstructionMLS ID #MDHR2057618, Justin K Wood, D.R. Horton Realty of Virginia, LLC. Bright MLS
- $409,9903 bd4 ba2.1k sqft11262 Davisar Rd, White Marsh, MD 21162New ConstructionBright MLS
- $420,0003 bd4 ba2.2k sqft955 Morgan Run Rd, Baltimore, MD 21220For SaleMLS ID #MDBC2159184, PENINE ORAO, Smart Realty, LLC. Bright MLS
- $415,0003 bd5 ba2.2k sqft10129 Campbell Blvd, Baltimore, MD 21220For SaleMLS ID #MDBC2162480, Nino Delossantos, Real Broker, LLC. Bright MLS
- $450,0003 bd3 ba1.8k sqft639 Colindale St, Baltimore, MD 21220For SaleMLS ID #MDBC2171834, Lydia Young, Compass. Bright MLS
- $405,0003 bd4 ba2.1k sqft938 Winter Run Rd, Baltimore, MD 21220For SaleMLS ID #MDBC2166938, Megan Kenney, AB & Co Realtors, Inc.. Bright MLS
- $448,0003 bd3 ba2.1k sqft6300 Osterley St, Baltimore, MD 21220For SaleMLS ID #MDBC2169276, Effy Lamp, Cummings & Co. Realtors. Bright MLS
- $398,0003 bd4 ba1.8k sqft3023 Strasbaugh Dr, Bel Air, MD 21015For SaleMLS ID #MDHR2054272, Dana Winn Levitt, Homeowners Real Estate. Bright MLS
- $400,0003 bd4 ba2.6k sqftMonmouth Meadows, Abingdon, MD 21009For SaleMLS ID #MDHR2059748, Lana Ophardt, Cummings & Co. Realtors. Bright MLS
- $275,0003 bd2 ba1.8k sqft3205 Stone Eagle Ct, Abingdon, MD 21009For SaleMLS ID #MDHR2060934, Amy Dondero, Advance Realty USA INC. Bright MLS
- $406,5004 bd4 ba2.2k sqft957 Morgan Run Rd, Middle River, MD 21220For SaleMLS ID #MDBC2162914, Rose Rizza, Century 21 Advance Realty. Bright MLS
- $359,9903 bd4 ba1.6k sqft320 Hackley Dr, Joppa, MD 21085New ConstructionBright MLS
