IMMEDIATE MOVE IN- This stunning 3-story townhome with a contemporary open floorplan is ready for its new homeowner today. Featuring 3-4 bedrooms, 3.5 baths, and a 2-car garage, this 2,208 sq ft home beautifully blends thoughtful design with modern luxury. Main Level: Spacious eat-in kitchen with sleek gray cabinets, recessed lighting, and a generous island—perfect for cooking and entertaining. Upper Level: Private laundry closet and a stylish primary suite complete with a walk-in closet and dual vanities. Lower Level: Finished 4th bedroom or rec room with a full bath—ideal for guests or extra living space. Hard surface flooring throughout adds contemporary appeal and easy maintenance. The home's urban, modern curb appeal is sure to turn heads, and it's conveniently located across the street from abundant shopping and entertainment options. Financing Made Easy: Incredible rates and closing incentives available with DHI Mortgage. Take advantage of flexible financing options that make closing on your new home more affordable than ever. Why New Construction? Forget costly repairs and maintenance! Your new home includes a new home warranty, energy-efficient features, and so much more. nestled in the heart of Harford County, conveniently located right off I-95 at the Joppa - Fallston Exit . This ideal centralized location offers quick and easy access to Aberdeen Proving Ground, Downtown Joppa, and points North or South.
New construction
$439,990
719 Beadilly Way, Joppa, MD 21085
4beds
2,208sqft
Townhouse
Built in 2026
2,580 Square Feet Lot
$439,900 Zestimate®
$199/sqft
$165/mo HOA
What's special
Contemporary open floorplanUrban modern curb appealSleek gray cabinetsWalk-in closetPrivate laundry closetRecessed lightingStylish primary suite
- 52 days
- 117
- 11
Zillow last checked:
Listing updated:
Listed by:
Justin K Wood 301-701-3700,
D.R. Horton Realty of Virginia, LLC 3017013700
Source: Bright MLS,MLS#: MDHR2057618
Facts & features
Interior
Bedrooms & bathrooms
- Bedrooms: 4
- Bathrooms: 4
- Full bathrooms: 3
- 1/2 bathrooms: 1
- Main level bathrooms: 1
- Main level bedrooms: 1
Rooms
- Room types: Primary Bedroom, Bedroom 2, Bedroom 3, Kitchen, Foyer, Bedroom 1, Great Room, Laundry, Bathroom 1, Bathroom 2, Primary Bathroom, Half Bath
Primary bedroom
- Level: Upper
Bedroom 1
- Level: Main
Bedroom 2
- Level: Upper
Bedroom 3
- Level: Upper
Primary bathroom
- Level: Upper
Bathroom 1
- Level: Main
Bathroom 2
- Level: Upper
Foyer
- Level: Main
Great room
- Level: Upper
Half bath
- Level: Upper
Kitchen
- Level: Upper
Laundry
- Level: Upper
Heating
- Forced Air, Central, Natural Gas
Cooling
- Central Air, Electric
Appliances
- Included: Microwave, Dishwasher, Disposal, Energy Efficient Appliances, Exhaust Fan, Ice Maker, Water Heater, Gas Water Heater
- Laundry: Washer/Dryer Hookups Only, Laundry Room
Features
- Attic, Combination Kitchen/Dining, Combination Kitchen/Living, Efficiency, Family Room Off Kitchen, Open Floorplan, Kitchen Island, Primary Bath(s), Recessed Lighting, Upgraded Countertops, Walk-In Closet(s), 9'+ Ceilings
- Flooring: Carpet, Laminate
- Doors: Sliding Glass
- Windows: Double Pane Windows, Low Emissivity Windows, Screens
- Has basement: No
- Has fireplace: No
Interior area
- Total structure area: 2,388
- Total interior livable area: 2,208 sqft
- Finished area above ground: 2,208
Property
Parking
- Total spaces: 2
- Parking features: Garage Faces Front, Attached
- Attached garage spaces: 2
Accessibility
- Accessibility features: None
Features
- Levels: Three
- Stories: 3
- Exterior features: Lighting, Sidewalks, Street Lights
- Pool features: None
- Has view: Yes
- View description: Garden
Lot
- Size: 2,580 Square Feet
- Features: Backs - Open Common Area, Front Yard, Landscaped, Level, Rear Yard
Details
- Additional structures: Above Grade
- Parcel number: 1306403176
- Zoning: RESIDENTIAL
- Special conditions: Standard
Construction
Type & style
- Home type: Townhouse
- Architectural style: Contemporary,Craftsman,Victorian
- Property subtype: Townhouse
Materials
- Advanced Framing, Blown-In Insulation, Concrete, Shake Siding, Vinyl Siding, Brick Veneer, Stick Built
- Foundation: Slab
- Roof: Architectural Shingle
Condition
- Excellent
- New construction: Yes
- Year built: 2026
Details
- Builder model: Regent
- Builder name: D.R. Horton homes
Utilities & green energy
- Electric: 200+ Amp Service
- Sewer: Public Sewer
- Water: Public
- Utilities for property: Cable Available, Electricity Available, Natural Gas Available, Phone Available, Underground Utilities
Community & HOA
Community
- Security: Fire Sprinkler System
- Subdivision: Ridgely's Reserve
HOA
- Has HOA: Yes
- HOA fee: $165 monthly
Location
- Region: Joppa
Financial & listing details
- Price per square foot: $199/sqft
- Annual tax amount: $4,000
- Date on market: 7/14/2026
- Listing agreement: Exclusive Right To Sell
- Listing terms: Cash,Contract,Conventional,FHA,VA Loan
- Ownership: Fee Simple
Estimated market value
$439,900
$418,000 - $462,000
$3,168/mo
Price history
| Date | Event | Price |
|---|---|---|
| 7/14/2026 | Listed for sale | $439,990$199/sqft |
Source:  Bright MLS #MDHR2057618 Report a problem Bright MLS #MDHR2057618 Report a problem | ||
Public tax history
Tax history is unavailable.
Monthly payment
Est. payment
Payment breakdown
Explore the cost of this home by adjusting the details. Changes won't be saved.Climate risks
Neighborhood: 21085
Nearby schools
Schools provided by the listing agent
- District: Harford County Public Schools
Source: Bright MLS. This data may not be complete. We recommend contacting the local school district to confirm school assignments for this home.
Similar homes
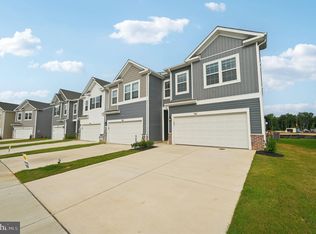
- $399,9904 bd3 ba1.9k sqft713 Beadilly Way, Joppa, MD 21085New Construction

 MLS ID #MDHR2059754, Justin K Wood, D.R. Horton Realty of Virginia, LLC. Bright MLS
 - $415,0004 bd3 ba1.9k sqft717 Pickerel Pl, Joppa, MD 21085For Sale
 MLS ID #MDHR2057636, Jay Ko, Jay Realty. Bright MLS
 - $395,0004 bd4 ba2.5k sqftGunpowder Point Hoa, Joppa, MD 21085For Sale
 MLS ID #MDHR2059630, William D Weeks, Coldwell Banker Realty. Bright MLS
 - $389,0003 bd2 ba1.7k sqft410 Acadia Dr, Joppa, MD 21085For Sale
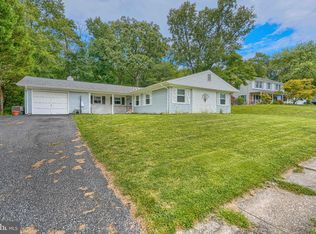 MLS ID #MDHR2059664, Lauren Marchitelli, Cummings & Co. Realtors. Bright MLS
 - $425,0004 bd4 ba2.3k sqft1704 Philadelphia Rd, Joppa, MD 21085For SaleMLS ID #MDHR2056106, Laura Snyder, American Premier Realty, LLC. Bright MLS
- $469,7505 bd3 ba2.2k sqft408 Garnett Rd, Joppa, MD 21085For SaleMLS ID #MDHR2059512, Iftikhar Khan, RE/MAX Galaxy. Bright MLS
- $460,0005 bd3 ba2k sqft904 Averill Rd, Joppa, MD 21085For SaleMLS ID #MDHR2059334, Giileh Kebbie Scholz, The Home Team Realty Group, LLC. Bright MLS
- $484,9904 bd3 ba2.1k sqft811 Spikeresh Way, Joppa, MD 21085New ConstructionMLS ID #MDHR2058466, Justin K Wood, D.R. Horton Realty of Virginia, LLC. Bright MLS
- $399,9904 bd3 ba1.9k sqft711 Managrass Dr, Joppa, MD 21085New ConstructionMLS ID #MDHR2054240, Justin K Wood, D.R. Horton Realty of Virginia, LLC. Bright MLS
- $557,3904 bd3 ba2.6k sqft820 Spikeresh Way, Joppa, MD 21085New ConstructionMLS ID #MDHR2059734, Justin K Wood, D.R. Horton Realty of Virginia, LLC. Bright MLS
- $465,0004 bd3 ba1.9k sqft612 Winesap Ct, Joppa, MD 21085For SaleMLS ID #MDHR2058076, Jane Winslow, CENTURY 21 New Millennium. Bright MLS
- $440,0003 bd4 ba3.1k sqft263 Trails Way, Joppa, MD 21085For SaleMLS ID #MDHR2055162, Abdul Q Chaudhry, Rehman Realty. Bright MLS
- $412,7403 bd4 ba1.8k sqft327 Hackley Dr, Joppa, MD 21085New ConstructionBright MLS
- $399,9004 bd2 ba2k sqft8407 Bradshaw Rd, Bradshaw, MD 21087For SaleMLS ID #MDBC2174306, Adam Kautz, Iron Valley Real Estate of York County. Bright MLS
- $379,0004 bd2 ba1.7k sqft416 Enfield Rd, Joppa, MD 21085For SaleMLS ID #MDHR2057434, Dena Wasmer, Samson Properties. Bright MLS
