Skip main navigation
Sold
  • Listed by: COMPASS
    Bought with: Coldwell Banker Bain
    $950,000

    171 21st Avenue, Seattle, WA 98122

    3beds
    1,780sqft
    Townhouse
    Built in 2015
    1,006.24 Square Feet Lot
    $943,900 Zestimate®
    $534/sqft
    $4,221 Estimated rent

    Home value

    $943,900

    $878,000 - $1.02M

    $4,221/mo

    Zestimate® history
    Loading
    Loading...

    Owner options

    List your home for rent

    $4,221/mo

    Rent Zestimate®

    Find your next renter with Zillow Rental Manager. Plus, with online applications, you can quickly screen prospective tenants – for free.

    Learn more

    $4,221/mo

    Rent Zestimate®

    Refinance and save

    $5,690/mo

    Est. payment

    Refinancing to a lower rate could help reduce your monthly payments and save thousands over the life of the loan.

    See today's rates

    $5,690/mo

    Est. payment

    Explore your selling options

    Work with a Zillow partner agent

    Leverage their expertise and Zillow's premium Showcase listings to get your home seen by more buyers.

    Get started

    List with your own agent

    Get your home in front of millions of buyers by listing it on Zillow.

    Learn how to do it

    Sell it yourself

    Take full control of how buyers see your home on Zillow by listing For Sale by Owner (FSBO).

    List your home

    What's special

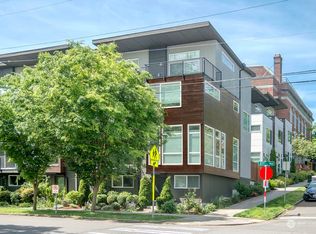
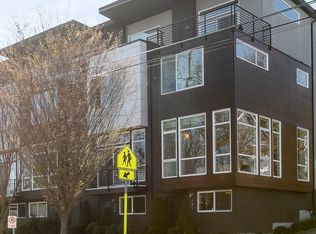
    Tired of touring narrow, vertical townhomes that feel more ladder than lifestyle? Your search ends here. This rare end-unit lives wide at 1,780 sq ft with 3 genuinely human-sized bedrooms, 2.25 baths, and a ground-level den/media suite that flexes beautifully for WFH, guests, or creative space. Floor-to-ceiling windows frame park views without putting you on display. The cook’s kitchen delivers a proper island and true dining space — because function matters. Outside, the fenced patio off the kitchen is built for BBQs and firepit evenings, complemented by a main-level deck for morning coffee and a covered private deck off the primary for quiet resets. End parking space included. Set between Seattle’s two floating bridges, commuting east or west is refreshingly seamless. Strollable to Central District favorites, beloved parks, and the upcoming East Link Light Rail station — future-proofed convenience at your doorstep. City energy meets park-side calm. Finally, a townhome that lives like you do.

    Zillow last checked:

    Listing updated:

    Listed by:

    Kelley Meister,

    COMPASS,

    Amie Stewart,

    COMPASS

    Bought with:

    Samantha Lamping, 24003674

    Coldwell Banker Bain

    Source: NWMLS as distributed by MLS GRID,MLS#: 2481098MLS Logo

    Facts & features

    Interior

    Bedrooms & bathrooms
    • Bedrooms: 3
    • Bathrooms: 3
    • Full bathrooms: 1
    • 3/4 bathrooms: 1
    • 1/2 bathrooms: 1
    • Main level bathrooms: 1
    Primary bedroom
    • Level: Fourth
    Bedroom
    • Level: Third
    Bedroom
    • Level: Third
    Bathroom full
    • Level: Third
    Bathroom three quarter
    • Level: Fourth
    Other
    • Level: Main
    Den office
    • Level: Main
    Dining room
    • Level: Second
    Entry hall
    • Level: Main
    Kitchen with eating space
    • Level: Second
    Living room
    • Level: Second
    Utility room
    • Level: Third
    Heating
    • Ductless, Wall Furnace, Electric, Natural Gas
    Cooling
    • Ductless
    Appliances
    • Included: Dishwasher, Disposal, Dryer, Microwave, Refrigerator, Stove(s)/Range(s), Washer, Dishwasher(s), Dryer(s), Garbage Disposal, Microwave(s), Refrigerator(s), Washer(s)
    Features
    • Bath Off Primary, Dining Room, High Tech Cabling
    • Flooring: Ceramic Tile, Engineered Hardwood, Carpet
    • Windows: Dbl Pane/Storm Window
    • Basement: None
    • Has fireplace: No
    Interior area
    • Total structure area: 1,780
    • Total interior livable area: 1,780 sqft

    Property

    Parking
    • Total spaces: 1
    • Parking features: Off Street
    • Uncovered spaces: 1
    Features
    • Levels: Multi/Split
    • Entry location: Main
    • Patio & porch: Bath Off Primary, Dbl Pane/Storm Window, Dining Room, High Tech Cabling, Walk-In Closet(s)
    • Has view: Yes
    • View description: Territorial
    Lot
    • Size: 1,006 sqft
    • Features: Curbs, Drought Resistant Landscape, Paved, Sidewalk, Deck, Electric Car Charging, Fenced-Partially, Gas Available, High Speed Internet, Patio
    • Topography: Level
    • Residential vegetation: Garden Space
    Details
    • Parcel number: 9826701308
    • Zoning: LR2 (M)
    • Zoning description: Jurisdiction: City
    • Special conditions: Standard

    Construction

    Type & style
    • Home type: Townhouse
    • Architectural style: Modern,Townhouse
    • Property subtype: Townhouse
    Materials
    • Cement Planked, Wood Siding, Cement Plank
    • Foundation: Poured Concrete
    • Roof: Flat
    Condition
    • Very Good
    • Year built: 2015
    • Major remodel year: 2015
    Details
    • Builder name: Isola Homes

    Utilities & green energy

    • Electric: Company: Seattle City Light
    • Sewer: Sewer Connected, Company: Seattle Public Utilities
    • Water: Public, Company: Seattle Public Utilities

    Community & neighborhood

    Location
    • Region: Seattle
    • Subdivision: Central Area

    Other

    Other facts
    • Listing terms: Conventional,VA Loan
    • Cumulative days on market: 33 days

    Price history

    DateEventPrice
    4/27/2026Sold$950,000+1.2%$534/sqft
    Source: NWMLS as distributed by MLS GRID #2481098 Report a problem
    3/30/2026Pending sale$939,000$528/sqft
    Source: NWMLS as distributed by MLS GRID #2481098 Report a problem
    2/26/2026Listed for sale$939,000+51.5%$528/sqft
    Source: NWMLS as distributed by MLS GRID #2481098 Report a problem
    6/3/2015Sold$619,950$348/sqft
    Source: Public Record Report a problem

    Public tax history

    YearProperty taxesTax assessment
    2025$9,493 +7.6%$931,000 -0.1%
    2024$8,823 +7.9%$932,000 +6.4%
    2023$8,179 +5.7%$876,000 -5.2%
    2022$7,737 -5.2%$924,000 +2.8%
    2021$8,159 +2.6%$899,000 +8.2%
    2020$7,950 +7.7%$831,000 +6.8%
    2019$7,381 +12.2%$778,000 +0.8%
    2018$6,581 -8%$772,000 +5.8%
    2017$7,153 +804.1%$730,000 +5%
    2016$791 $695,000 +7.8%
    2015$791 $645,000

    Find assessor info on the county website

    Neighborhood: Minor

    Nearby schools

    GreatSchools rating
    Schools provided by the listing agent
    • Elementary: Thurgood Marshall El
    • Middle: Wash Mid
    • High: Garfield High

    Source: NWMLS as distributed by MLS GRID. This data may not be complete. We recommend contacting the local school district to confirm school assignments for this home.

    Get a cash offer in 3 minutes
    Find out how much your home could sell for in as little as 3 minutes with a no-obligation cash offer.
    Estimated market value
    $943,900
    Get a cash offer in 3 minutes
    Find out how much your home could sell for in as little as 3 minutes with a no-obligation cash offer.
    Estimated market value
    $943,900