Skip main navigation
Sold
  • Listed by: Windermere Real Estate Midtown
    Bought with: Lake & Company
    $1,060,000

    213 21st Avenue, Seattle, WA 98122

    3beds
    1,413sqft
    Townhouse
    Built in 2006

    2,086.52 Square Feet Lot
    $1,051,900 Zestimate®
    $750/sqft
    $3,807 Estimated rent

    Home value

    $1,051,900

    $978,000 - $1.14M

    $3,807/mo

    Zestimate® history
    Loading
    Loading...

    Owner options

    List your home for rent

    $3,807/mo

    Rent Zestimate®

    Find your next renter with Zillow Rental Manager. Plus, with online applications, you can quickly screen prospective tenants – for free.

    Learn more

    $3,807/mo

    Rent Zestimate®

    Refinance and save

    $6,362/mo

    Est. payment

    Refinancing to a lower rate could help reduce your monthly payments and save thousands over the life of the loan.

    See today's rates

    $6,362/mo

    Est. payment

    Explore your selling options

    Work with a Zillow partner agent

    Leverage their expertise and Zillow's premium Showcase listings to get your home seen by more buyers.

    Get started

    List with your own agent

    Get your home in front of millions of buyers by listing it on Zillow.

    Learn how to do it

    Sell it yourself

    Take full control of how buyers see your home on Zillow by listing For Sale by Owner (FSBO).

    List your home

    What's special

    Modern bathroom finishesCustom contemporary detailsNew quartz countertopsSoaring ceilingsStriking exteriorCedar rainscreen sidingThree spacious bedrooms
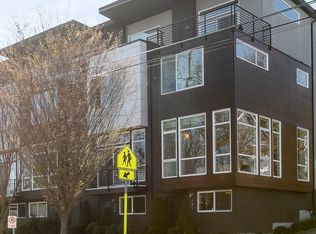
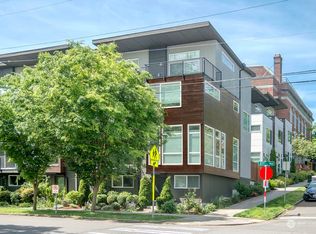
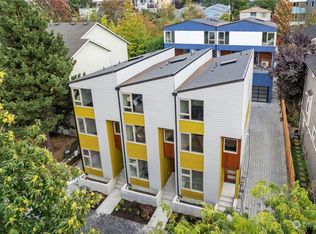
    Welcome home to your modern sanctuary! Designed by award-winning PB Elemental, this stunning single-family residence is thoughtfully designed with custom contemporary details throughout. This stand-alone home showcases a level of design and craftsmanship rarely found in today’s construction, where minimalism meets luxury at every turn. The striking exterior combines cedar rainscreen siding with cement board, creating a sleek architectural presence. Inside, you’ll find concrete radiant heated floors, custom cabinetry, and new Quartz countertops paired with beautiful, modern bathroom finishes. A dramatic steel beam staircase and soaring ceilings elevate the main living spaces. The open main floor is designed for both everyday living and entertaining, featuring a chef’s kitchen that flows seamlessly into the dining and living areas. An operable glass garage-style door opens the space to the outdoors, blending indoor and outdoor living. The double-height dining room with skylights fills the home with natural light. Upstairs, three spacious bedrooms and two bathrooms provide a private retreat, while thoughtful design details continue throughout. An added bonus is the garage large enough for two cars tandem or use as storage or gym. Ideally located near grocery stores, restaurants, and everyday conveniences, this one-of-a-kind modern home is a rare opportunity you won’t want to miss.

    Zillow last checked:

    Listing updated:

    Listed by:

    Kimberly Johnson,

    Windermere Real Estate Midtown

    Bought with:

    Danny Adamson, 73377

    Lake & Company

    Source: NWMLS as distributed by MLS GRID,MLS#: 2510914MLS Logo

    Facts & features

    Interior

    Bedrooms & bathrooms
    • Bedrooms: 3
    • Bathrooms: 3
    • Full bathrooms: 1
    • 3/4 bathrooms: 1
    • 1/2 bathrooms: 1
    • Main level bathrooms: 1
    Primary bedroom
    • Level: Second
    Bedroom
    • Level: Second
    Bedroom
    • Level: Second
    Bathroom full
    • Level: Second
    Bathroom three quarter
    • Level: Second
    Other
    • Level: Main
    Dining room
    • Level: Main
    Entry hall
    • Level: Main
    Kitchen with eating space
    • Level: Main
    Living room
    • Level: Main
    Utility room
    • Level: Garage
    Heating
    • Ductless, High Efficiency (Unspecified), Radiant, Wall Furnace, Electric, Natural Gas
    Cooling
    • Ductless
    Appliances
    • Included: Dishwasher, Disposal, Dryer, Microwave, Refrigerator, Stove(s)/Range(s), Washer, Dishwasher(s), Dryer(s), Garbage Disposal, Microwave(s), Refrigerator(s), Washer(s), Water Heater: Gas, Water Heater Location: Garage
    Features
    • Bath Off Primary, Dining Room, High Tech Cabling, Pantry
    • Flooring: Bamboo/Cork, Ceramic Tile, Concrete, Marble
    • Windows: Dbl Pane/Storm Window, Skylight(s)
    • Basement: None
    • Has fireplace: No
    Interior area
    • Total structure area: 1,413
    • Total interior livable area: 1,413 sqft

    Property

    Parking
    • Total spaces: 3
    • Parking features: Driveway, Attached Garage, Off Street
    • Has attached garage: Yes
    • Covered spaces: 2
    • Uncovered spaces: 1
    Features
    • Levels: Multi/Split
    • Entry location: Main
    • Patio & porch: Bath Off Primary, Dbl Pane/Storm Window, Dining Room, High Tech Cabling, Pantry, Security System, Skylight(s), Vaulted Ceiling(s), Walk-In Closet(s), Water Heater
    • Has view: Yes
    • View description: Territorial
    Lot
    • Size: 2,086 sqft
    • Features: Curbs, Paved, Sidewalk, Deck, Gas Available, High Speed Internet
    • Topography: Level,Terraces
    Details
    • Parcel number: 9826701365
    • Zoning: LR2
    • Zoning description: Jurisdiction: City
    • Special conditions: Standard

    Construction

    Type & style
    • Home type: Townhouse
    • Architectural style: Modern,Townhouse
    • Property subtype: Townhouse
    Materials
    • Cement/Concrete, Cement Planked, Stucco, Wood Siding, Cement Plank
    • Foundation: Poured Concrete, Slab
    • Roof: Flat
    Condition
    • Year built: 2006

    Utilities & green energy

    • Electric: Company: Seattle City Light (SCL)
    • Sewer: Sewer Connected, Company: Seattle Public Utilities (SPU)
    • Water: Public, Company: Seattle Public Utilities (SPU)

    Community & neighborhood

    Security
    • Security features: Security System
    Location
    • Region: Seattle
    • Subdivision: Central Area

    Other

    Other facts
    • Listing terms: Conventional,FHA,VA Loan
    • Cumulative days on market: 5 days

    Price history

    DateEventPrice
    5/15/2026Sold$1,060,000+1%$750/sqft
    Source: NWMLS as distributed by MLS GRID #2510914 Report a problem
    4/28/2026Pending sale$1,050,000$743/sqft
    Source: NWMLS as distributed by MLS GRID #2510914 Report a problem
    4/23/2026Listed for sale$1,050,000$743/sqft
    Source: NWMLS as distributed by MLS GRID #2510914 Report a problem
    9/28/2021Sold$1,050,000-4.5%$743/sqft
    Source: NWMLS as distributed by MLS GRID #1823339 Report a problem
    9/1/2021Pending sale$1,100,000$778/sqft
    Source: NWMLS as distributed by MLS GRID #1823339 Report a problem
    8/17/2021Listed for sale$1,100,000+76%$778/sqft
    Source: NWMLS as distributed by MLS GRID #1823339 Report a problem
    2/27/2007Sold$625,000$442/sqft
    Source: NWMLS as distributed by MLS GRID #27003692 Report a problem

    Public tax history

    YearProperty taxesTax assessment
    2025$9,072 +7.5%$866,000 -0.1%
    2024$8,438 +8.5%$867,000 +6.4%
    2023$7,777 +5.8%$815,000 -5.1%
    2022$7,350 -1.7%$859,000 +6.4%
    2021$7,480 +2.7%$807,000 +8.2%
    2020$7,284 -3.1%$746,000 -4.4%
    2019$7,515 +12.1%$780,000 +0.8%
    2018$6,704 -0.5%$774,000 +14.5%
    2017$6,736 +40%$676,000 +12.5%
    2016$4,812 $601,000 +7.7%
    2015$4,812 $558,000 +12.5%
    2014$4,812 $496,000 +7.1%
    2013$4,812 $463,000 +13.5%
    2012-- $408,000
    2011-- $408,000 -7.5%
    2010-- $441,000
    2009-- $441,000 +244.5%
    2007-- $128,000 -20.5%
    2006-- $161,100 -45.2%
    2005-- $294,000 +56.4%
    2001$2,257 +8.2%$188,000 +13.9%
    2000$2,086 $165,000

    Find assessor info on the county website

    Neighborhood: Minor

    Nearby schools

    GreatSchools rating
    Schools provided by the listing agent
    • Elementary: Madrona Elementary
    • Middle: Meany Mid
    • High: Garfield High

    Source: NWMLS as distributed by MLS GRID. This data may not be complete. We recommend contacting the local school district to confirm school assignments for this home.

    Get a cash offer in 3 minutes
    Find out how much your home could sell for in as little as 3 minutes with a no-obligation cash offer.
    Estimated market value
    $1,051,900
    Get a cash offer in 3 minutes
    Find out how much your home could sell for in as little as 3 minutes with a no-obligation cash offer.
    Estimated market value
    $1,051,900