MOVE-IN READY END OF OCTOBER! Discover this exceptional Oakdale by Lombardo Homes in The Streets at Caledonia, featuring an extensively customized floor plan designed for modern living, entertaining, and multigenerational flexibility.
This stunning two-story home makes an unforgettable first impression with its dramatic two-story great room, soaring ceilings, expansive wall of windows, and contemporary 56" linear electric fireplace. The thoughtfully expanded floor plan adds approximately 660 square feet of living space, creating a more spacious kitchen, enhanced owner's suite, and additional flexible living areas.
The impressive chef's kitchen features built-in appliances, a 36" cooktop, wall oven and microwave combination, upgraded cabinetry, and an oversized custom island perfect for gathering and entertaining. Nine-foot first-floor ceilings further enhance the home's open and inviting atmosphere.
A private in-law suite with its own bathroom provides exceptional flexibility for extended family or guests, while a dedicated study with double doors offers the perfect work-from-home space. The luxurious owner's suite features a tray ceiling, spacious bath with double vanities, separate tub and shower, and walk-in closet.
Additional highlights include an elegant staircase with stained handrails and decorative metal balusters, upgraded brick exterior detailing, a three-car garage, and a rear concrete patio ideal for outdoor entertaining.
Don't miss this opportunity to own a beautifully customized Oakdale in The Streets at Caledonia without the wait of building from the ground up. Anticipated completion at the end of October 2026!
Pending
Listed by: Lombardo Homes of St. Louis, LLC • Mike Price • 314-397-1015
$639,000
171 Cardow Dr, O'Fallon, MO 63368
4beds
3,370sqft
Single Family Residence
Built in 2026
-- sqft lot
$639,500 Zestimate®
$190/sqft
$52/mo HOA
What's special
Three-car garageBuilt-in appliancesMore spacious kitchenExpansive wall of windowsUpgraded brick exterior detailingSeparate tub and showerWalk-in closet
- 20 days
- 102
- 8
Zillow last checked:
Listing updated:
Listed by:
Mike Price 314-397-1015,
Lombardo Homes of St. Louis, LLC
Source: MARIS,MLS#: 26065182 Originating MLS: St. Louis Association of REALTORS
Facts & features
Interior
Bedrooms & bathrooms
- Bedrooms: 4
- Bathrooms: 3
- Full bathrooms: 2
- 1/2 bathrooms: 1
- Main level bathrooms: 1
Heating
- Forced Air
Cooling
- Central Air, Electric
Appliances
- Included: Dishwasher, Disposal, Microwave, Electric Range, Electric Oven, Electric Water Heater
- Laundry: 2nd Floor
Features
- Separate Dining, Open Floorplan, Walk-In Closet(s), Breakfast Room, Kitchen Island, Granite Counters, Walk-In Pantry, Entrance Foyer
- Doors: Panel Door(s), Sliding Doors
- Windows: Low Emissivity Windows, Tilt-In Windows
- Basement: Sump Pump,Unfinished
- Number of fireplaces: 1
- Fireplace features: Electric
Interior area
- Total structure area: 3,370
- Total interior livable area: 3,370 sqft
- Finished area above ground: 2,710
Property
Parking
- Total spaces: 3
- Parking features: Attached, Garage, Oversized
- Attached garage spaces: 3
Features
- Levels: Two
Lot
- Features: Other
Details
- Parcel number: 40068D4710005620000000
- Special conditions: Standard
Construction
Type & style
- Home type: SingleFamily
- Architectural style: Colonial,Contemporary,French Provincial,Traditional,Other
- Property subtype: Single Family Residence
Materials
- Brick Veneer, Vinyl Siding
- Roof: Composition
Condition
- To Be Built,New Construction
- New construction: Yes
- Year built: 2026
Details
- Builder name: Lombardo Homes
- Warranty included: Yes
Utilities & green energy
- Electric: 220 Volts
- Sewer: Public Sewer
- Water: Public
Community & HOA
Community
- Security: Smoke Detector(s)
- Subdivision: Streets Of Caledonia
HOA
- Has HOA: No
- Amenities included: Clubhouse, Common Ground
- Services included: Other
- HOA fee: $625 annually
- HOA name: c
Location
- Region: Ofallon
Financial & listing details
- Price per square foot: $190/sqft
- Tax assessed value: $70,000
- Annual tax amount: $876
- Date on market: 10/15/2026
- Listing terms: Cash,Conventional,VA Loan
- Road surface type: Concrete
Estimated market value
$639,500
$608,000 - $671,000
$3,450/mo
Price history
| Date | Event | Price |
|---|---|---|
| 10/15/2026 | Pending sale | $639,000$190/sqft |
Source:  MARIS #26065182 Report a problem | ||
| 10/15/2026 | Listed for sale | $639,000$190/sqft |
Source: MARIS #26065182 Report a problem | ||
Public tax history
| Year | Property taxes | Tax assessment |
|---|---|---|
| 2025 | $876 | $13,300 |
| 2024 | -- | -- |
Find assessor info on the county website
Monthly payment
Est. payment
Payment breakdown
Explore the cost of this home by adjusting the details. Changes won't be saved.Climate risks
Neighborhood: 63368
Nearby schools
Schools provided by the listing agent
- Elementary: Crossroads Elem.
- Middle: Frontier Middle
- High: Liberty
Source: MARIS. This data may not be complete. We recommend contacting the local school district to confirm school assignments for this home.
Similar homes
- $689,9004 bd4 ba3.3k sqft401 Burnley Dr, O'Fallon, MO 63368Active
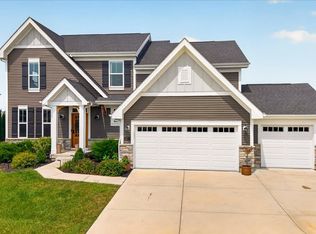 MLS ID #12761980, Lindsey Jacobs, Compass Realty Group. MRED as distributed by MLS GRID
- from $566,9004 bd2 ba3.2k sqftBridgeport Plan, Cedarstone, Dardenne Prairie, MO 63368New Construction
 Consort Homes
- from $530,9003 bd2 ba2.2k sqftSierra - Universal Design Plan, Cedarstone, Dardenne Prairie, MO 63368New Construction
 Consort Homes
- from $539,9004 bd3 ba2.4k sqftRosemont Plan, Cedarstone, Dardenne Prairie, MO 63368New Construction
 Consort Homes
- $624,9004 bd3 ba3.7k sqft1 Waterford Ii Windsor Park Lake, Saint Louis, MO 63367New Construction
 MLS ID #22063907, Kelly A Boehmer, Berkshire Hathaway HomeServices Select Properties. MARIS
- $555,9004 bd2 ba2.1k sqftT.R. Hughes Homes, Ofallon, MO 63366New ConstructionMLS ID #25080253, Kristin A Gansman, STL Buy & Sell, LLC. MARIS
