Discover Your Dream Home in the Cat Island Estates Community! The Beaumont Plan features a spacious open-concept design, seamlessly connecting the Living, Dining, and Kitchen areas, perfect for relaxation and entertaining. Natural light fills the home through Low E insulated dual-pane vinyl windows, highlighting elegant Shaker cabinets, quartz countertops and stainless steel appliances, including an electric smooth top range, dishwasher, and over-the-range microwave in the kitchen. Retreat to the expansive primary suite with a private bath, dual vanity sinks, and a generous walk-in closet. This home also offers two well-appointed bedrooms, a thoughtfully designed secondary bathroom, and a serene patio--ideal for enjoying morning coffee or sunsets. Experience modern living at its finest!
Sold for $263,990
Zillow last checked:
Listing updated:
Bought with:
Outside Selling Member
Source: ECAOR,MLS#: 998507
Price history
| Date | Event | Price |
|---|---|---|
| 8/7/2026 | Sold | $263,990$186/sqft |
Source:  ECAOR #998507 Report a problem ECAOR #998507 Report a problem | ||
| 6/30/2026 | Pending sale | $263,990+8.2%$186/sqft |
Source: ECAOR #998507 Report a problem | ||
| 6/16/2026 | Price change | $243,888-7.6%$172/sqft |
Source:  Century Communities Report a problem Century Communities Report a problem | ||
| 3/20/2026 | Listed for sale | $263,990$186/sqft |
Source: ECAOR #998507 Report a problem | ||
Nearby homes
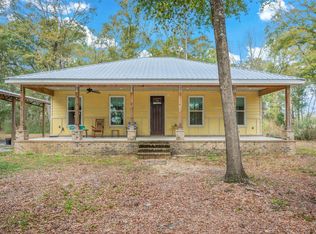
- $230,0001 bd1 ba1k sqft276 Squirrel Rd, Defuniak Springs, FL 32433Sold

- $294,5004 bd2 ba1.6k sqft252 Squirrel Rd, Defuniak Springs, FL 32433Sold
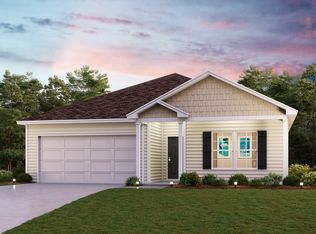
- $289,9904 bd2 ba1.7k sqft214 Cat Island Cir, Defuniak Springs, FL 32433Sold
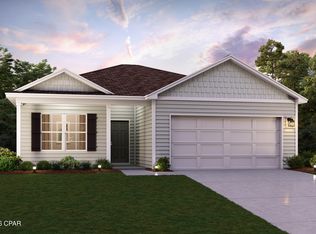
- $278,9903 bd2 ba1.4k sqft143 Cat Island Cir, Defuniak Springs, FL 32433New Construction
Sell for more on Zillow
Get a Zillow Showcase℠ listing at no additional cost and you could sell for .
$264,200
2% more
+$5,284
With Zillow Showcase(estimated)
$269,484
