Welcome home to this NEW Single-Story Home in the Cat Island Estates Community! The desirable Beaumont Plan boasts an open design encompassing the Living, Dining, and Kitchen spaces. The Kitchen features gorgeous cabinets, granite countertops, and Stainless-Steel Appliances (including Range with a Microwave hood and Dishwasher). The primary suite has a private bath, dual vanity sinks, and a walk-in closet. This Home also includes 2 more bedrooms, a whole secondary bathroom, and a patio.
Pre-foreclosure
Est. $262,000
260 Squirrel Rd, Defuniak Springs, FL 32433
3beds
1,416sqft
Single Family Residence
Built in 2024
0.45 Acres Lot
$262,000 Zestimate®
$185/sqft
$-- HOA
Overview
- 262 days
- 3
- 0
Zillow last checked:
Listing updated:
Listed by:
Jamie Chung Whitfield 850-354-5573,
WJH Brokerage FL LLC
Source: ECAOR,MLS#: 944453
Facts & features
Interior
Bedrooms & bathrooms
- Bedrooms: 3
- Bathrooms: 2
- Full bathrooms: 2
Bedroom
- Level: First
- Area: 156 Square Feet
- Dimensions: 13 x 12
Bedroom
- Level: First
- Area: 100 Square Feet
- Dimensions: 10 x 10
Bedroom
- Level: First
- Area: 100 Square Feet
- Dimensions: 10 x 10
Breakfast room
- Level: First
- Area: 112 Square Feet
- Dimensions: 8 x 14
Great room
- Level: First
- Area: 180 Square Feet
- Dimensions: 12 x 15
Kitchen
- Level: First
- Area: 90 Square Feet
- Dimensions: 9 x 10
Heating
- Central
Cooling
- Central Air
Appliances
- Included: Dishwasher, Microwave, Electric Water Heater
- Laundry: Washer/Dryer Hookup
Features
- Flooring: Vinyl, Carpet
- Common walls with other units/homes: No Common Walls
Interior area
- Total structure area: 1,416
- Total interior livable area: 1,416 sqft
Property
Parking
- Total spaces: 2
- Parking features: Garage - Attached
- Attached garage spaces: 2
Features
- Stories: 1
- Patio & porch: Covered
Lot
- Size: 0.45 Acres
- Dimensions: 266 x 83
Details
- Parcel number: 103N191975100C0010
- Zoning description: Resid Single Family
Construction
Type & style
- Home type: SingleFamily
- Architectural style: Traditional
- Property subtype: Single Family Residence
Condition
- Under Construction
- New construction: No
- Year built: 2024
Utilities & green energy
- Water: Public
Community & HOA
Community
- Security: Smoke Detector(s)
- Subdivision: Cat Island Estates
Location
- Region: Defuniak Springs
Financial & listing details
- Price per square foot: $185/sqft
- Tax assessed value: $199,465
- Annual tax amount: $234
- Date on market: 3/11/2024
Foreclosure details
Estimated market value
$262,000
$249,000 - $275,000
$1,795/mo
Price history
| Date | Event | Price |
|---|---|---|
| 5/21/2024 | Sold | $258,990$183/sqft |
Source:  ECAOR #944453 Report a problem ECAOR #944453 Report a problem | ||
| 3/21/2024 | Pending sale | $258,990$183/sqft |
Source: ECAOR #944453 Report a problem | ||
| 3/1/2024 | Listed for sale | $258,990$183/sqft |
Source:  Century Communities Report a problem Century Communities Report a problem | ||
Public tax history
| Year | Property taxes | Tax assessment |
|---|---|---|
| 2025 | $1,394 +491% | $199,465 +606.1% |
| 2024 | $236 +0.4% | $28,250 |
| 2023 | $235 +234.1% | $28,250 +243% |
| 2022 | $70 | $8,236 |
Find assessor info on the county website
Monthly payment
Climate risks
Neighborhood: 32433
Nearby schools
Schools provided by the listing agent
- Elementary: Maude Saunders
- Middle: Walton
- High: Walton
Source: ECAOR. This data may not be complete. We recommend contacting the local school district to confirm school assignments for this home.
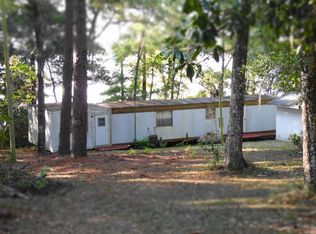
- $35,775-- bd-- ba-- sqft175 Squirrel Rd, Defuniak Springs, FL 32433Off Market
- $139,600-- bd-- ba-- sqft231 Squirrel Rd, Defuniak Springs, FL 32433Off Market
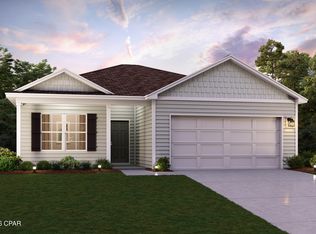
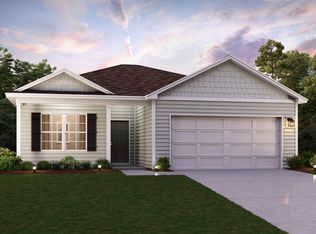
- $278,9903 bd2 ba1.4k sqft143 Cat Island Cir, Defuniak Springs, FL 32433New Construction
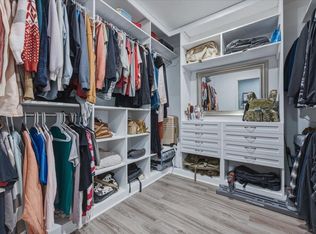
- $299,9004 bd2 ba1.6k sqft148 Squirrel Rd, Defuniak Springs, FL 32433For Sale
Similar homes
- $278,9903 bd2 ba1.4k sqft143 Cat Island Cir, Defuniak Springs, FL 32433New ConstructionCPAR
- $273,9903 bd2 ba1.4k sqft35 Cat Island Cir, Defuniak Springs, FL 32433New Construction
 ECAOR
ECAOR - $285,9904 bd2 ba1.6k sqft155 Cat Island Cir, Defuniak Springs, FL 32433New Construction
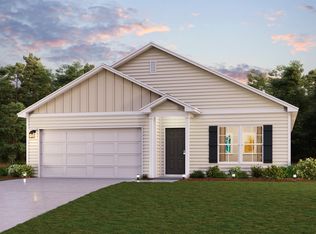 ECAOR
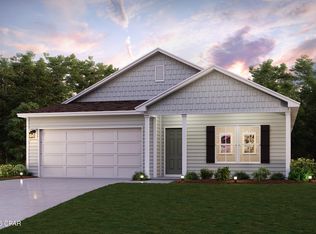
ECAOR - $283,9904 bd2 ba1.6k sqft238 Cat Island Cir, Defuniak Springs, FL 32433New Construction
 CPAR
CPAR - $269,9904 bd2 ba1.7k sqft306 Cat Island Cir, Defuniak Springs, FL 32433New ConstructionECAOR
- $279,9904 bd2 ba1.6k sqft110 Cat Island Cir, Defuniak Springs, FL 32433New ConstructionECAOR
- $275,9904 bd2 ba1.7k sqft248 Cat Island Cir, Defuniak Springs, FL 32433New ConstructionECAOR
- $246,5003 bd2 ba1.2k sqft80 Spooner St, Defuniak Springs, FL 32433For SaleMLS ID #1012294, Patricia M Griffin, Teel & Waters Real Estate Company Inc. ECAOR
- $299,9004 bd2 ba1.6k sqft148 Squirrel Rd, Defuniak Springs, FL 32433For SaleMLS ID #1011440, Cheryl D Purvines, Coldwell Banker Realty. ECAOR
- $285,9904 bd2 ba1.7k sqft17 Cat Island Cir, Defuniak Springs, FL 32433New ConstructionECAOR
- $285,0003 bd2 ba1.6k sqft377 Wagner Dr, Defuniak Springs, FL 32433For SaleMLS ID #1011456, Nikki Galloway, Southern Choice Properties Llc. ECAOR
- $257,5003 bd2 ba1.2k sqft22 Marys Ct, Defuniak Springs, FL 32433For SaleMLS ID #1001070, Lisa Lethcoe, Coldwell Banker Realty. ECAOR
- $283,9904 bd2 ba1.6k sqft238 Cat Island Rd, Defuniak Springs, FL 32433For SaleMLS ID #1004679, Octavia P Valencia, WJH Brokerage FL LLC. ECAOR
- $259,9004 bd2 ba1.6k sqft170 Mikaela Ave, Defuniak Springs, FL 32433For SaleMLS ID #1004397, Athena K Carroll, Realty Pointe of Florida LLC. ECAOR
- $259,9004 bd2 ba1.5k sqft111 Timber Wind Dr, Defuniak Springs, FL 32433For SaleMLS ID #1005926, Anya M Jackson, Epique Realty Inc. ECAOR
- $279,9003 bd2 ba1.4k sqft646 Hunters Ridge Rd, Defuniak Springs, FL 32433For SaleMLS ID #1007697, Rachel C Carter, HomeBiz Properties. ECAOR
