Beautiful End-Unit Townhome for Rent | 3 Bed 2.5 Bath 2-Car Garage | Scenic Wooded Views
Prime Robinson Township Location | Minutes to Costco, Walmart, Target, Dining & Pittsburgh International Airport | 2,160 Sq. Ft.
Modern Comfort, Spacious Living & Peaceful Surroundings!
Welcome to this beautifully maintained 3-bedroom, 2.5-bath end-unit townhome, perfectly situated on a quiet cul-de-sac with breathtaking, unobstructed views of wooded hills and nature.
Featuring a spacious open-concept layout, elegant custom finishes, a large Trex deck, and a finished walk-out basement, this home offers the perfect blend of comfort, privacy, and convenience.
Outdoor Features Your Own Peaceful Retreat
Expansive 25,000+ Sq. Ft. Lot Spacious yard and backyard with beautiful, unobstructed views of hills and nature.
Oversized 12 x 21 Ft. Trex Deck Ideal for outdoor dining, entertaining, or simply enjoying the peaceful surroundings.
Quiet Cul-de-Sac Location Minimal through traffic and a peaceful neighborhood setting.
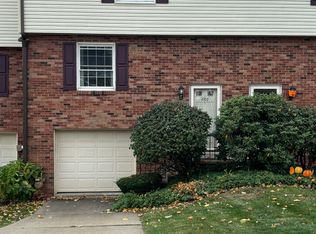
Beautifully Landscaped Front Yard Seasonal flowers, including hydrangeas, peonies, and more.
Attached 2-Car Garage + Large Driveway Ample parking space for residents and guests.
Spacious & Stylish Interior
2,160 Sq. Ft. of Living Space Thoughtfully designed with an open and inviting layout.
3 Spacious Bedrooms Bright, comfortable rooms with plenty of natural light.
2.5 Bathrooms Including a primary suite with a relaxing soaking tub and separate standing shower.
Open-Concept Kitchen Beautiful granite countertops, a spacious island, and three elegant pendant lights.
Dedicated Dining Area Features decorative mirror, mantel, and stylish dining lighting.
Custom Wood Trim & Accent Walls Elegant details that add warmth and character throughout.
Living Room Window Treatments Included Blinds and curtains already installed.
Finished Walk-Out Basement
Enjoy 300+ sq. ft. of finished basement space, perfect for a home office, entertainment room, workout area, or additional recreational space.
Direct access to the backyard.
Storage racks and additional storage areas.
Flexible space to suit your lifestyle.
Laundry Room
High-end washer and dryer included.
Custom cabinetry for additional storage.
Convenient laundry sorting and organization area.
Why You'll Love This Home
Desirable end-unit location with added privacy
Newer construction built in 2019
Spacious 3-bedroom, 2.5-bath layout
Beautiful wooded and hillside views
Large 12 x 21 ft. composite deck
Finished walk-out basement
Custom interior finishes and modern kitchen
Attached 2-car garage with spacious driveway
Quiet cul-de-sac setting
Convenient Robinson Township location
Interested? Schedule a Showing!
Don't miss the opportunity to enjoy this beautiful end-unit townhome with modern features, generous living space, and peaceful natural surroundings.
Contact us today for more information or to schedule a showing!
Availability subject to confirmation.
Minimum 1 year lease and subject to owner approval and credit approval.
Monthly Rent: $3200
Lease Duration: 12-month lease (minumum)
Security Deposit: One month's rent.
Availability: To be confirmed.
Utilities: Tenant responsible for utilities.
Lawn Care & Snow Removal: HOA takes care of that.
Pets: Subject to landlord approval and applicable pet policies.
Smoking: No smoking inside the property.
Rental Application: Application, credit check, background screening, and income verification required.
Parking: Attached 2-car garage and spacious driveway included.
This beautiful end-unit townhome is ideal for renters seeking a well-maintained property and a comfortable, long-term living experience.
Please contact us for additional details or to schedule a showing.
Townhouse for rent
Townhouse
Available now
Cats, dogs OK
Air conditioner, central air
In unit laundry
Attached garage parking
Forced air
What's special
Beautifully landscaped front yardFinished walk-out basementSpacious yard and backyardElegant custom finishesBeautiful granite countertopsQuiet cul-de-sacQuiet cul-de-sac setting
- 13 days |
- -- |
- -- |
Zillow last checked:
Listing updated:
Travel times
Facts & features
Interior
Bedrooms & bathrooms
- Bedrooms: 3
- Bathrooms: 3
- Full bathrooms: 3
Heating
- Forced Air
Cooling
- Air Conditioner, Central Air
Appliances
- Included: Dishwasher, Dryer, Oven, Refrigerator, Washer
- Laundry: In Unit
Features
- Flooring: Carpet, Hardwood, Tile
Interior area
- Total interior livable area: 2,160 sqft
Property
Parking
- Parking features: Attached, Garage
- Has attached garage: Yes
- Details: Contact manager
Features
- Patio & porch: Patio
Details
- Additional structures: Garage(s)
- Parcel number: 0267B00300000000
Construction
Type & style
- Home type: Townhouse
- Property subtype: Townhouse
Building
Management
- Pets allowed: Yes
Community & HOA
Location
- Region: Mc Kees Rocks
Financial & listing details
- Lease term: 1 Year
Price history
| Date | Event | Price |
|---|---|---|
| 11/4/2026 | Listed for rent | $3,200$1/sqft |
Source: Zillow Rentals Report a problem | ||
| 2/22/2025 | Listing removed | $3,200$1/sqft |
Source: Zillow Rentals Report a problem | ||
| 2/1/2025 | Listed for rent | $3,200$1/sqft |
Source: Zillow Rentals Report a problem | ||
| 11/4/2019 | Sold | $323,615$150/sqft |
Source: Public Record Report a problem | ||