Welcome to this adorable condo at Westwood Village, offering over 2,000 square feet of spacious living with an inviting open floor plan! As you enter through the front door, you'll be greeted by an abundance of natural light pouring in from wall-to-wall doors and windows, creating a warm and welcoming atmosphere. The expansive living room seamlessly flows into the dining room and den. A sliding door off the living room leads you to a covered deck. Adjacent to the dining area, the kitchen features an additional cozy nook for casual meals or a small dining area. This condo boasts three generously sized bedrooms and two full bathrooms. On one end, you'll find two spacious bedrooms along with a full bathroom, which includes a large walk-in closet for ample storage. On the opposite end, the impressive owner's suite features a walk-in closet and its own private full bathroom, providing a perfect retreat. Convenience is key with a utility and laundry room that offers additional storage space. This unit has undergone numerous updates, including new flooring and carpet throughout (2023), fresh paint (2023), a new hot water tank (2023), an updated electric panel (2023), and new light fixtures in the living and dining areas (2023). Additional amenities include a two-car garage and a prime location next to the tennis courts, pool, and clubhouse, enhancing your lifestyle with recreational options right at your doorstep. Don’t miss the chance to make this lovely condo your own! Call today to set up a private showing and experience all this condo has to offer!
Closed
$220,000
171 Court Dr APT 206, Fairlawn, OH 44333
3beds
2,127sqft
Condominium
Built in 1975
-- sqft lot
$226,500 Zestimate®
$103/sqft
$2,461 Estimated rent
Home value
$226,500
$206,000 - $249,000
$2,461/mo
Zestimate® history
Owner options
List your home for rent
$2,461/mo
Rent Zestimate®
Find your next renter with Zillow Rental Manager. Plus, with online applications, you can quickly screen prospective tenants – for free.
$2,461/mo
Rent Zestimate®
Refinance and save
$2,049/mo
Est. payment
Refinancing to a lower rate could help reduce your monthly payments and save thousands over the life of the loan.
$2,049/mo
Est. payment
Explore your selling options
Work with a Zillow partner agent
Leverage their expertise and Zillow's premium Showcase listings to get your home seen by more buyers.
Get startedList with your own agent
Get your home in front of millions of buyers by listing it on Zillow.
Learn how to do itSell it yourself
Take full control of how buyers see your home on Zillow by listing For Sale by Owner (FSBO).
List your homeWhat's special
Covered deckAbundance of natural lightGenerously sized bedroomsFresh paintLarge walk-in closetNew flooring and carpetNew light fixtures
Zillow last checked:
Listing updated:
Listed by:
Challi E Kieffer 330-703-5200 challsells@challikieffer.com,
RE/MAX Crossroads Properties
Bought with:
Sharon A Morris, 2011002468
Keller Williams Living
Mary Jo Kormushoff, 2010000747
Keller Williams Living
Source: MLS Now,MLS#: 5147672 Originating MLS: Akron Cleveland Association of REALTORS
Originating MLS: Akron Cleveland Association of REALTORSFacts & features
Interior
Bedrooms & bathrooms
- Bedrooms: 3
- Bathrooms: 2
- Full bathrooms: 2
- Main level bathrooms: 2
- Main level bedrooms: 3
Primary bedroom
- Level: First
- Dimensions: 19 x 12
Bedroom
- Level: First
- Dimensions: 16 x 12
Bedroom
- Level: First
- Dimensions: 19 x 12
Dining room
- Level: First
- Dimensions: 12 x 14
Eat in kitchen
- Level: First
- Dimensions: 22 x 10
Entry foyer
- Level: First
- Dimensions: 10 x 8
Great room
- Level: First
- Dimensions: 16 x 10
Laundry
- Level: First
- Dimensions: 10 x 8
Living room
- Level: First
- Dimensions: 16 x 18
Heating
- Forced Air, Gas
Cooling
- Central Air
Appliances
- Included: Dishwasher, Range, Refrigerator
- Laundry: Laundry Room
Features
- Basement: None
- Has fireplace: No
Interior area
- Total structure area: 2,127
- Total interior livable area: 2,127 sqft
- Finished area above ground: 2,127
Property
Parking
- Total spaces: 2
- Parking features: Garage
- Garage spaces: 2
Features
- Levels: One
- Stories: 1
- Patio & porch: Covered, Deck
- Has private pool: Yes
- Pool features: Association, In Ground, Community
Lot
- Size: 2,125 Square Feet
Details
- Parcel number: 0901335
Construction
Type & style
- Home type: Condo
- Architectural style: Ranch
- Property subtype: Condominium
Materials
- Stucco
- Roof: Asphalt,Fiberglass
Condition
- Year built: 1975
Utilities & green energy
- Sewer: Public Sewer
- Water: Public
Community & HOA
Community
- Features: Tennis Court(s), Pool
- Subdivision: Westwood Village Condo
HOA
- Has HOA: Yes
- Services included: Cable TV, Gas, Internet, Maintenance Grounds, Other, Recreation Facilities, Snow Removal, Trash
- HOA fee: $511 monthly
- HOA name: Westwood Village
- Second HOA fee: $99 monthly
Location
- Region: Fairlawn
Financial & listing details
- Price per square foot: $103/sqft
- Tax assessed value: $171,260
- Annual tax amount: $2,556
- Date on market: 8/27/2025
- Cumulative days on market: 11 days
Price history
| Date | Event | Price |
|---|---|---|
| 10/24/2025 | Sold | $220,000+2.3%$103/sqft |
Source:  MLS Now #5147672 Report a problem MLS Now #5147672 Report a problem | ||
| 9/7/2025 | Pending sale | $215,000$101/sqft |
Source: MLS Now #5147672 Report a problem | ||
| 9/4/2025 | Price change | $215,000-8.5%$101/sqft |
Source: MLS Now #5147672 Report a problem | ||
| 8/27/2025 | Listed for sale | $234,900+27%$110/sqft |
Source: MLS Now #5147672 Report a problem | ||
| 3/16/2023 | Sold | $185,000$87/sqft |
Source: Public Record Report a problem | ||
| 1/20/2023 | Pending sale | $185,000$87/sqft |
Source: MLS Now #4432605 Report a problem | ||
| 1/16/2023 | Listed for sale | $185,000+19.4%$87/sqft |
Source: MLS Now #4432605 Report a problem | ||
| 7/5/2006 | Sold | $155,000$73/sqft |
Source: Public Record Report a problem | ||
Public tax history
| Year | Property taxes | Tax assessment |
|---|---|---|
| 2025 | $2,540 -0.7% | $59,940 |
| 2024 | $2,557 +4.4% | $59,940 |
| 2023 | $2,448 +14.6% | $59,940 +13% |
| 2022 | $2,137 +6.4% | $53,046 |
| 2021 | $2,008 | $53,046 |
| 2020 | -- | $53,046 +42.6% |
| 2019 | $2,186 +57% | $37,212 +0% |
| 2018 | $1,393 +15% | $37,210 |
| 2017 | $1,211 | $37,210 +16.9% |
| 2016 | $1,211 | $31,830 |
| 2015 | $1,211 +0.4% | $31,830 |
| 2014 | $1,206 -6% | $31,830 -4.7% |
| 2013 | $1,283 0% | $33,410 |
| 2012 | $1,283 +3.1% | $33,410 0% |
| 2011 | $1,245 -26.9% | $33,415 -23.6% |
| 2010 | $1,702 | $43,750 -14.4% |
| 2009 | -- | $51,107 |
| 2008 | $1,836 +1.8% | $51,107 -1% |
| 2007 | $1,804 -16.1% | $51,640 |
| 2006 | $2,151 +5.4% | $51,640 |
| 2005 | $2,041 | $51,640 |
| 2004 | -- | $51,640 |
| 2003 | $2,084 -0.9% | $51,640 |
| 2002 | $2,102 +9.2% | $51,640 +4.8% |
| 2001 | $1,924 +2.6% | $49,277 |
| 2000 | $1,875 | $49,277 |
Find assessor info on the county website
Neighborhood: 44333
Nearby homes
- $233,0003 bd4 ba4.1k sqft171 Court Dr #107, Fairlawn, OH 44333Sold

- $228,0003 bd3 ba2.1k sqft171 Court Dr APT 301, Fairlawn, OH 44333Sold
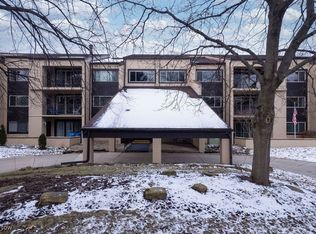
- $214,9002 bd2 ba1.8k sqft171 Court Dr APT 104, Fairlawn, OH 44333Sold
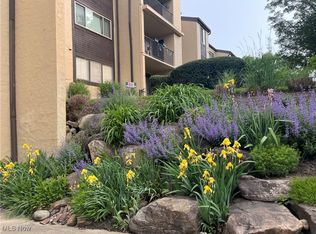
- $227,0002 bd2 ba1.7k sqft171 Court Dr APT 303, Fairlawn, OH 44333Pending
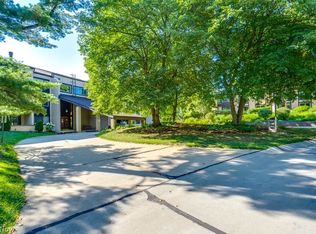
- $251,8002 bd2 ba2.1k sqft171 Court Dr APT 302, Fairlawn, OH 44333Off Market
- $204,0002 bd1 ba2k sqft171 Court Dr APT 100, Fairlawn, OH 44333Off Market
- $235,0002 bd2 ba2.1k sqft171 Court Dr APT 202, Fairlawn, OH 44333Off Market
- $187,5002 bd2 ba1.8k sqft171 Court Dr APT 103, Fairlawn, OH 44333Off Market
Nearby schools
GreatSchools rating
- 7/10Fort Island Primary Elementary SchoolGrades: K-4Distance: 0.8 mi
- 7/10Copley-Fairlawn Middle SchoolGrades: 5-8Distance: 2.5 mi
- 8/10Copley High SchoolGrades: 9-12Distance: 1.7 mi
Schools provided by the listing agent
- District: Copley-Fairlawn CSD - 7703
Source: MLS Now. This data may not be complete. We recommend contacting the local school district to confirm school assignments for this home.
Get a cash offer in 3 minutes
Find out how much your home could sell for in as little as 3 minutes with a no-obligation cash offer.
Estimated market value
$226,500
Get a cash offer in 3 minutes
Find out how much your home could sell for in as little as 3 minutes with a no-obligation cash offer.
Estimated market value
$226,500
- Ohio
- Summit County
- Fairlawn
- 44333
- 171 Court Dr Apartment 206
Nearby cities
Nearby zip codes
Other Fairlawn Topics
