One-of-a-kind 3rd-floor unit with beautiful views! This spacious condo features a first floor primary bedroom/ensuite with a remodeled shower in 2025. Luxury vinyl flooring flows throughout the main living areas, as well as windows with custom white-finish units. The living and dining rooms showcase cathedral ceilings and a gas log fireplace, creating a bright and inviting atmosphere. The kitchen offers newer appliances, updated flooring, and a large pantry. A second full bath-shower also refinished-and first floor spacious laundry completes the first floor. Additional highlights include ELEVATOR from garage to 3rd floor, a new hot water tank (2026), roof approximately 6 years old, and A/C and furnace are maintained in good working condition. Enjoy tons of storage, built-ins, and 2 garage spaces in the indoor heated parking garage. Maintenance fee includes heat, cable, Wi-Fi, pickleball and tennis courts, game room, 2 kitchens, library, meeting rooms, clubhouse, and in-ground heated pool. Conveniently located near police and fire departments, Summit Mall, shopping, downtown Akron, and Cleveland. Don’t miss this exceptional home!
Pending
$227,000
171 Court Dr APT 303, Fairlawn, OH 44333
2beds
1,772sqft
Condominium, Multi Family
Built in 1975
-- sqft lot
$-- Zestimate®
$128/sqft
$513/mo HOA
What's special
Gas log fireplaceFirst floor spacious laundryBright and inviting atmosphereUpdated flooringTons of storageLarge pantryKitchen offers newer appliances
- 13 days |
- 329 |
- 12 |
Zillow last checked:
Listing updated:
Listed by:
Mary Jo Kormushoff 330-351-3051 maryjokormushoff@gmail.com,
Keller Williams Living,
Sharon A Morris 330-715-9613,
Keller Williams Living
Source: MLS Now,MLS#: 5233583 Originating MLS: Akron Cleveland Association of REALTORS
Originating MLS: Akron Cleveland Association of REALTORSFacts & features
Interior
Bedrooms & bathrooms
- Bedrooms: 2
- Bathrooms: 2
- Full bathrooms: 2
- Main level bathrooms: 2
- Main level bedrooms: 1
Primary bedroom
- Description: Flooring: Luxury Vinyl Tile
- Level: First
- Dimensions: 20 x 11
Bedroom
- Description: Flooring: Carpet
- Level: Second
- Dimensions: 20 x 11
Primary bathroom
- Description: Flooring: Tile
- Level: First
- Dimensions: 8 x 9
Bathroom
- Description: Flooring: Tile
- Level: First
- Dimensions: 8 x 5
Dining room
- Description: Flooring: Luxury Vinyl Tile
- Level: First
- Dimensions: 14 x 8
Eat in kitchen
- Description: Flooring: Luxury Vinyl Tile
- Level: First
- Dimensions: 6 x 9
Great room
- Description: Flooring: Luxury Vinyl Tile
- Features: Cathedral Ceiling(s), Fireplace, Window Treatments
- Level: First
- Dimensions: 27 x 20
Kitchen
- Description: Flooring: Luxury Vinyl Tile
- Level: First
- Dimensions: 16 x 9
Laundry
- Description: Flooring: Luxury Vinyl Tile
- Level: First
- Dimensions: 8 x 9
Heating
- Forced Air, Gas
Cooling
- Central Air
Appliances
- Included: Dryer, Disposal, Microwave, Range, Refrigerator, Washer
- Laundry: Main Level
Features
- Ceiling Fan(s), Cathedral Ceiling(s), Elevator, Primary Downstairs, Recessed Lighting, Walk-In Closet(s)
- Windows: Skylight(s), Window Treatments
- Basement: None
- Number of fireplaces: 1
- Fireplace features: Gas, Gas Log, Great Room
Interior area
- Total structure area: 1,772
- Total interior livable area: 1,772 sqft
- Finished area above ground: 1,772
Video & virtual tour
Property
Parking
- Total spaces: 2
- Parking features: Assigned, Attached, Garage, Garage Door Opener, Heated Garage, Indoor, Paved
- Attached garage spaces: 2
Accessibility
- Accessibility features: Accessible Full Bath, Accessible Common Area, Accessible Elevator Installed, Accessible Central Living Area, Central Living Area
Features
- Levels: Two
- Stories: 2
- Patio & porch: Covered, Balcony
- Exterior features: Balcony, Tennis Court(s)
- Has private pool: Yes
- Pool features: Fenced, Heated, In Ground, Outdoor Pool, Pool Cover, Pool Sweep, Community
- Has view: Yes
- View description: Trees/Woods
Lot
- Size: 1,772 Square Feet
- Features: Close to Clubhouse, Cul-De-Sac, Dead End, Landscaped, Near Public Transit, Many Trees, Wooded
Details
- Additional structures: Pool House, Tennis Court(s)
- Parcel number: 0902384
- Special conditions: Standard
Construction
Type & style
- Home type: Condo
- Architectural style: High Rise,Multiplex
- Property subtype: Condominium, Multi Family
- Attached to another structure: Yes
Materials
- Stucco, Wood Siding
- Roof: Asphalt,Fiberglass
Condition
- Year built: 1975
Utilities & green energy
- Sewer: Public Sewer
- Water: Public
Community & HOA
Community
- Features: Common Grounds/Area, Clubhouse, Playground, Pool, Restaurant, Shopping, Street Lights, Sidewalks, Tennis Court(s), Public Transportation
- Subdivision: Westwood Village Condo
HOA
- Has HOA: Yes
- Services included: Association Management, Common Area Maintenance, Cable TV, Heat, Insurance, Internet, Maintenance Grounds, Maintenance Structure, Parking, Pest Control, Pool(s), Recreation Facilities, Reserve Fund, Roof, Snow Removal, Trash
- HOA fee: $414 monthly
- HOA name: Westwood Village Condominium Ass.
- Second HOA fee: $99 monthly
Location
- Region: Fairlawn
Financial & listing details
- Price per square foot: $128/sqft
- Tax assessed value: $150,880
- Annual tax amount: $2,194
- Date on market: 8/7/2026
- Cumulative days on market: 13 days
Estimated market value
Not available
Estimated sales range
Not available
Not available
Price history
| Date | Event | Price |
|---|---|---|
| 8/9/2026 | Pending sale | $227,000$128/sqft |
Source:  MLS Now #5233583 Report a problem MLS Now #5233583 Report a problem | ||
| 8/7/2026 | Listed for sale | $227,000+51.3%$128/sqft |
Source: MLS Now #5233583 Report a problem | ||
| 8/10/2020 | Sold | $150,000+23%$85/sqft |
Source: MLS Now #4148490 Report a problem | ||
| 1/25/2016 | Sold | $122,000+6.1%$69/sqft |
Source: MLS Now #3758014 Report a problem | ||
| 11/24/1997 | Sold | $115,000$65/sqft |
Source: Public Record Report a problem | ||
Public tax history
| Year | Property taxes | Tax assessment |
|---|---|---|
| 2025 | $2,194 -0.7% | $52,810 |
| 2024 | $2,209 +4.7% | $52,810 |
| 2023 | $2,109 -6.3% | $52,810 +13% |
| 2022 | $2,252 +6.4% | $46,732 |
| 2021 | $2,116 | $46,732 +1.2% |
| 2020 | -- | $46,158 +26.9% |
| 2019 | $1,850 +4.6% | $36,372 0% |
| 2018 | $1,768 +9.8% | $36,380 |
| 2017 | $1,610 | $36,380 +17.4% |
| 2016 | $1,610 | $30,980 |
| 2015 | $1,610 +0.4% | $30,980 |
| 2014 | $1,604 -4.5% | $30,980 -4.9% |
| 2013 | $1,681 0% | $32,570 |
| 2012 | $1,681 +2.3% | $32,570 +0% |
| 2011 | $1,643 -21.2% | $32,564 -24.1% |
| 2010 | $2,086 | $42,896 |
| 2009 | -- | $42,896 |
| 2008 | $2,855 +57.6% | $42,896 -0.4% |
| 2007 | $1,811 -33.9% | $43,072 |
| 2006 | $2,741 +60.4% | $43,072 |
| 2005 | $1,709 | $43,072 |
| 2004 | -- | $43,072 |
| 2003 | $1,745 -0.8% | $43,072 |
| 2002 | $1,760 +10.9% | $43,072 +6.5% |
| 2001 | $1,586 +2.6% | $40,429 |
| 2000 | $1,546 | $40,429 |
Find assessor info on the county website
Monthly payment
Est. payment
Payment breakdown
Explore the cost of this home by adjusting the details. Changes won't be saved.Climate risks
Neighborhood: 44333
Nearby schools
GreatSchools rating
- 7/10Fort Island Primary Elementary SchoolGrades: K-4Distance: 0.8 mi
- 7/10Copley-Fairlawn Middle SchoolGrades: 5-8Distance: 2.5 mi
- 8/10Copley High SchoolGrades: 9-12Distance: 1.7 mi
Schools provided by the listing agent
- District: Copley-Fairlawn CSD - 7703
Source: MLS Now. This data may not be complete. We recommend contacting the local school district to confirm school assignments for this home.
- $233,0003 bd4 ba4.1k sqft171 Court Dr #107, Fairlawn, OH 44333Sold

- $228,0003 bd3 ba2.1k sqft171 Court Dr APT 301, Fairlawn, OH 44333Sold
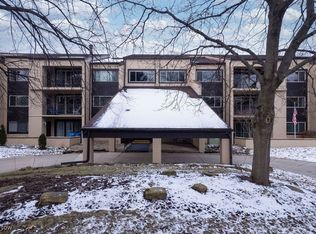
- $220,0003 bd2 ba2.1k sqft171 Court Dr APT 206, Fairlawn, OH 44333Sold

- $214,9002 bd2 ba1.8k sqft171 Court Dr APT 104, Fairlawn, OH 44333Sold
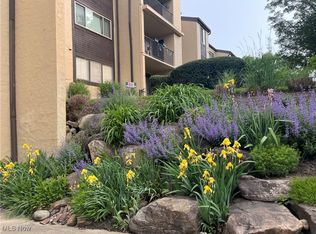
- $256,4002 bd2 ba2.1k sqft171 Court Dr APT 302, Fairlawn, OH 44333Off Market
- $206,2002 bd1 ba2k sqft171 Court Dr APT 100, Fairlawn, OH 44333Off Market
- $241,1002 bd2 ba2.1k sqft171 Court Dr APT 202, Fairlawn, OH 44333Off Market
- $188,4002 bd2 ba1.8k sqft171 Court Dr APT 103, Fairlawn, OH 44333Off Market
A local agent can set up tours, give advice and negotiate with sellers.
Similar homes
- $255,0003 bd3 ba1.4k sqft132 Sand Ct APT 6, Fairlawn, OH 44333For Sale
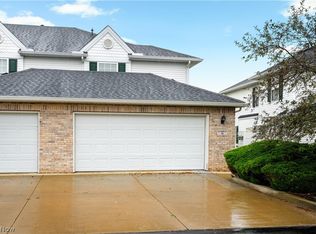 MLS ID #5236625, Julie B Andrews, RE/MAX Edge Realty. MLS Now
 - $237,0002 bd2 ba1.2k sqft3800 Rosemont Blvd APT 109B, Akron, OH 44333For Sale
 MLS ID #5231848, Rhesa M Toth, Cutler Real Estate. MLS Now
 - $--2 bd2 ba1.1k sqft582 Meredith Ln, Cuyahoga Falls, OH 44223AuctionAuction.com 2
- $198,0002 bd2 ba1.1k sqft3284 Lenox Village Dr Unit 104, Fairlawn, OH 44333For Sale
 MLS ID #5231434, Sarah L DiPetta, HomeSmart Real Estate Momentum LLC. MLS Now
 - $285,0003 bd2 ba1.4k sqft407 Holliston Rd, Akron, OH 44333For SaleMLS ID #5233773, Meredith J Davis, Berkshire Hathaway HomeServices Stouffer Realty. MLS Now
- $200,0002 bd2 ba1.1k sqft3395 Lenox Village Dr Unit 148, Fairlawn, OH 44333For SaleMLS ID #5229027, Larry Steinbacher, Century 21 Transcendent Realty. MLS Now
- $230,0003 bd3 ba2.4k sqft1512 Tiffany Cir, Akron, OH 44313For SaleMLS ID #5233359, Kelly R Folden, EXP Realty, LLC.. MLS Now
- $222,5002 bd2 ba1.1k sqft14926 Lenox Dr #526, Strongsville, OH 44136For SaleMLS ID #5235306, Kelly A Schneider, RE/MAX Above & Beyond. MLS Now
- $260,0003 bd3 ba2.3k sqft880 Hampton Ridge Dr, Akron, OH 44313For SaleMLS ID #5223582, James L Irwin, Coldwell Banker Schmidt Realty. MLS Now
- $235,9002 bd3 ba1.7k sqft1203 Canyon View Rd, Northfield, OH 44067For SaleMLS ID #5236322, Frank C Smolinski, Berkshire Hathaway HomeServices Simon & Salhany Realty. MLS Now
- $167,5002 bd2 ba1.2k sqft2796 Mull Ave APT B, Copley, OH 44321For SaleMLS ID #5231864, Ginger Seevers, RE/MAX Crossroads Properties. MLS Now
- $265,0003 bd2 ba2k sqft3721 N Sunnyfield Dr, Akron, OH 44321For SaleMLS ID #5222662, Mary Jo Kormushoff, Keller Williams Living. MLS Now
- $269,9004 bd2 ba1.6k sqft2826 Greenridge Rd, Barberton, OH 44203For SaleMLS ID #5236434, Vicki Vitallo, RE/MAX Showcase. MLS Now
- $300,0004 bd3 ba1.9k sqft2036 Jennifer St, Akron, OH 44313For SaleMLS ID #5192887, Jennifer A Abdoo, Berkshire Hathaway HomeServices Stouffer Realty. MLS Now
- $222,5003 bd2 ba1.8k sqft9420 Bassett Ln, North Royalton, OH 44133For SaleMLS ID #5236134, Julie L Hogston, Real of Ohio. MLS Now
- $234,9003 bd2 ba1.5k sqft1532 12th St, Cuyahoga Falls, OH 44223For SaleMLS ID #5231585, Dave Angus, Carol Goff & Associates. MLS Now
- $199,9002 bd2 ba1.6k sqft315 Guys Run Rd, Akron, OH 44319For SaleMLS ID #5231292, Challi E Kieffer, RE/MAX Crossroads Properties. MLS Now
- $184,5002 bd2 ba1.1k sqft654 Meredith Ln, Cuyahoga Falls, OH 44223For SaleMLS ID #5225705, Carolyn Crocker, RE/MAX Crossroads Properties. MLS Now
- $255,0003 bd2 ba1.4k sqft4033 State Rd, Akron, OH 44319For SaleMLS ID #5233462, Mary Jo Kormushoff, Keller Williams Living. MLS Now
- $229,0003 bd2 ba1.7k sqft41 Gaylord Dr, Munroe Falls, OH 44262For SaleMLS ID #5221434, Keleigh Veraldo-Zucchero, Keller Williams Greater Metropolitan. MLS Now
