Skip main navigation
Sold for $1,600,000
  • $1,600,000

    171 Cross Highway, Redding, CT 06896

    4beds
    5,072sqft
    Single Family Residence
    Built in 2001
    2.21 Acres Lot
    $1,689,100 Zestimate®
    $315/sqft
    $6,573 Estimated rent

    Home value

    $1,689,100

    $1.52M - $1.87M

    $6,573/mo

    Zestimate® history
    Loading
    Loading...

    Owner options

    List your home for rent

    $6,573/mo

    Rent Zestimate®

    Find your next renter with Zillow Rental Manager. Plus, with online applications, you can quickly screen prospective tenants – for free.

    Learn more

    $6,573/mo

    Rent Zestimate®

    Refinance and save

    $9,018/mo

    Est. payment

    Refinancing to a lower rate could help reduce your monthly payments and save thousands over the life of the loan.

    See today's rates

    $9,018/mo

    Est. payment

    Explore your selling options

    Work with a Zillow partner agent

    Leverage their expertise and Zillow's premium Showcase listings to get your home seen by more buyers.

    Get started

    List with your own agent

    Get your home in front of millions of buyers by listing it on Zillow.

    Learn how to do it

    Sell it yourself

    Take full control of how buyers see your home on Zillow by listing For Sale by Owner (FSBO).

    List your home

    What's special

    Wood-burning fireplaceLarge deckVictorian porch with swingDouble height cathedral ceilingsSprawling front lawnPanoramic vistasLarge center island
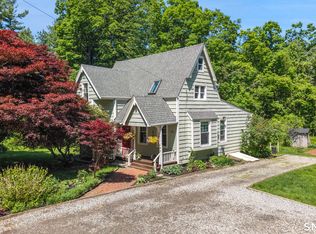
    As featured in the NY Times - the quintessential country retreat, just 60 miles from Manhattan. Impeccably remodeled & expanded with sparkling new pool & picturesque pond views. Majestic stone pillars lead to the sprawling front lawn & Victorian porch with swing. Upon entry, notice the 9' ceilings & gorgeous trim on all windows & walls, evoking classic New England design. The beautifully appointed music room adjoins the elegant library/office with stunning floor to ceiling custom millwork & antique stone chandelier. A gracious 6' wide hallway leads to the open concept DR & LR with its beautiful wood-burning fireplace. The sunlit wall of glass & windows overlooking the grounds is perfect for indoor-outdoor entertaining, opening onto the large deck. Jaw dropping cook's kitchen with soaring double height cathedral ceilings, shaker cabinetry, quartz counters, large center island, 6 burner gas range, 2 ovens, 2 fridges, 2 dishwashers & new walk-through 10' x 9' butler's pantry. The serene primary suite with vaulted ceiling & wall of windows, offers panoramic vistas by day, stargazing by night, plus spa bath & dressing room. The second floor features three more generous bedrooms including one with custom window bench overlooking the back of the estate. The impressive lower level offers a wine cellar; 27'x14' studio with a 16' built in work table; billiards room; & magnificent home theater with drop-down 10' screen, stunning 8K projector & surround sound for the perfect movie night Step outside to the breathtakingly gorgeous grounds; take a dip in the huge pool with bluestone patio; relax in the gazebo with built in wifi outdoor speakers; or stroll to the private stone terrace with perennial gardens on the pond's edge, the perfect retreat for spotting great blue herons, geese, ducks, & more. Exquisite remodel & expansion of accomplished architect's own home, resulting in the perfect blend of relaxed refinement. Sellers can accommodate a quick closing, nothing to do but unpack and unwind in your new country retreat. If you're looking for gorgeous New England elegance on a private country estate 60 miles from the city, book your showing and fall in love.

    Zillow last checked:

    Listing updated:

    Listed by:

    Laura Ancona 203-733-7053,

    William Pitt Sotheby's Int'l 203-438-9531

    Bought with:

    Laura Ancona, RES.0770587

    William Pitt Sotheby's Int'l

    Source: Smart MLS,MLS#: 24101636MLS Logo

    Facts & features

    Interior

    Bedrooms & bathrooms
    • Bedrooms: 4
    • Bathrooms: 4
    • Full bathrooms: 2
    • 1/2 bathrooms: 2
    Primary bedroom
    • Features: Vaulted Ceiling(s), Ceiling Fan(s), Full Bath, Walk-In Closet(s), Hardwood Floor
    • Level: Upper
    • Area: 171.6 Square Feet
    • Dimensions: 12 x 14.3
    Bedroom
    • Features: Built-in Features, Ceiling Fan(s), Hardwood Floor
    • Level: Upper
    • Area: 254.76 Square Feet
    • Dimensions: 13.2 x 19.3
    Bedroom
    • Features: Ceiling Fan(s), Hardwood Floor
    • Level: Upper
    • Area: 189.1 Square Feet
    • Dimensions: 12.2 x 15.5
    Bedroom
    • Features: Hardwood Floor
    • Level: Upper
    • Area: 133.4 Square Feet
    • Dimensions: 11.5 x 11.6
    Dining room
    • Features: Balcony/Deck, French Doors, Hardwood Floor
    • Level: Main
    • Area: 191.52 Square Feet
    • Dimensions: 12.6 x 15.2
    Family room
    • Features: Balcony/Deck, Fireplace, French Doors, Hardwood Floor
    • Level: Main
    • Area: 283.5 Square Feet
    • Dimensions: 18.9 x 15
    Kitchen
    • Features: Cathedral Ceiling(s), Breakfast Bar, Quartz Counters, Kitchen Island, Pantry, Hardwood Floor
    • Level: Main
    • Area: 240.64 Square Feet
    • Dimensions: 12.8 x 18.8
    Library
    • Features: Bookcases, Built-in Features, Hardwood Floor
    • Level: Main
    • Area: 309.55 Square Feet
    • Dimensions: 15.1 x 20.5
    Living room
    • Features: Hardwood Floor
    • Level: Main
    • Area: 232.54 Square Feet
    • Dimensions: 15.1 x 15.4
    Media room
    • Features: Remodeled, Half Bath, Engineered Wood Floor
    • Level: Lower
    • Area: 227.37 Square Feet
    • Dimensions: 14.3 x 15.9
    Office
    • Level: Lower
    • Area: 375.36 Square Feet
    • Dimensions: 13.8 x 27.2
    Other
    • Level: Lower
    • Area: 250.92 Square Feet
    • Dimensions: 12.3 x 20.4
    Rec play room
    • Features: Remodeled, Engineered Wood Floor
    • Level: Lower
    • Area: 332.31 Square Feet
    • Dimensions: 15.9 x 20.9
    Heating
    • Forced Air, Propane
    Cooling
    • Central Air
    Appliances
    • Included: Gas Cooktop, Oven, Microwave, Refrigerator, Dishwasher, Washer, Dryer, Water Heater
    • Laundry: Upper Level
    Features
    • Open Floorplan, Entrance Foyer
    • Doors: French Doors
    • Basement: Full,Storage Space,Finished,Interior Entry
    • Attic: Storage,Access Via Hatch
    • Number of fireplaces: 1
    Interior area
    • Total structure area: 5,072
    • Total interior livable area: 5,072 sqft
    • Finished area above ground: 3,601
    • Finished area below ground: 1,471

    Property

    Parking
    • Total spaces: 2
    • Parking features: Attached
    • Attached garage spaces: 2
    Features
    • Patio & porch: Porch, Deck
    • Exterior features: Lighting
    • Has private pool: Yes
    • Pool features: Heated, Fenced, In Ground
    • Has view: Yes
    • View description: Water
    • Has water view: Yes
    • Water view: Water
    • Waterfront features: Waterfront, Pond
    Lot
    • Size: 2.21 Acres
    • Features: Level, Landscaped, Rolling Slope
    Details
    • Additional structures: Shed(s)
    • Parcel number: 2123201
    • Zoning: R-2

    Construction

    Type & style
    • Home type: SingleFamily
    • Architectural style: Colonial,Farm House
    • Property subtype: Single Family Residence
    Materials
    • HardiPlank Type
    • Foundation: Concrete Perimeter
    • Roof: Asphalt
    Condition
    • New construction: No
    • Year built: 2001

    Utilities & green energy

    • Sewer: Septic Tank
    • Water: Well

    Community & neighborhood

    Security
    • Security features: Security System
    Location
    • Region: Redding
    • Subdivision: Redding Center

    Price history

    DateEventPrice
    9/26/2025Sold$1,600,000-5.6%$315/sqft
    Source: Smart MLS #24101636 Report a problem
    9/8/2025Pending sale$1,695,000$334/sqft
    Source: Smart MLS #24101636 Report a problem
    6/5/2025Listed for sale$1,695,000+221.6%$334/sqft
    Source: Smart MLS #24101636 Report a problem
    7/21/2015Sold$527,000-19.8%$104/sqft
    Source: Smart MLS #99102685 Report a problem
    2/15/2007Sold$657,500-6.1%$130/sqft
    Source: Public Record Report a problem
    5/5/2000Sold$700,000$138/sqft
    Source: Public Record Report a problem

    Public tax history

    YearProperty taxesTax assessment
    2025$17,077 +2.9%$578,100
    2024$16,603 +3.7%$578,100
    2023$16,008 +21.2%$578,100 +46%
    2022$13,203 +2.7%$396,000 +1.2%
    2021$12,850 $391,300
    2020$12,850 +1.4%$391,300 +1.4%
    2019$12,673 +4.7%$385,900 +1.2%
    2018$12,101 -3%$381,500 -9.4%
    2017$12,473 +9.2%$421,100 +7.8%
    2016$11,421 +1.1%$390,600
    2015$11,292 $390,600

    Find assessor info on the county website

    Neighborhood: 06896

    Nearby schools

    GreatSchools rating
    Schools provided by the listing agent
    • Elementary: Redding
    • Middle: John Read
    • High: Joel Barlow

    Source: Smart MLS. This data may not be complete. We recommend contacting the local school district to confirm school assignments for this home.

    Get pre-qualified for a loan
    At Zillow Home Loans, we can pre-qualify you in as little as 5 minutes with no impact to your credit score.

    An equal housing lender. NMLS #10287.

    Sell for more on Zillow
    Get a Zillow Showcase℠ listing at no additional cost and you could sell for .
    $1,689,100
    2% more
    +$33,782
    With Zillow Showcase(estimated)
    $1,722,882