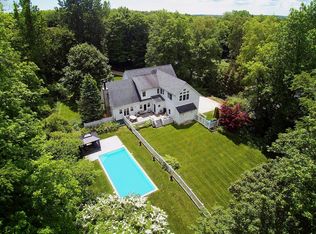
Love life? Love it even more when you arrive home to this exquisite Normandy Chateau with all the special attributes you would expect from a luxurious estate. Set on over 19 acres of lush property, the setting is nothing but idyllic with beautiful gardens, wide open pastures, koi ponds and scenic water views. The best surprise is how inviting & comfortable the home truly is. Of course, there are the fabulous formal living & dining spaces one would expect to find, and a chef's kitchen any culinarian would find a delight, but the amenities are what make this residence one-of-a-kind. Start your staycation lounging at the pool, then enjoy lunch al fresco on the terrace, relax in the sauna and then meet up at the bar for a cool beverage. After dinner, take a sunset sail in the canoe on the pond and then catch a movie in your private theater. Still not ready to end the evening? Head up to the recreation room for a game of ping pong or chess. Retire to the first-floor primary bedroom suite with a spa-like bath & two-story custom/cedar closet. Each of the five family bedrooms has a full bath & unique nook for imaginative play. Just a few of the many special features: European-style windows, reclaimed wood beams, antique slate roof tiles, a potting room. Highly sophisticated infrastructure with a fire sprinkler system, four high-efficiency Buderus boilers, generator, two floors of radiant heat & more. Install paddock and barn & bring the horses. Come & love life in Redding, CT!
Sold for $4,000,000
$4,000,000
241 Black Rock Turnpike, Redding, CT 06896
6beds
17,548sqft
Single Family Residence
Built in 2004
19.38 Acres Lot
$4,114,700 Zestimate®
$228/sqft
$6,137 Estimated rent
Home value
$4,114,700
$3.70M - $4.57M
$6,137/mo
Zestimate® history
Owner options
List your home for rent
$6,137/mo
Rent Zestimate®
Find your next renter with Zillow Rental Manager. Plus, with online applications, you can quickly screen prospective tenants – for free.
$6,137/mo
Rent Zestimate®
Refinance and save
$22,544/mo
Est. payment
Refinancing to a lower rate could help reduce your monthly payments and save thousands over the life of the loan.
$22,544/mo
Est. payment
Explore your selling options
Work with a Zillow partner agent
Leverage their expertise and Zillow's premium Showcase listings to get your home seen by more buyers.
Get startedList with your own agent
Get your home in front of millions of buyers by listing it on Zillow.
Learn how to do itSell it yourself
Take full control of how buyers see your home on Zillow by listing For Sale by Owner (FSBO).
List your homeWhat's special
Reclaimed wood beamsPotting roomRecreation room
Zillow last checked:
Listing updated:
Listed by:
Jodi Gutierrez (203)621-8029,
Alliance R.E. Consultants 203-621-8029
Bought with:
Carina Caballeros, RES.0818613
William Raveis Real Estate
Source: Smart MLS,MLS#: 170562604
Facts & features
Interior
Bedrooms & bathrooms
- Bedrooms: 6
- Bathrooms: 11
- Full bathrooms: 7
- 1/2 bathrooms: 4
Rooms
- Room types: Laundry, Steam/Sauna
Primary bedroom
- Features: High Ceilings, Cedar Closet(s), Ceiling Fan(s), Full Bath, Walk-In Closet(s)
- Level: Main
Bedroom
- Features: Full Bath, Walk-In Closet(s)
- Level: Upper
Bedroom
- Features: Full Bath, Walk-In Closet(s)
- Level: Upper
Bedroom
- Features: Full Bath, Walk-In Closet(s)
- Level: Upper
Bedroom
- Features: Full Bath, Walk-In Closet(s)
- Level: Upper
Bedroom
- Features: Full Bath, Vaulted Ceiling(s), Walk-In Closet(s)
- Level: Upper
Primary bathroom
- Features: High Ceilings, Full Bath, Stone Floor, Whirlpool Tub
- Level: Main
Dining room
- Features: High Ceilings, Built-in Features, Gas Log Fireplace, Hardwood Floor
- Level: Main
Family room
- Features: Beamed Ceilings, Fireplace, Travertine Floor, Vaulted Ceiling(s)
- Level: Main
Family room
- Features: Fireplace, French Doors, Full Bath, Steam/Sauna, Wet Bar
- Level: Lower
Kitchen
- Features: High Ceilings, Bay/Bow Window, Beamed Ceilings, Breakfast Nook, Kitchen Island, Travertine Floor
- Level: Main
Living room
- Features: High Ceilings, Built-in Features, Gas Log Fireplace, Hardwood Floor
- Level: Main
Media room
- Level: Lower
Rec play room
- Features: Half Bath, Vaulted Ceiling(s)
- Level: Upper
Study
- Features: High Ceilings, Gas Log Fireplace, Parquet Floor
- Level: Main
Heating
- Forced Air, Radiant, Zoned, Oil
Cooling
- Ceiling Fan(s), Central Air, Zoned
Appliances
- Included: Gas Cooktop, Gas Range, Oven, Microwave, Range Hood, Refrigerator, Subzero, Dishwasher, Washer, Dryer, Wine Cooler, Water Heater
- Laundry: Main Level, Upper Level, Mud Room
Features
- Sound System, Wired for Data, Central Vacuum, Sauna, Entrance Foyer
- Basement: Full,Heated,Storage Space,Cooled,Partially Finished
- Attic: Heated,Partially Finished,Walk-up
- Number of fireplaces: 5
Interior area
- Total structure area: 17,548
- Total interior livable area: 17,548 sqft
- Finished area above ground: 14,866
- Finished area below ground: 2,682
Property
Parking
- Total spaces: 4
- Parking features: Attached, Garage Door Opener
- Attached garage spaces: 4
Features
- Patio & porch: Terrace
- Exterior features: Rain Gutters, Garden, Lighting, Stone Wall
- Has private pool: Yes
- Pool features: Gunite, Heated, Pool/Spa Combo, Fenced, In Ground
- Has view: Yes
- View description: Water
- Has water view: Yes
- Water view: Water
- Waterfront features: Waterfront, Pond, Dock or Mooring
Lot
- Size: 19.38 Acres
- Features: Open Lot
Details
- Additional structures: Shed(s)
- Parcel number: 268862
- Zoning: R-2
- Other equipment: Generator
- Horses can be raised: Yes
Construction
Type & style
- Home type: SingleFamily
- Architectural style: Chateau,Normandy
- Property subtype: Single Family Residence
Materials
- Stone, Stucco
- Foundation: Concrete Perimeter
- Roof: Slate
Condition
- New construction: No
- Year built: 2004
Utilities & green energy
- Sewer: Septic Tank
- Water: Well
- Utilities for property: Underground Utilities
Community & HOA
Community
- Features: Golf, Library, Park, Stables/Riding
- Security: Security System
- Subdivision: Redding Center
HOA
- Has HOA: No
Location
- Region: Redding
Financial & listing details
- Price per square foot: $228/sqft
- Tax assessed value: $3,548,900
- Annual tax amount: $104,835
- Date on market: 5/22/2023
- Exclusions: See Inclusion/Exclusion Rider
Price history
| Date | Event | Price |
|---|---|---|
| 3/26/2026 | Sold | $4,000,000-11%$228/sqft |
Source:  Smart MLS #170562604 Report a problem Smart MLS #170562604 Report a problem | ||
| 11/16/2025 | Pending sale | $4,495,000$256/sqft |
Source: Smart MLS #170562604 Report a problem | ||
| 10/4/2025 | Price change | $4,495,000-3.3%$256/sqft |
Source: Smart MLS #170562604 Report a problem | ||
| 6/2/2025 | Price change | $4,650,000-6.9%$265/sqft |
Source: Smart MLS #170562604 Report a problem | ||
| 4/22/2025 | Price change | $4,995,000-9.1%$285/sqft |
Source: Smart MLS #170562604 Report a problem | ||
| 3/13/2025 | Price change | $5,495,000-8.3%$313/sqft |
Source: Smart MLS #170562604 Report a problem | ||
| 11/5/2024 | Price change | $5,995,000-4.1%$342/sqft |
Source: Smart MLS #170562604 Report a problem | ||
| 8/14/2024 | Price change | $6,250,000-7.4%$356/sqft |
Source: Smart MLS #170562604 Report a problem | ||
| 5/22/2023 | Listed for sale | $6,750,000+50%$385/sqft |
Source: Smart MLS #170562604 Report a problem | ||
| 3/7/2021 | Listing removed | -- |
Source: Smart MLS #170326974 Report a problem | ||
| 8/15/2020 | Listed for sale | $4,500,000$256/sqft |
Source: Compass Connecticut, LLC #170326974 Report a problem | ||
| 7/16/2020 | Listing removed | $4,500,000$256/sqft |
Source: Compass Connecticut, LLC #170162159 Report a problem | ||
| 2/6/2020 | Price change | $4,500,000-4.3%$256/sqft |
Source: Compass Connecticut, LLC #170162159 Report a problem | ||
| 10/15/2019 | Price change | $4,700,000-5.9%$268/sqft |
Source: Compass Connecticut, LLC #170162159 Report a problem | ||
| 2/7/2019 | Listing removed | $15,000$1/sqft |
Source: Coldwell Banker Residential Brokerage #170134836 Report a problem | ||
| 1/4/2019 | Listed for rent | $15,000$1/sqft |
Source: Coldwell Banker Residential Brokerage #170134836 Report a problem | ||
| 10/17/2018 | Price change | $4,995,000-16.8%$285/sqft |
Source: Coldwell Banker Residential Brokerage - Westport Office #170132340 Report a problem | ||
| 4/10/2018 | Listed for sale | $6,000,000-25.9%$342/sqft |
Source: Coldwell Banker Residential Brokerage #170050637 Report a problem | ||
| 8/15/2005 | Sold | $8,100,000$462/sqft |
Source: Smart MLS #98234025 Report a problem | ||
Public tax history
| Year | Property taxes | Tax assessment |
|---|---|---|
| 2025 | $104,835 +2.9% | $3,548,900 |
| 2024 | $101,924 -15.2% | $3,548,900 -18.3% |
| 2023 | $120,249 -13.8% | $4,342,700 +3.8% |
| 2022 | $139,491 +1.5% | $4,183,900 |
| 2021 | $137,399 | $4,183,900 |
| 2020 | $137,399 | $4,183,900 |
| 2019 | $137,399 +3.5% | $4,183,900 |
| 2018 | $132,713 -2% | $4,183,900 -8.5% |
| 2017 | $135,443 +1.3% | $4,572,700 |
| 2016 | $133,706 +1.1% | $4,572,700 |
| 2015 | $132,197 | $4,572,700 |
Find assessor info on the county website
Neighborhood: 06896
Nearby homes
- $633,200-- bd-- ba-- sqft237 Black Rock Tpke, Redding, CT 06896Off Market
- $733,900-- bd-- ba-- sqft249 Black Rock Tpke, Redding, CT 06896Off Market
- $1,600,0004 bd4 ba5k sqft171 Cross Hwy, Redding, CT 06896Sold
- $586,000-- bd-- ba-- sqft225 Black Rock Tpke, Redding, CT 06896Off Market
- $986,5004 bd2 ba3.1k sqft163 Cross Hwy, Redding, CT 06896Off Market
- $706,8004 bd2 ba2.2k sqft431 Newtown Tpke, Redding, CT 06896Off Market
- $811,7007 bd5 ba4.2k sqft176 Cross Hwy, Redding, CT 06896Off Market
- $620,5002 bd1 ba1k sqft259 Black Rock Tpke, Redding, CT 06896Off Market
Nearby schools
GreatSchools rating
- 8/10Redding Elementary SchoolGrades: PK-4Distance: 1.7 mi
- 9/10John Read Middle SchoolGrades: 5-8Distance: 2.6 mi
- 7/10Joel Barlow High SchoolGrades: 9-12Distance: 1.3 mi
Schools provided by the listing agent
- Elementary: Redding
- Middle: John Read
- High: Joel Barlow
Source: Smart MLS. This data may not be complete. We recommend contacting the local school district to confirm school assignments for this home.
Sell for more on Zillow
Get a Zillow Showcase℠ listing at no additional cost and you could sell for .
$4,114,700
2% more
+$82,294
With Zillow Showcase(estimated)
$4,196,994
- Connecticut
- Fairfield County
- Redding
- 06896
- 241 Black Rock Turnpike
Nearby cities
Nearby neighborhoods
Nearby zip codes
Other Redding Topics
